Located in the HIGHLY SOUGHT-AFTER Village of Hadley, this BEAUTIFULLY MAINTAINED 2 BEDROOM, 2 BATH Woodlawn Courtyard Villa combines a BRAND NEW ROOF (2024), NO BOND, NEW LUXURY VINYL PLANK FLOORING, an OVERSIZED 2-CAR GARAGE, and a PRIVATE WRAP-AROUND COURTYARD—all in one of the most DESIRABLE LOCATIONS in The Villages®. Perfectly positioned between Lake Sumter Landing Market Square and Brownwood Padd is the expansive PRIVATE COURTYARD. Whether you're entertaining guests, grilling with friends, gardening, or simply relaxing in your own outdoor oasis, the LARGE WRAP-AROUND COURTYARD and SCREENED LANAI provide exceptional outdoor living space that's difficult to find in a courtyard villa. Adding even more value is the OVERSIZED 2-CAR GARAGE—a rare feature north of State Road 44. With ample room for two vehicles plus room for extra storage, or even a workshop area, the garage offers flexibility to fit your lifestyle. Additional highlights include a BRAND NEW ROOF installed in May 2024, NO BOND, and convenient OVERFLOW PARKING located directly across the street for visiting family and friends. Beyond the home itself, you'll love the exceptional location in the Village of Hadley. Situated between Lake Sumter Landing Market Square and Brownwood Paddock Square, you'll enjoy convenient golf cart access to restaurants, shopping, medical facilities, recreation centers, championship and executive golf courses, Colony Plaza, and countless amenities that make The Villages® one of Florida's premier active adult communities. Whether you're searching for a full-time residence, sock Square, you'll enjoy convenient golf cart access to shopping, dining, recreation, golf, and FREE nightly live entertainment. Step inside and you'll immediately appreciate the abundance of NATURAL LIGHT that fills the open-concept living spaces, creating a bright, warm, and welcoming atmosphere. NEW LUXURY VINYL PLANK flooring flows throughout the home, while FRESH PAINT in the main living areas provides a clean, modern look that's ready for you to enjoy from day one. The open floor plan creates a comfortable setting for everyday living while offering an ideal space for entertaining family and friends. The spacious primary suite serves as a relaxing retreat, featuring a LARGE WALK-IN CLOSET, private en-suite bathroom, and SLIDING GLASS DOORS that open directly to the SCREENED LANAI—making it easy to step outside and enjoy your morning coffee or unwind after a day of enjoying The Villages lifestyle. One of this home's most impressive featureseasonal retreat, or investment opportunity, this exceptional villa offers the perfect combination of LOCATION, PRIVACY, MODERN UPDATES, and LOW-MAINTENANCE LIVING. DON'T MISS YOUR OPPORTUNITY to own this beautifully updated Courtyard Villa with NO BOND, a BRAND NEW ROOF, and one of the most desirable locations in The Villages®. Schedule your private showing today.
For sale
Price cut: $15K (9/7)
$335,000
308 ALMERIA STREET, THE VILLAGES, FL 32162
2beds
1,132sqft
Villa
Built in 2007
4,961 Square Feet Lot
$-- Zestimate®
$296/sqft
$204/mo HOA
What's special
Screened lanaiPrivate wrap-around courtyardLarge wrap-around courtyardPrivate en-suite bathroom
- 90 days
- 586
- 47
Zillow last checked:
Listing updated:
Listed by:
Dave Monty 352-571-9705,
LPT REALTY, LLC 877-366-2213
Source: Stellar MLS,MLS#: G5114809 Originating MLS: Orlando Regional
Originating MLS: Orlando Regional
Facts & features
Interior
Bedrooms & bathrooms
- Bedrooms: 2
- Bathrooms: 2
- Full bathrooms: 2
Primary bedroom
- Features: Ceiling Fan(s), En Suite Bathroom, Walk-In Closet(s)
- Level: First
- Area: 144 Square Feet
- Dimensions: 12x12
Bedroom 2
- Features: Ceiling Fan(s), Built-in Closet
- Level: First
- Area: 110 Square Feet
- Dimensions: 10x11
Primary bathroom
- Features: Single Vanity
- Level: First
- Area: 64 Square Feet
- Dimensions: 8x8
Dining room
- Level: First
- Area: 140 Square Feet
- Dimensions: 14x10
Kitchen
- Features: Breakfast Bar, Pantry, Built-in Closet
- Level: First
- Area: 130 Square Feet
- Dimensions: 10x13
Living room
- Features: Ceiling Fan(s)
- Level: First
- Area: 252 Square Feet
- Dimensions: 14x18
Heating
- Central, Heat Pump
Cooling
- Central Air
Appliances
- Included: Dishwasher, Disposal, Dryer, Electric Water Heater, Exhaust Fan, Microwave, Range, Refrigerator, Washer
- Laundry: In Garage
Features
- Ceiling Fan(s), High Ceilings, Living Room/Dining Room Combo, Open Floorplan, Split Bedroom, Vaulted Ceiling(s), Walk-In Closet(s)
- Flooring: Luxury Vinyl
- Has fireplace: No
Interior area
- Total structure area: 1,884
- Total interior livable area: 1,132 sqft
Video & virtual tour
Property
Parking
- Total spaces: 2
- Parking features: Garage - Attached
- Attached garage spaces: 2
Features
- Levels: One
- Stories: 1
- Exterior features: Irrigation System
Lot
- Size: 4,961 Square Feet
Details
- Parcel number: G01A030
- Zoning: RES
- Special conditions: None
Construction
Type & style
- Home type: SingleFamily
- Property subtype: Villa
Materials
- Block, Stucco
- Foundation: Slab
- Roof: Shingle
Condition
- New construction: No
- Year built: 2007
Utilities & green energy
- Sewer: Public Sewer
- Water: Public
- Utilities for property: BB/HS Internet Available, Electricity Connected, Public, Sewer Connected, Sprinkler Meter, Sprinkler Recycled, Street Lights, Underground Utilities, Water Connected
Community & HOA
Community
- Features: Community Mailbox, Dog Park, Gated Community - No Guard, Golf Carts OK, Golf, Park, Pool, Restaurant, Tennis Court(s)
- Pet fee: $0 monthly
- Senior community: Yes
- Subdivision: THE VILLAGS OF SUMTER
HOA
- Has HOA: No
- HOA fee: $204 monthly
Location
- Region: The Villages
Financial & listing details
- Price per square foot: $296/sqft
- Tax assessed value: $286,190
- Annual tax amount: $2,945
- Date on market: 7/15/2026
- Cumulative days on market: 91 days
- Listing terms: Cash,Conventional,FHA,VA Loan
- Ownership: Fee Simple
- Total actual rent: 0
- Electric utility on property: Yes
- Road surface type: Asphalt
Estimated market value
Not available
Estimated sales range
Not available
Not available
Price history
| Date | Event | Price |
|---|---|---|
| 9/7/2026 | Price change | $335,000-4.3%$296/sqft |
Source:  Stellar MLS #G5114809 Report a problem Stellar MLS #G5114809 Report a problem | ||
| 8/24/2026 | Price change | $350,000-5.1%$309/sqft |
Source: Stellar MLS #G5114809 Report a problem | ||
| 7/15/2026 | Listed for sale | $369,000+5.4%$326/sqft |
Source: Stellar MLS #G5114809 Report a problem | ||
| 7/16/2024 | Sold | $350,000-4.1%$309/sqft |
Source: Stellar MLS #G5082516 Report a problem | ||
| 6/20/2024 | Pending sale | $365,000$322/sqft |
Source: Stellar MLS #G5082516 Report a problem | ||
| 6/5/2024 | Price change | $365,000-3.7%$322/sqft |
Source: Stellar MLS #G5082516 Report a problem | ||
| 5/23/2024 | Listed for sale | $379,000+105.9%$335/sqft |
Source: Stellar MLS #G5082516 Report a problem | ||
| 5/20/2008 | Sold | $184,100$163/sqft |
Source: Public Record Report a problem | ||
Public tax history
| Year | Property taxes | Tax assessment |
|---|---|---|
| 2025 | $2,945 -16.8% | $257,620 -6.2% |
| 2024 | $3,541 +9.1% | $274,750 +10% |
| 2023 | $3,245 +9.9% | $249,780 +10% |
| 2022 | $2,952 +4.9% | $227,080 +10% |
| 2021 | $2,814 -10.4% | $206,440 -8.3% |
| 2020 | $3,142 | $225,020 -0.8% |
| 2019 | $3,142 +0.5% | $226,750 +18.6% |
| 2018 | $3,127 +22.2% | $191,110 -0.7% |
| 2017 | $2,559 -3.4% | $192,540 -0.7% |
| 2016 | $2,649 -0.3% | $193,970 +0.3% |
| 2015 | $2,657 +1.2% | $193,470 +16.6% |
| 2014 | $2,625 +8.2% | $165,940 +10.2% |
| 2013 | $2,425 | $150,620 +6.1% |
| 2012 | -- | $141,940 -0.7% |
| 2011 | -- | $142,948 -0.7% |
| 2010 | -- | $143,948 -2.3% |
| 2009 | -- | $147,348 +867.3% |
| 2008 | -- | $15,233 |
Find assessor info on the county website
Monthly payment
Est. payment
Payment breakdown
Explore the cost of this home by adjusting the details. Changes won't be saved.Climate risks
Neighborhood: 32162
- $347,6002 bd2 ba1.1k sqft302 Almeria St, The Villages, FL 32162Off Market
- $369,2003 bd2 ba1.8k sqft2637 Foxbridge Ter, The Villages, FL 32162Off Market
- $347,4003 bd2 ba1.5k sqft2631 Foxbridge Ter, The Villages, FL 32162Off Market
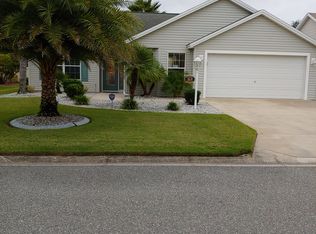
- $316,700-- bd-- ba1.2k sqft296 Almeria St, The Villages, FL 32162Off Market
Similar homes
- $349,9003 bd2 ba1.3k sqft1575 HOLLYBERRY PLACE, THE VILLAGES, FL 32162For Sale

 MLS ID #G5113335, Christina Greenslade, FLORIDA PLUS REALTY, LLC. Stellar MLS
 - $320,0002 bd2 ba1.1k sqft2207 JETTA WAY, THE VILLAGES, FL 32162For Sale
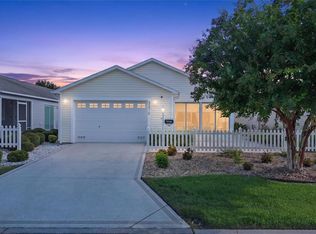 MLS ID #G5116694, Katrina McNeely, REALTY EXECUTIVES IN THE VILLAGES. Stellar MLS
 - $300,0002 bd2 ba1.1k sqft2961 KRAMER COURT, THE VILLAGES, FL 32163For Sale
 MLS ID #G5117816, Matthew Roberts LLC, RE/MAX PREMIER REALTY. Stellar MLS
 - $329,9002 bd2 ba1.1k sqft1631 SUMMERCHASE LOOP, THE VILLAGES, FL 32162For Sale
 MLS ID #G5116079, Tamara Nelson-McDonald, WORTH CLARK REALTY. Stellar MLS
 - $309,0002 bd2 ba1.1k sqft1319 CARVELLO DRIVE, THE VILLAGES, FL 32162For SaleMLS ID #G5118265, William Peck, COLDWELL BANKER REALTY. Stellar MLS
- $332,0003 bd2 ba1.5k sqft9367 SE 176TH SAFFOLD STREET, THE VILLAGES, FL 32162For SaleMLS ID #G5118497, Michelle Luukko, REALTY EXECUTIVES IN THE VILLAGES. Stellar MLS
- $349,0002 bd2 ba1.4k sqft1503 ESCANDON PLACE, THE VILLAGES, FL 32162For SaleMLS ID #G5117239, Mechelle Johnson, ERA GRIZZARD REAL ESTATE. Stellar MLS
- $369,0003 bd2 ba1.6k sqft3067 SOUTHERN TRACE, THE VILLAGES, FL 32162For SaleMLS ID #G5118481, Kandis Buse, REALTY EXECUTIVES IN THE VILLAGES. Stellar MLS
- $450,0003 bd2 ba1.3k sqft2112 KERWOOD LOOP, THE VILLAGES, FL 32162For SaleMLS ID #G5117691, Matthew Roberts LLC, RE/MAX PREMIER REALTY. Stellar MLS
- $349,9002 bd2 ba1.1k sqft1214 SAN BERNARDO ROAD, THE VILLAGES, FL 32162For SaleMLS ID #G5113614, Chris Day, WORTH CLARK REALTY. Stellar MLS
- $400,0003 bd2 ba1.4k sqft2155 BALDWIN RUN, THE VILLAGES, FL 32162For SaleMLS ID #G5117738, Candyce Gresham, REALTY EXECUTIVES IN THE VILLAGES. Stellar MLS
- $325,0002 bd2 ba1.3k sqft7618 SE 171ST SUN VALLEY PLACE, THE VILLAGES, FL 32162For SaleMLS ID #G5115381, Dena Manning, EXP REALTY LLC. Stellar MLS
- $272,0002 bd2 ba1.1k sqft1647 DURAN DRIVE, THE VILLAGES, FL 32162For SaleMLS ID #G5118645, Robert Loiselle, RE/MAX FOXFIRE - SUMMERFIELD. Stellar MLS
- $410,0003 bd2 ba1.3k sqft780 ADRIENNE WAY, THE VILLAGES, FL 32163For SaleMLS ID #G5118685, Michele Hart, LPT REALTY, LLC. Stellar MLS
- $349,9002 bd2 ba1.2k sqft313 GONZALES PLACE, LADY LAKE, FL 32159For SaleMLS ID #G5115549, Alexandra Kennedy, REALTY EXECUTIVES IN THE VILLAGES. Stellar MLS
- $340,0003 bd2 ba1.2k sqft8142 SE 175TH COLUMBIA PLACE, THE VILLAGES, FL 32162For SaleMLS ID #G5112410, Damon Morton, DOWN HOME REALTY, LLLP. Stellar MLS
- $332,0003 bd2 ba1.4k sqft16947 SE 93RD CUTHBERT CIRCLE, THE VILLAGES, FL 32162For SaleMLS ID #G5115912, Jill Buckley, FLORIDA FINE HOMES REALTY, LLC. Stellar MLS
- $319,4002 bd2 ba1.2k sqft1717 FRANCISCO STREET, THE VILLAGES, FL 32159For SaleMLS ID #G5115846, Guy Williams Jr. LLC, RE/MAX PREMIER REALTY. Stellar MLS
- $327,5003 bd2 ba1.5k sqft2022 CASTANO PLACE, THE VILLAGES, FL 32159For SaleMLS ID #G5118548, Jenny Wang, RE/MAX FOXFIRE - SUMMERFIELD. Stellar MLS
- $332,0003 bd2 ba1.4k sqft16596 SE 77TH NORTHRIDGE COURT, THE VILLAGES, FL 32162For SaleMLS ID #G5111003, Randy Fox, COLDWELL BANKER VANGUARD LIFESTYLE REALTY. Stellar MLS
