NO BOND • 2020 ROOF • 2024 HVAC • NEW FLOORING • ENCLOSED LANAI • LARGE PRIVATE YARD. Welcome to this beautifully maintained 2-bedroom, 2-bath Woodlawn Courtyard Villa in the Cottages of Summerchase, featuring low-maintenance landscaping and a spacious private yard. Enter through the front door into the kitchen, where you will find NEW TILE FLOORING, white cabinetry with additional pull-out drawers, laminate countertops, a NEW GARBAGE DISPOSAL, and an INSTANT HOT WATER DISPENSER. The kitchen opens to the dining and living areas, which feature NEW LUXURY VINYL PLANK FLOORING and PLANTATION SHUTTERS. Sliding glass doors lead to the ENCLOSED LANAI complete with painted flooring, sliding glass windows with blinds, and a ceiling fan for year-round enjoyment. The primary bedroom offers NEW CARPETING, a ceiling fan, a WALK-IN CLOSET, and an ensuite bathroom with NEW TILE FLOORING and a walk-in shower. The guest bedroom includes a ceiling fan and built-in closet, while the guest bathroom features NEW TILE FLOORING and a tub-and-shower combination. The large, private courtyard with a 10-FOOT WALL is a true highlight, providing plenty of room to relax, entertain, garden, or enjoy time with your pets. The 1.5-car garage houses the washer and dryer and includes an INSULATED GARAGE DOOR, PULL-DOWN ATTIC STAIRS, and ADDED FLOOR DECKING for additional storage. Other enhancements include DOUBLE DEADBOLTS on all sliding doors, a WATER SOFTENER and FILTRATION SYSTEM, and a LIFETIME TERMITE GUARANTEE. The electric golf cart and some furniture are negotiable. Conveniently located near golf, tennis, swimming, fitness trails, recreation, and dining, including Glenview Champions Golf & Country Club with 27 holes of golf and fine dining, Springdale Adult Pool and Fitness Trail, and Nancy Lopez Legacy Country Club with indoor dining and an outdoor pool bar. Come experience the privacy, convenience, and Florida lifestyle this lovely courtyard villa offers!
For sale
Price cut: $9.1K (10/2)
$329,900
1631 SUMMERCHASE LOOP, THE VILLAGES, FL 32162
2beds
1,152sqft
Single Family Residence
Built in 2004
3,864 Square Feet Lot
$-- Zestimate®
$286/sqft
$204/mo HOA
What's special
Insulated garage doorNew garbage disposalInstant hot water dispenserLaminate countertopsPlantation shuttersLow-maintenance landscapingSpacious private yard
- 61 days
- 763
- 55
Zillow last checked:
Listing updated:
Listed by:
Tamara Nelson-McDonald 352-340-2202,
WORTH CLARK REALTY 352-988-7777,
Jim McDonald 352-492-1699,
WORTH CLARK REALTY
Source: Stellar MLS,MLS#: G5116079 Originating MLS: Orlando Regional
Originating MLS: Orlando Regional
Facts & features
Interior
Bedrooms & bathrooms
- Bedrooms: 2
- Bathrooms: 2
- Full bathrooms: 2
Primary bedroom
- Features: Ceiling Fan(s), En Suite Bathroom, Walk-In Closet(s)
- Level: First
- Area: 160.8 Square Feet
- Dimensions: 13.4x12
Bedroom 2
- Features: Ceiling Fan(s), Built-in Closet
- Level: First
- Area: 105.04 Square Feet
- Dimensions: 10.1x10.4
Primary bathroom
- Features: Dual Sinks, Shower No Tub, Linen Closet
- Level: First
Dining room
- Level: First
- Area: 103 Square Feet
- Dimensions: 10.3x10
Kitchen
- Level: First
- Area: 117.3 Square Feet
- Dimensions: 10.2x11.5
Living room
- Features: Ceiling Fan(s)
- Level: First
- Area: 231.98 Square Feet
- Dimensions: 14.4x16.11
Heating
- Natural Gas
Cooling
- Central Air
Appliances
- Included: Cooktop, Dishwasher, Disposal, Dryer, Exhaust Fan, Freezer, Gas Water Heater, Microwave, Range, Range Hood, Refrigerator, Washer, Water Filtration System, Water Softener
- Laundry: In Garage
Features
- Ceiling Fan(s), High Ceilings, Living Room/Dining Room Combo, Open Floorplan, Primary Bedroom Main Floor, Thermostat, Vaulted Ceiling(s)
- Flooring: Carpet, Luxury Vinyl, Tile
- Doors: Sliding Doors
- Has fireplace: No
Interior area
- Total structure area: 1,463
- Total interior livable area: 1,152 sqft
Property
Parking
- Total spaces: 1
- Parking features: Driveway
- Attached garage spaces: 1
- Has uncovered spaces: Yes
- Details: Garage Dimensions: 21x12
Features
- Levels: One
- Stories: 1
- Exterior features: Courtyard, Irrigation System, Lighting, Private Yard
- Fencing: Other
Lot
- Size: 3,864 Square Feet
- Features: Landscaped
Details
- Parcel number: D03M028
- Zoning: RES
- Special conditions: None
Construction
Type & style
- Home type: SingleFamily
- Property subtype: Single Family Residence
Materials
- Block, Stucco
- Foundation: Slab
- Roof: Shingle
Condition
- Completed
- New construction: No
- Year built: 2004
Details
- Builder model: Woodlawn
Utilities & green energy
- Sewer: Public Sewer
- Water: Public
- Utilities for property: Cable Connected, Electricity Connected, Natural Gas Connected, Sewer Connected, Water Connected
Community & HOA
Community
- Features: Community Mailbox, Dog Park, Gated Community - Guard, Golf Carts OK, Golf, Pool, Tennis Court(s)
- Pet fee: $0 monthly
- Senior community: Yes
- Subdivision: VILLAGES OF SUMTER COTTAGES AT SUMMERCHASE
HOA
- Has HOA: No
- Amenities included: Gated, Golf Course, Pickleball Court(s), Pool, Recreation Facilities, Shuffleboard Court, Tennis Court(s)
- Services included: Pool Maintenance, Recreational Facilities
- HOA fee: $204 monthly
Location
- Region: The Villages
Financial & listing details
- Price per square foot: $286/sqft
- Tax assessed value: $261,940
- Annual tax amount: $2,262
- Date on market: 8/8/2026
- Cumulative days on market: 59 days
- Ownership: Fee Simple
- Total actual rent: 0
- Electric utility on property: Yes
- Road surface type: Asphalt
Estimated market value
Not available
Estimated sales range
Not available
Not available
Price history
| Date | Event | Price |
|---|---|---|
| 10/2/2026 | Price change | $329,900-2.7%$286/sqft |
Source:  Stellar MLS #G5116079 Report a problem Stellar MLS #G5116079 Report a problem | ||
| 8/8/2026 | Listed for sale | $339,000+76.6%$294/sqft |
Source: Stellar MLS #G5116079 Report a problem | ||
| 8/21/2017 | Sold | $192,000$167/sqft |
Source: Public Record Report a problem | ||
Public tax history
| Year | Property taxes | Tax assessment |
|---|---|---|
| 2025 | $2,262 +1.4% | $202,740 +2.9% |
| 2024 | $2,232 +11.2% | $197,030 +3% |
| 2023 | $2,007 +3.4% | $191,300 +3% |
| 2022 | $1,940 -5.3% | $185,730 +3% |
| 2021 | $2,048 -1.9% | $180,320 +1.4% |
| 2020 | $2,088 | $177,830 +2.3% |
| 2019 | $2,088 +0.1% | $173,840 +1.9% |
| 2018 | $2,085 +10% | $170,600 -0.8% |
| 2017 | $1,895 -33.3% | $171,920 -0.8% |
| 2016 | $2,844 -0.2% | $173,240 +31.5% |
| 2015 | $2,850 +46.7% | $131,700 +0.8% |
| 2014 | $1,942 +5.6% | $130,660 +1.5% |
| 2013 | $1,839 | $128,730 +1.7% |
| 2012 | -- | $126,580 +2.1% |
| 2011 | -- | $123,922 +1.5% |
| 2010 | -- | $122,091 +2.7% |
| 2009 | -- | $118,882 +0.1% |
| 2008 | -- | $118,764 +3% |
| 2007 | -- | $115,305 +2.5% |
| 2006 | -- | $112,493 +3% |
| 2005 | -- | $109,217 +1123.6% |
| 2004 | -- | $8,926 |
Find assessor info on the county website
Monthly payment
Est. payment
Payment breakdown
Explore the cost of this home by adjusting the details. Changes won't be saved.Climate risks
Neighborhood: 32162
- $298,0002 bd2 ba1.1k sqft1625 Summerchase Loop, The Villages, FL 32162Off Market
- $328,200-- bd-- ba1.4k sqft1637 Summerchase Loop, The Villages, FL 32162Off Market
- $383,000-- bd-- ba1.4k sqft1619 Summerchase Loop, The Villages, FL 32162Sold
- $327,400-- bd-- ba1.4k sqft1643 Summerchase Loop, The Villages, FL 32162Off Market
Similar homes
- $309,0002 bd2 ba1.1k sqft1319 CARVELLO DRIVE, THE VILLAGES, FL 32162For Sale

 MLS ID #G5118265, William Peck, COLDWELL BANKER REALTY. Stellar MLS
 - $332,0003 bd2 ba1.5k sqft9367 SE 176TH SAFFOLD STREET, THE VILLAGES, FL 32162For Sale
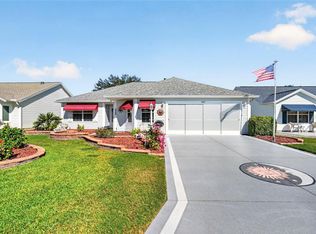 MLS ID #G5118497, Michelle Luukko, REALTY EXECUTIVES IN THE VILLAGES. Stellar MLS
 - $349,0002 bd2 ba1.4k sqft1503 ESCANDON PLACE, THE VILLAGES, FL 32162For Sale
 MLS ID #G5117239, Mechelle Johnson, ERA GRIZZARD REAL ESTATE. Stellar MLS
 - $349,9002 bd2 ba1.1k sqft1214 SAN BERNARDO ROAD, THE VILLAGES, FL 32162For Sale
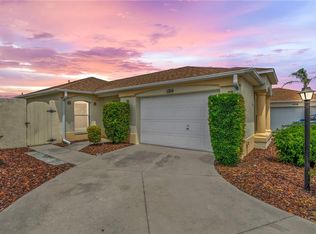 MLS ID #G5113614, Chris Day, WORTH CLARK REALTY. Stellar MLS
 - $325,0002 bd2 ba1.3k sqft7618 SE 171ST SUN VALLEY PLACE, THE VILLAGES, FL 32162For SaleMLS ID #G5115381, Dena Manning, EXP REALTY LLC. Stellar MLS
- $275,0002 bd2 ba1.1k sqft3612 ROANOKE STREET, THE VILLAGES, FL 32162For SaleMLS ID #G5117471, Dave Monty, LPT REALTY, LLC. Stellar MLS
- $269,9002 bd2 ba1.3k sqft1707 GOMEZ PLACE, THE VILLAGES, FL 32162For SaleMLS ID #G5114499, Chris Day, WORTH CLARK REALTY. Stellar MLS
- $298,8883 bd2 ba1.2k sqft3440 RESTON DRIVE, THE VILLAGES, FL 32162For SaleMLS ID #G5117561, William Monico, KELLER WILLIAMS CORNERSTONE RE. Stellar MLS
- $332,0003 bd2 ba1.4k sqft16947 SE 93RD CUTHBERT CIRCLE, THE VILLAGES, FL 32162For SaleMLS ID #G5115912, Jill Buckley, FLORIDA FINE HOMES REALTY, LLC. Stellar MLS
- $310,0003 bd2 ba1.5k sqft1317 CARVELLO DRIVE, THE VILLAGES, FL 32162For SaleMLS ID #G5113490, Debbie Schoonover, REALTY EXECUTIVES IN THE VILLAGES. Stellar MLS
- $340,0003 bd2 ba1.2k sqft8142 SE 175TH COLUMBIA PLACE, THE VILLAGES, FL 32162For SaleMLS ID #G5112410, Damon Morton, DOWN HOME REALTY, LLLP. Stellar MLS
- $329,0003 bd2 ba1.4k sqft1506 AQUINO LANE, THE VILLAGES, FL 32159For SaleMLS ID #G5116401, Joy Farenden, WORTH CLARK REALTY. Stellar MLS
- $359,9003 bd2 ba1.5k sqft16840 SE 97TH WILDWOOD COURT, THE VILLAGES, FL 32162For SaleMLS ID #G5116354, Melissa Huennekens, REALTY EXECUTIVES IN THE VILLAGES. Stellar MLS
- $279,9002 bd1 ba978 sqft2913 PANCHOS WAY, THE VILLAGES, FL 32162For SaleMLS ID #OM732002, Cheryl Bednar-Jimenez, SELLSTATE NEXT GENERATION REALTY. Stellar MLS
- $332,0003 bd2 ba1.4k sqft16596 SE 77TH NORTHRIDGE COURT, THE VILLAGES, FL 32162For SaleMLS ID #G5111003, Randy Fox, COLDWELL BANKER VANGUARD LIFESTYLE REALTY. Stellar MLS
- $369,9003 bd2 ba1.5k sqft940 EASTMONT COURT, THE VILLAGES, FL 32162For SaleMLS ID #G5116035, Dave Monty, LPT REALTY, LLC. Stellar MLS
- $299,9003 bd2 ba1.3k sqft8337 SE 176TH LAWSON LOOP, THE VILLAGES, FL 32162For SaleMLS ID #OM717826, Celeste Dionne, WORTH CLARK REALTY. Stellar MLS
- $348,9003 bd2 ba1.4k sqft16689 SE 78TH LIVE OAK AVENUE, THE VILLAGES, FL 32162For SaleMLS ID #G5111884, Denise Beserock, REAL BROKER, LLC. Stellar MLS
- $339,0003 bd2 ba1.5k sqft1563 HOLLYBERRY PLACE, THE VILLAGES, FL 32162For SaleMLS ID #O6432624, Melissa Burke-Cabral, MARK SPAIN REAL ESTATE. Stellar MLS
- $400,0003 bd2 ba1.4k sqft2155 BALDWIN RUN, THE VILLAGES, FL 32162For SaleMLS ID #G5117738, Candyce Gresham, REALTY EXECUTIVES IN THE VILLAGES. Stellar MLS
