NO BOND! ROOF 2019! HVAC 2023! Welcome to this beautifully maintained 3-BEDROOM, 2-BATH WILLOW MODEL, built in 2003 and offering 1,555 SQ FT in the Village of SPRINGDALE! With a GORGEOUS YARD, inviting outdoor spaces, and thoughtful updates, this charming home welcomes you to GOLF CART LIVING AT ITS BEST! A BEAUTIFULLY MANICURED LAWN with TIERED LANDSCAPING and a freshly painted and sealed driveway make a lovely first impression. Inside, laminate flooring enhances the living room and one guest bedroom, while carpeting adds comfort to the primary bedroom and remaining guest bedroom. The kitchen features TILE FLOORING and STAINLESS STEEL APPLIANCES, and the PRIMARY BATHROOM received an update in 2020. The 18×9 ENCLOSED LANAI offers a welcoming setting for morning coffee, a favorite book, or leisurely conversation. Distinctive CHATTAHOOCHEE FLOORING extends into the adjoining 10×15 SCREENED BIRDCAGE, featuring a 220-VOLT ELECTRICAL CONNECTION for a hot tub and a NEW CANVAS COVER installed in 2024 for added shade. With the BEAUTIFUL YARD as your backdrop, these inviting spaces are perfect for peaceful afternoons, gathering with friends, and enjoying the Florida lifestyle! Additional features include a GARAGE SCREEN installed in 2021, a TANKLESS WATER HEATER installed in 2021, and a Coastal health and safety alarm system with water, carbon monoxide, and smoke detection. With a COMMUNITY POOL and a DOG PARK NEARBY, enjoying the outdoors is easy! Shopping, restaurants, recreation centers, and medical offices are conveniently located, with Nancy Lopez Legacy Country Club and Glenview Country Club nearby. From refreshing pool days to golf, dining, and evenings with friends, this home offers a wonderful opportunity to embrace The Villages lifestyle. YOUR NEXT CHAPTER BEGINS HERE!
For sale
$332,000
9367 SE 176TH SAFFOLD STREET, THE VILLAGES, FL 32162
3beds
1,555sqft
Single Family Residence
Built in 2003
5,663 Square Feet Lot
$-- Zestimate®
$214/sqft
$204/mo HOA
What's special
Gorgeous yardInviting outdoor spaces
- 12 days
- 998
- 42
Likely to sell faster than
Zillow last checked:
Listing updated:
Listed by:
Michelle Luukko 203-470-8524,
REALTY EXECUTIVES IN THE VILLAGES 352-753-7500
Source: Stellar MLS,MLS#: G5118497 Originating MLS: Ocala - Marion
Originating MLS: Ocala - Marion
Facts & features
Interior
Bedrooms & bathrooms
- Bedrooms: 3
- Bathrooms: 2
- Full bathrooms: 2
Rooms
- Room types: Utility Room
Primary bedroom
- Features: Walk-In Closet(s)
- Level: First
Bedroom 1
- Features: Coat Closet
- Level: First
Bedroom 2
- Features: Coat Closet
- Level: First
Kitchen
- Features: Pantry, No Closet
- Level: First
Living room
- Features: No Closet
- Level: First
Heating
- Central, Natural Gas
Cooling
- Central Air
Appliances
- Included: Dishwasher, Dryer, Ice Maker, Microwave, Range, Refrigerator, Tankless Water Heater, Washer
- Laundry: Gas Dryer Hookup, Inside, Laundry Room, Washer Hookup
Features
- Ceiling Fan(s), High Ceilings, Split Bedroom, Thermostat
- Flooring: Carpet, Laminate, Tile
- Doors: Sliding Doors
- Has fireplace: No
Interior area
- Total structure area: 2,519
- Total interior livable area: 1,555 sqft
Video & virtual tour
Property
Parking
- Total spaces: 2
- Parking features: Garage Door Opener, On Street
- Attached garage spaces: 2
- Has uncovered spaces: Yes
Features
- Levels: One
- Stories: 1
- Patio & porch: Covered, Enclosed, Rear Porch, Screened
- Exterior features: Awning(s), Irrigation System, Lighting, Rain Gutters, Sprinkler Metered
Lot
- Size: 5,663 Square Feet
- Dimensions: 61 x 90
- Features: Landscaped, Level, Near Golf Course
Details
- Parcel number: 6748070000
- Zoning: PUD
- Special conditions: None
Construction
Type & style
- Home type: SingleFamily
- Architectural style: Ranch
- Property subtype: Single Family Residence
Materials
- Vinyl Siding
- Foundation: Slab
- Roof: Shingle
Condition
- Completed
- New construction: No
- Year built: 2003
Details
- Builder model: WILLOW
Utilities & green energy
- Sewer: Public Sewer
- Water: None
- Utilities for property: BB/HS Internet Available, Cable Connected, Electricity Connected, Natural Gas Connected, Sewer Connected, Sprinkler Meter, Street Lights
Community & HOA
Community
- Features: Deed Restrictions, Dog Park, Golf Carts OK, Golf, Pool, Restaurant, Tennis Court(s)
- Security: Fire Alarm, Smoke Detector(s)
- Pet fee: $0 monthly
- Senior community: Yes
- Subdivision: THE VILLAGES
HOA
- Has HOA: No
- Amenities included: Fence Restrictions, Golf Course, Pickleball Court(s), Pool, Recreation Facilities, Shuffleboard Court, Tennis Court(s)
- Services included: Pool Maintenance, Recreational Facilities
- HOA fee: $204 monthly
Location
- Region: The Villages
Financial & listing details
- Price per square foot: $214/sqft
- Tax assessed value: $315,825
- Annual tax amount: $2,395
- Date on market: 10/2/2026
- Cumulative days on market: 13 days
- Listing terms: Cash,Conventional,FHA,VA Loan
- Ownership: Fee Simple
- Total actual rent: 0
- Electric utility on property: Yes
- Road surface type: Paved, Asphalt
Estimated market value
Not available
Estimated sales range
Not available
Not available
Price history
| Date | Event | Price |
|---|---|---|
| 10/2/2026 | Listed for sale | $332,000+62%$214/sqft |
Source:  Stellar MLS #G5118497 Report a problem Stellar MLS #G5118497 Report a problem | ||
| 3/3/2005 | Sold | $205,000+35.9%$132/sqft |
Source: Public Record Report a problem | ||
| 1/21/2003 | Sold | $150,800$97/sqft |
Source: Public Record Report a problem | ||
Public tax history
| Year | Property taxes | Tax assessment |
|---|---|---|
| 2025 | $3,743 +8% | $196,198 +2.9% |
| 2024 | $3,467 +2% | $190,669 +3% |
| 2023 | $3,399 +7.6% | $185,116 +3% |
| 2022 | $3,160 +3.7% | $179,724 +3% |
| 2021 | $3,048 +0.7% | $174,489 +1.4% |
| 2020 | $3,026 +1.3% | $172,080 +2.3% |
| 2019 | $2,988 | $168,211 +1.9% |
| 2018 | $2,988 +9.5% | $165,075 +2.1% |
| 2017 | $2,728 +1% | $161,680 +2.1% |
| 2016 | $2,699 | $158,355 +0.7% |
| 2015 | $2,699 +8.4% | $157,254 +0.8% |
| 2014 | $2,491 +2.3% | $156,006 +1.5% |
| 2013 | $2,434 -2.5% | $153,700 -2.6% |
| 2012 | $2,497 -1.4% | $157,769 -1.3% |
| 2011 | $2,534 +2% | $159,796 +1.5% |
| 2010 | $2,483 -5.4% | $157,434 -7.6% |
| 2009 | $2,624 -8.9% | $170,303 -10.4% |
| 2008 | $2,880 +0.9% | $190,099 +7.7% |
| 2007 | $2,855 -5.8% | $176,514 +2.5% |
| 2006 | $3,029 +1.8% | $172,209 +24% |
| 2005 | $2,975 | $138,836 +3% |
| 2004 | $2,975 +130.2% | $134,793 +439.2% |
| 2002 | $1,293 | $25,000 |
Find assessor info on the county website
Monthly payment
Est. payment
Payment breakdown
Explore the cost of this home by adjusting the details. Changes won't be saved.Climate risks
Neighborhood: 32162
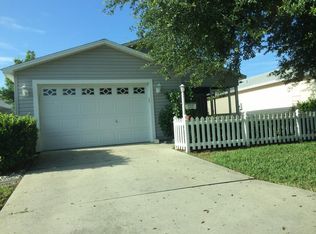
- $314,2003 bd2 ba1.5k sqft9357 SE 176th Saffold St, The Villages, FL 32162Off Market
- $288,8003 bd2 ba1.6k sqft9377 SE 176th Saffold St, The Villages, FL 32162Off Market
- $231,2002 bd1 ba1k sqft9344 SE 175th Pompion St, The Villages, FL 32162Off Market

- $226,2002 bd2 ba1.1k sqft9332 SE 175th Pompion St, The Villages, FL 32162Off Market
Similar homes
- $345,0003 bd2 ba1.3k sqft9595 SE 171ST ARGYLL STREET, THE VILLAGES, FL 32162For Sale

 MLS ID #G5118250, Cindy Dunn, REALTY EXECUTIVES IN THE VILLAGES. Stellar MLS
 - $335,0003 bd2 ba1.7k sqft16969 SE 92ND PELHAM AVENUE, THE VILLAGES, FL 32162For Sale
 MLS ID #G5118114, Melissa Huennekens, REALTY EXECUTIVES IN THE VILLAGES. Stellar MLS
 - $308,0003 bd2 ba1.3k sqft17705 SE 93RD HAWTHORNE AVENUE, THE VILLAGES, FL 32162For Sale
 MLS ID #G5111828, Paul Lemieux II, PA, KELLER WILLIAMS CORNERSTONE RE. Stellar MLS
 - $332,0003 bd2 ba1.4k sqft16947 SE 93RD CUTHBERT CIRCLE, THE VILLAGES, FL 32162For Sale
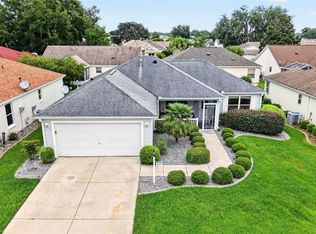 MLS ID #G5115912, Jill Buckley, FLORIDA FINE HOMES REALTY, LLC. Stellar MLS
 - $325,0003 bd2 ba1.4k sqft17728 SE 81ST WYNSTONE AVENUE, THE VILLAGES, FL 32162For SaleMLS ID #G5117669, Amanda Fincher, LLC, REALTY EXECUTIVES IN THE VILLAGES. Stellar MLS
- $288,0003 bd2 ba1.3k sqft17766 SE 91ST POPLAR TER, THE VILLAGES, FL 32162For SaleMLS ID #G5116329, Patti Goodson, REALTY EXECUTIVES IN THE VILLAGES. Stellar MLS
- $340,0003 bd2 ba1.2k sqft8142 SE 175TH COLUMBIA PLACE, THE VILLAGES, FL 32162For SaleMLS ID #G5112410, Damon Morton, DOWN HOME REALTY, LLLP. Stellar MLS
- $333,0002 bd2 ba1.2k sqft8620 SE 166TH BIRCHBROOK LOOP, THE VILLAGES, FL 32162For SaleMLS ID #O6437578, Richard Gailey, GAILEY ENTERPRISES REAL ESTATE. Stellar MLS
- $319,9003 bd2 ba1.4k sqft7169 SE 172ND HAZELWOOD LOOP, THE VILLAGES, FL 32162For SaleMLS ID #G5117701, Jim McCallum, BERKSHIRE HATHAWAY HS FLORIDA. Stellar MLS
- $329,9002 bd2 ba1.1k sqft1631 SUMMERCHASE LOOP, THE VILLAGES, FL 32162For SaleMLS ID #G5116079, Tamara Nelson-McDonald, WORTH CLARK REALTY. Stellar MLS
- $325,0003 bd2 ba1.3k sqft970 KENOVA AVENUE, THE VILLAGES, FL 32162For SaleMLS ID #G5115552, Patrick Shores, COLDWELL BANKER VANGUARD LIFESTYLE REALTY. Stellar MLS
- $327,5003 bd2 ba1.5k sqft2022 CASTANO PLACE, THE VILLAGES, FL 32159For SaleMLS ID #G5118548, Jenny Wang, RE/MAX FOXFIRE - SUMMERFIELD. Stellar MLS
- $349,0002 bd2 ba1.4k sqft1503 ESCANDON PLACE, THE VILLAGES, FL 32162For SaleMLS ID #G5117239, Mechelle Johnson, ERA GRIZZARD REAL ESTATE. Stellar MLS
- $325,0002 bd2 ba1.3k sqft7618 SE 171ST SUN VALLEY PLACE, THE VILLAGES, FL 32162For SaleMLS ID #G5115381, Dena Manning, EXP REALTY LLC. Stellar MLS
- $348,9003 bd2 ba1.4k sqft16689 SE 78TH LIVE OAK AVENUE, THE VILLAGES, FL 32162For SaleMLS ID #G5111884, Denise Beserock, REAL BROKER, LLC. Stellar MLS
- $339,0003 bd2 ba1.5k sqft1563 HOLLYBERRY PLACE, THE VILLAGES, FL 32162For SaleMLS ID #O6432624, Melissa Burke-Cabral, MARK SPAIN REAL ESTATE. Stellar MLS
- $272,0002 bd2 ba1.1k sqft1647 DURAN DRIVE, THE VILLAGES, FL 32162For SaleMLS ID #G5118645, Robert Loiselle, RE/MAX FOXFIRE - SUMMERFIELD. Stellar MLS
- $349,9002 bd2 ba1.1k sqft1214 SAN BERNARDO ROAD, THE VILLAGES, FL 32162For SaleMLS ID #G5113614, Chris Day, WORTH CLARK REALTY. Stellar MLS
- $275,0002 bd2 ba1.1k sqft3612 ROANOKE STREET, THE VILLAGES, FL 32162For SaleMLS ID #G5117471, Dave Monty, LPT REALTY, LLC. Stellar MLS
- $299,9003 bd2 ba1.3k sqft870 HENDERSON LANE, THE VILLAGES, FL 32162For SaleMLS ID #G5101221, Marion DeAnnuntis, CENTURY 21 MYERS ROSE REALTY. Stellar MLS
