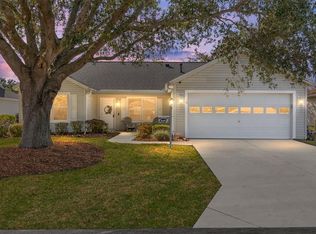
Virtually Staged. BOND PAID! Don’t miss this charming 3-bedroom, 2-bath home located on a corner lot in the highly desirable Village of Springdale in The Villages, FL, one of the area’s premier 55+ communities. This well-maintained home features beautiful landscaping and a functional split floor plan, offering both comfort and privacy. Inside, you’ll find wood flooring throughout the living and dining areas, along with tile flooring in the kitchen, creating a warm and inviting space. The kitchen is equipped with a gas stove and cabinetry with pull-out drawers, providing both convenience and functionality for everyday living. Enjoy your morning coffee on the cozy front porch, or relax in the enclosed lanai featuring sliding windows and screens, allowing you to enjoy the Florida lifestyle year-round. Ideally located just minutes from Nancy Lopez Legacy Golf Course and the First Responders Recreation Center, this home places you right in the heart of everything The Villages has to experience — from golf and recreation to dining and social activities. Move-in ready and full of charm, this home is a perfect opportunity to start enjoying the lifestyle you’ve been waiting for. AC 2025, Roof 2021, HWH 2022
For sale
Price cut: $7K (7/10)
$308,000
17705 SE 93RD HAWTHORNE AVENUE, THE VILLAGES, FL 32162
3beds
1,392sqft
:
Get pre-qualified$1,926/mo
Single Family Residence
Built in 2002
7,841 Square Feet Lot
$300,100 Zestimate®
$221/sqft
$-- HOA
What's special
Cozy front porchCorner lotFunctional split floor planBeautiful landscapingCabinetry with pull-out drawers
- 95 days |
- 396 |
- 13 |
Zillow last checked:
Listing updated:
Listed by:
Paul Lemieux II, PA 786-514-5182,
KELLER WILLIAMS CORNERSTONE RE 352-233-2200
Source: Stellar MLS,MLS#: G5111828 Originating MLS: Ocala - Marion
Originating MLS: Ocala - Marion
Facts & features
Interior
Bedrooms & bathrooms
- Bedrooms: 3
- Bathrooms: 2
- Full bathrooms: 2
Primary bedroom
- Features: Walk-In Closet(s)
- Level: First
- Area: 193.88 Square Feet
- Dimensions: 13.1x14.8
Bedroom 2
- Features: Built-in Closet
- Level: First
- Area: 146.9 Square Feet
- Dimensions: 13x11.3
Bedroom 3
- Features: Built-in Closet
- Level: First
- Area: 148.2 Square Feet
- Dimensions: 11.4x13
Primary bathroom
- Level: First
- Area: 79.31 Square Feet
- Dimensions: 10.3x7.7
Bathroom 2
- Level: First
- Area: 40.29 Square Feet
- Dimensions: 7.9x5.1
Balcony porch lanai
- Level: First
- Area: 126.72 Square Feet
- Dimensions: 14.4x8.8
Dining room
- Level: First
- Area: 81.88 Square Feet
- Dimensions: 8.9x9.2
Kitchen
- Level: First
- Area: 119.84 Square Feet
- Dimensions: 11.2x10.7
Laundry
- Level: First
- Area: 66.78 Square Feet
- Dimensions: 10.6x6.3
Living room
- Level: First
- Area: 153.67 Square Feet
- Dimensions: 15.2x10.11
Heating
- Central, Natural Gas
Cooling
- Central Air
Appliances
- Included: Cooktop, Dishwasher, Dryer, Gas Water Heater, Range, Refrigerator, Washer, Water Softener
- Laundry: Inside
Features
- Ceiling Fan(s)
- Flooring: Carpet, Ceramic Tile
- Has fireplace: No
Interior area
- Total structure area: 7,841
- Total interior livable area: 1,392 sqft
Video & virtual tour
Property
Parking
- Total spaces: 2
- Parking features: Garage - Attached
- Attached garage spaces: 2
- Details: Garage Dimensions: 19x20
Features
- Levels: One
- Stories: 1
- Exterior features: Sprinkler Metered
Lot
- Size: 7,841 Square Feet
- Dimensions: 84 x 92
Details
- Parcel number: 6748124000
- Zoning: PUD
- Special conditions: None
Construction
Type & style
- Home type: SingleFamily
- Property subtype: Single Family Residence
Materials
- Vinyl Siding
- Foundation: Block
- Roof: Shingle
Condition
- New construction: No
- Year built: 2002
Utilities & green energy
- Sewer: Public Sewer
- Water: Public
- Utilities for property: Cable Available, Water Available, Water Connected
Community & HOA
Community
- Pet fee: $0 monthly
- Senior community: Yes
- Subdivision: VILLAGES/MARION UN #48
HOA
- Has HOA: No
Location
- Region: The Villages
Financial & listing details
- Price per square foot: $221/sqft
- Tax assessed value: $281,798
- Annual tax amount: $5,004
- Date on market: 5/8/2026
- Cumulative days on market: 64 days
- Ownership: Fee Simple
- Total actual rent: 0
- Road surface type: Concrete, Paved
Estimated market value
$300,100
$285,000 - $315,000
$2,439/mo
Price history
| Date | Event | Price |
|---|---|---|
| 7/10/2026 | Price change | $308,000-2.2%$221/sqft |
Source:  Stellar MLS #G5111828 Report a problem Stellar MLS #G5111828 Report a problem | ||
| 5/8/2026 | Listed for sale | $315,000+3.3%$226/sqft |
Source: Stellar MLS #G5111828 Report a problem | ||
| 7/27/2023 | Sold | $305,000-1.6%$219/sqft |
Source: Public Record Report a problem | ||
| 7/3/2023 | Pending sale | $310,000$223/sqft |
Source: Stellar MLS #G5068836 Report a problem | ||
| 6/15/2023 | Price change | $310,000-4.6%$223/sqft |
Source: Stellar MLS #G5068836 Report a problem | ||
| 5/17/2023 | Listed for sale | $325,000+156.3%$233/sqft |
Source: Stellar MLS #G5068836 Report a problem | ||
| 5/16/2002 | Sold | $126,800$91/sqft |
Source: Public Record Report a problem | ||
Public tax history
| Year | Property taxes | Tax assessment |
|---|---|---|
| 2024 | $4,890 -15% | $281,798 -4.4% |
| 2023 | $5,752 +102.2% | $294,900 +83.9% |
| 2022 | $2,845 +4.2% | $160,338 +3% |
| 2021 | $2,731 +0.7% | $155,668 +1.4% |
| 2020 | $2,712 +1.3% | $153,519 +2.3% |
| 2019 | $2,677 | $150,067 +1.9% |
| 2018 | $2,677 +9.8% | $147,269 +2.1% |
| 2017 | $2,439 +0.9% | $144,240 +2.1% |
| 2016 | $2,418 | $141,273 +0.7% |
| 2015 | $2,418 +8.6% | $140,291 +0.8% |
| 2014 | $2,226 +2.3% | $139,178 +1.5% |
| 2013 | $2,176 +1.6% | $137,121 +1.7% |
| 2012 | $2,142 +2.7% | $134,829 +3% |
| 2011 | $2,086 +2% | $130,902 +1.5% |
| 2010 | $2,044 +4.5% | $128,967 +2.7% |
| 2009 | $1,955 +1.2% | $125,576 +0.1% |
| 2008 | $1,932 -5.6% | $125,452 +3% |
| 2007 | $2,046 -4.9% | $121,798 +2.5% |
| 2006 | $2,152 -16.1% | $118,828 +3% |
| 2005 | $2,566 | $115,367 +3% |
| 2004 | $2,566 +98.5% | $112,007 +348% |
| 2002 | $1,293 | $25,000 |
Find assessor info on the county website
Monthly payment
Est. payment
Payment breakdown
Explore the cost of this home by adjusting the details. Changes won't be saved.Climate risks
Neighborhood: 32162
Nearby schools
GreatSchools rating
- 2/10Stanton-Weirsdale Elementary SchoolGrades: PK-5Distance: 4.1 mi
- 4/10Lake Weir Middle SchoolGrades: 6-8Distance: 2.5 mi
- 3/10Belleview High SchoolGrades: 9-12Distance: 9.4 mi
- $319,0003 bd2 ba2.5k sqft17703 SE 93rd Hawthorne Ave, The Villages, FL 32162Off Market
- $305,0003 bd2 ba1.5k sqft17670 SE 93rd Butler Ct, The Villages, FL 32162Sold

- $250,0003 bd2 ba1.2k sqft17662 SE 93rd Butler Ct, The Villages, FL 32162Sold

- $284,2003 bd2 ba1.3k sqft17657 SE 93rd Carson Ter, The Villages, FL 32162Off Market
- $320,6003 bd2 ba1.6k sqft17704 SE 93rd Hawthorne Ave, The Villages, FL 32162Off Market
- $410,9003 bd2 ba1.8k sqft17649 SE 93rd Carson Ter, The Villages, FL 32162Off Market
- $345,3003 bd2 ba2.8k sqft17691 SE 93rd Hawthorne Ave, The Villages, FL 32162Off Market
- $303,1002 bd2 ba2.6k sqft17658 SE 93rd Butler Ct, The Villages, FL 32162Off Market
A local agent can set up tours, give advice and negotiate with sellers.
Similar homes
- $299,9003 bd2 ba1.3k sqft8337 SE 176TH LAWSON LOOP, THE VILLAGES, FL 32162For Sale
 MLS ID #OM717826, Celeste Dionne, WORTH CLARK REALTY. Stellar MLS
 - $325,0003 bd2 ba1.3k sqft9711 SE 171ST ARGYLL STREET, THE VILLAGES, FL 32162For Sale
 MLS ID #G5107046, Karen Kamperman, KELLER WILLIAMS CORNERSTONE RE. Stellar MLS
 - $248,0002 bd2 ba1.1k sqft16970 SE 94TH SUNNYBROOK CIRCLE, THE VILLAGES, FL 32162For Sale
 MLS ID #OM729774, David Culbreth, INVICTUS REAL ESTATE LLC. Stellar MLS
 - $330,0003 bd2 ba1.3k sqft1000 KENOVA AVENUE, THE VILLAGES, FL 32162For Sale
 MLS ID #G5112080, Patrick Shores, COLDWELL BANKER VANGUARD LIFESTYLE REALTY. Stellar MLS
 - $279,9002 bd2 ba1.3k sqft1707 GOMEZ PLACE, THE VILLAGES, FL 32162For SaleMLS ID #G5114499, Chris Day, WORTH CLARK REALTY. Stellar MLS
- $379,0003 bd2 ba1.9k sqft17101 SE 94TH BERRIEN COURT, THE VILLAGES, FL 32162For SaleMLS ID #G5115553, Julie Nay Gordon, SALLY LOVE REAL ESTATE. Stellar MLS
- $315,0002 bd2 ba1.1k sqft1813 HORTENSIA PLACE, THE VILLAGES, FL 32162For SaleMLS ID #G5116001, Cissie Smith, REALTY EXECUTIVES IN THE VILLAGES. Stellar MLS
- $258,0002 bd2 ba1.1k sqft17300 SE 93RD HEYWARD AVENUE, THE VILLAGES, FL 32162For SaleMLS ID #G5112530, Debbie Schoonover, REALTY EXECUTIVES IN THE VILLAGES. Stellar MLS
- $299,9003 bd2 ba1.3k sqft870 HENDERSON LANE, THE VILLAGES, FL 32162For SaleMLS ID #G5101221, Marion DeAnnuntis, CENTURY 21 MYERS ROSE REALTY. Stellar MLS
- $275,0002 bd2 ba1.1k sqft8015 SE 174TH BELHAVEN LOOP, THE VILLAGES, FL 32162For SaleMLS ID #G5110762, Kelly Harmon, RE/MAX FOXFIRE - SUMMERFIELD. Stellar MLS
- $294,9002 bd2 ba1.1k sqft389 SEVEN OAKS LANE, THE VILLAGES, FL 32162For SaleMLS ID #G5114256, Jana Schautz, WORTH CLARK REALTY. Stellar MLS
- $265,0002 bd2 ba1.2k sqft1492 AZTECA LOOP, THE VILLAGES, FL 32162For SaleMLS ID #G5113381, Kristin Wendt, REALTY EXECUTIVES IN THE VILLAGES. Stellar MLS
- $299,0002 bd2 ba1.1k sqft2403 BATON PLACE, THE VILLAGES, FL 32162For SaleMLS ID #G5110656, Nanette Elliott, PA, REALTY EXECUTIVES IN THE VILLAGES. Stellar MLS
- $299,0002 bd2 ba1.1k sqft1630 ABERCROMBIE WAY, THE VILLAGES, FL 32162For SaleMLS ID #G5115390, Karen Kamperman, KELLER WILLIAMS CORNERSTONE RE. Stellar MLS
- $279,9003 bd3 ba1.9k sqft17676 SE 102ND CIRCLE, SUMMERFIELD, FL 34491For SaleMLS ID #OM727515, Charles Campbell, JUDY L. TROUT REALTY. Stellar MLS
- $244,0002 bd2 ba1.1k sqft1710 ROSALES ROAD, THE VILLAGES, FL 32162For SaleMLS ID #OM724304, Diane Trexler, ROBERTS REAL ESTATE INC. Stellar MLS
- $259,0002 bd2 ba1.1k sqft17421 SE 78TH HARMONY CIRCLE, THE VILLAGES, FL 32162For SaleMLS ID #G5113905, Crystal Burbage, REALTY EXECUTIVES IN THE VILLAGES. Stellar MLS
- $377,0003 bd2 ba2k sqft1312 BAEZ WAY, THE VILLAGES, FL 32162For SaleMLS ID #G5113606, Tess US Uddenback Slack, BHHS FLORIDA REALTY. Stellar MLS
- $289,0002 bd2 ba1.6k sqft16200 SE 91ST COURT, SUMMERFIELD, FL 34491For SaleMLS ID #G5115161, Jill Buckley, FLORIDA FINE HOMES REALTY, LLC. Stellar MLS
- $325,0003 bd2 ba1.3k sqft1609 BLOSSOM TERRACE, THE VILLAGES, FL 32162For SaleMLS ID #G5110982, Lena Morgan, LPT REALTY, LLC. Stellar MLS
