~$2,000 PRICE REDUCTION~ ~NO BOND~ ~2019 ROOF~ ~2023 HVAC~ ~2025 HOT WATER HEATER~ ~FURNITURE OPTIONAL~ ~EZGO ELECTRIC GOLF CART INCLUDED~ Welcome to this charming COLONY Patio Villa in the Village of SPRINGDALE, IVYSTONE VILLAS, offering a wonderful combination of privacy and low-maintenance living in The Villages. Step inside to HIGH VAULTED ceilings and an OPEN LAYOUT with TILE flooring throughout the entryway, living room, kitchen, and dining area. The living room is bright and inviting with a ceiling fan, while the kitchen offers laminate countertops, a SOLAR TUBE for natural light, CLOSET PANTRY, and a cozy EAT-IN AREA. The spacious primary suite features LUXURY VINYL flooring, VAULTED ceilings, and a WALK-IN CLOSET. The primary bath includes CERAMIC tile flooring, a walk-in shower, and laminate countertops. Guests will enjoy the comfortable 2nd bedroom with LUXURY VINYL flooring, ceiling fan, and built-in closet. The guest bath features CERAMIC tile flooring, a linen closet, fiberglass tub/shower combo, and laminate countertops. The laundry area is conveniently located off the kitchen in the garage and includes shelving for additional storage. Relax year-round in the ACRYLIC-ENCLOSED LANAI located on the side of the home for ADDITIONAL PRIVACY with blinds and a ceiling fan. There is room for expansion if desired, offering endless possibilities for outdoor living or additional entertaining space. This Colony villa is the perfect opportunity to enjoy comfortable Florida living with privacy, updates, and room to grow in a convenient Village of Springdale location. Close to Nancy Lopez Country Club, Glenview Country Club, Mulberry Grove Rec Center, First Responders Rec Center and numerous executive golf courses. Shopping, dining & medical are also nearby at the Mulberry Grove Shopping Center.
For sale
Price cut: $2K (6/24)
$258,000
17300 SE 93RD HEYWARD AVENUE, THE VILLAGES, FL 32162
2beds
1,160sqft
:
Get pre-qualified$1,817/mo
Villa
Built in 2001
4,792 Square Feet Lot
$-- Zestimate®
$222/sqft
$204/mo HOA
What's special
Open layoutSpacious primary suiteHigh vaulted ceilingsCozy eat-in areaCloset pantry
- 80 days |
- 316 |
- 25 |
Zillow last checked:
Listing updated:
Listed by:
Debbie Schoonover 352-661-9552,
REALTY EXECUTIVES IN THE VILLAGES 352-753-7500
Source: Stellar MLS,MLS#: G5112530 Originating MLS: Ocala - Marion
Originating MLS: Ocala - Marion
Facts & features
Interior
Bedrooms & bathrooms
- Bedrooms: 2
- Bathrooms: 2
- Full bathrooms: 2
Primary bedroom
- Features: Ceiling Fan(s), En Suite Bathroom, Walk-In Closet(s)
- Level: First
- Area: 216 Square Feet
- Dimensions: 18x12
Bedroom 2
- Features: Ceiling Fan(s), Built-in Closet
- Level: First
- Area: 148.8 Square Feet
- Dimensions: 12.4x12
Primary bathroom
- Features: Shower No Tub
- Level: First
Bathroom 2
- Features: Tub With Shower, Linen Closet
- Level: First
Balcony porch lanai
- Features: Ceiling Fan(s)
- Level: First
- Area: 96 Square Feet
- Dimensions: 12x8
Dining room
- Level: First
- Area: 111.02 Square Feet
- Dimensions: 12.2x9.1
Kitchen
- Features: Pantry
- Level: First
- Area: 150.65 Square Feet
- Dimensions: 11.5x13.1
Living room
- Features: Ceiling Fan(s)
- Level: First
- Area: 384 Square Feet
- Dimensions: 12.8x30
Heating
- Natural Gas
Cooling
- Central Air
Appliances
- Included: Dishwasher, Disposal, Dryer, Gas Water Heater, Microwave, Range, Refrigerator, Washer
- Laundry: In Garage
Features
- Ceiling Fan(s), Eating Space In Kitchen, High Ceilings, Open Floorplan, Thermostat, Vaulted Ceiling(s), Walk-In Closet(s)
- Flooring: Luxury Vinyl, Tile
- Has fireplace: No
- Furnished: Yes
Interior area
- Total structure area: 1,681
- Total interior livable area: 1,160 sqft
Property
Parking
- Total spaces: 1
- Parking features: Golf Cart Parking
- Attached garage spaces: 1
- Details: Garage Dimensions: 24x18
Features
- Levels: One
- Stories: 1
- Exterior features: Irrigation System
Lot
- Size: 4,792 Square Feet
- Dimensions: 56 x 88
- Features: Corner Lot, Near Golf Course, Private
Details
- Parcel number: 6704039000
- Zoning: RESI
- Special conditions: None
Construction
Type & style
- Home type: SingleFamily
- Architectural style: Patio
- Property subtype: Villa
Materials
- Vinyl Siding
- Foundation: Slab
- Roof: Shingle
Condition
- New construction: No
- Year built: 2001
Details
- Builder model: COLONY
Utilities & green energy
- Sewer: Public Sewer
- Water: Public
- Utilities for property: Cable Available, Electricity Connected, Natural Gas Connected, Public, Sewer Connected, Water Connected
Community & HOA
Community
- Features: Deed Restrictions, Dog Park, Golf Carts OK, Golf, Irrigation-Reclaimed Water, Park, Pool, Restaurant, Tennis Court(s)
- Pet fee: $0 monthly
- Senior community: Yes
- Subdivision: THE VILLAGES
HOA
- Has HOA: No
- HOA fee: $204 monthly
Location
- Region: The Villages
Financial & listing details
- Price per square foot: $222/sqft
- Tax assessed value: $223,638
- Annual tax amount: $3,481
- Date on market: 5/19/2026
- Cumulative days on market: 81 days
- Listing terms: Cash,Conventional,VA Loan
- Ownership: Fee Simple
- Total actual rent: 0
- Electric utility on property: Yes
- Road surface type: Asphalt
Estimated market value
Not available
Estimated sales range
Not available
Not available
Price history
| Date | Event | Price |
|---|---|---|
| 6/24/2026 | Price change | $258,000-0.8%$222/sqft |
Source:  Stellar MLS #G5112530 Report a problem Stellar MLS #G5112530 Report a problem | ||
| 6/18/2026 | Price change | $260,000-1.9%$224/sqft |
Source: Stellar MLS #G5112530 Report a problem | ||
| 5/19/2026 | Listed for sale | $265,000+143.3%$228/sqft |
Source: Stellar MLS #G5112530 Report a problem | ||
| 11/20/2020 | Listing removed | $1,500$1/sqft |
Source: SELLSTATE SUPERIOR REALTY #G5035375 Report a problem | ||
| 6/30/2020 | Listed for rent | $1,500$1/sqft |
Source: SELLSTATE SUPERIOR REALTY #G5030765 Report a problem | ||
| 4/29/2002 | Sold | $108,900+16.6%$94/sqft |
Source: Public Record Report a problem | ||
| 10/23/2001 | Sold | $93,400$81/sqft |
Source: Public Record Report a problem | ||
Public tax history
| Year | Property taxes | Tax assessment |
|---|---|---|
| 2024 | $4,220 +3.1% | $213,584 +10% |
| 2023 | $4,093 +14.2% | $194,167 +10% |
| 2022 | $3,583 +9.6% | $176,515 +10% |
| 2021 | $3,270 +6.5% | $160,468 +9% |
| 2020 | $3,071 +0.5% | $147,171 +1.7% |
| 2019 | $3,057 | $144,758 +2.2% |
| 2018 | $3,057 +8.3% | $141,600 +1.6% |
| 2017 | $2,822 +3.7% | $139,330 +2.5% |
| 2016 | $2,720 | $135,949 +4.1% |
| 2015 | $2,720 +12% | $130,545 +6.8% |
| 2014 | $2,430 +7.2% | $122,278 +7.8% |
| 2013 | $2,267 +7.7% | $113,416 +9.6% |
| 2012 | $2,104 -1.6% | $103,447 -1.8% |
| 2011 | $2,138 -2.1% | $105,395 -3.2% |
| 2010 | $2,184 -0.8% | $108,885 -4.1% |
| 2009 | $2,202 -11.3% | $113,572 -15.9% |
| 2008 | $2,483 -8.1% | $135,016 -10% |
| 2007 | $2,701 +4.4% | $149,962 +16.9% |
| 2006 | $2,587 +10.8% | $128,270 +11.7% |
| 2005 | $2,334 | $114,821 +27.3% |
| 2004 | $2,334 +7.8% | $90,188 +16.2% |
| 2002 | $2,165 | $77,632 |
| 2001 | -- | -- |
Find assessor info on the county website
Monthly payment
Est. payment
Payment breakdown
Explore the cost of this home by adjusting the details. Changes won't be saved.Climate risks
Neighborhood: 32162
Nearby schools
GreatSchools rating
- 2/10Stanton-Weirsdale Elementary SchoolGrades: PK-5Distance: 4.1 mi
- 4/10Lake Weir Middle SchoolGrades: 6-8Distance: 2.2 mi
- 3/10Belleview High SchoolGrades: 9-12Distance: 9 mi
- $233,0002 bd2 ba1.1k sqft17296 SE 93rd Heyward Ave, The Villages, FL 32162Off Market

- $235,4002 bd2 ba1.1k sqft17292 SE 93rd Heyward Ave, The Villages, FL 32162Off Market

- $230,1002 bd2 ba1.1k sqft9300 SE 173rd Hyacinth St, The Villages, FL 32162Off Market
- $254,5002 bd2 ba1.1k sqft9319 SE 173rd Hyacinth St, The Villages, FL 32162Sold
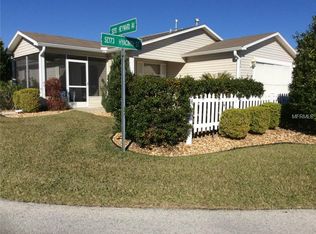
- $196,2001 bd1 ba1.3k sqft9280 SE 173rd Hyacinth St, The Villages, FL 32162Off Market
- $246,4002 bd2 ba1.1k sqft9308 SE 173rd Hyacinth St, The Villages, FL 32162Off Market
- $278,9002 bd2 ba1.1k sqft17288 SE 93rd Heyward Ave, The Villages, FL 32162Sold
- $232,8002 bd2 ba1.6k sqft9316 SE 173rd Hyacinth St, The Villages, FL 32162Off Market
A local agent can set up tours, give advice and negotiate with sellers.
A local lender can help you make sure your offer is ready when you are.
Similar homes
- $268,0002 bd2 ba1.1k sqft17431 SE 93RD RETFORD TERRACE, THE VILLAGES, FL 32162For Sale
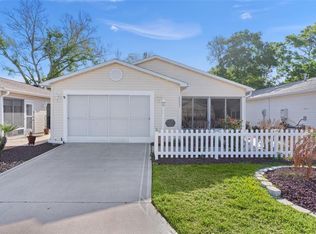
 MLS ID #R4910963, Karen Scarbrough, BLACK TIE REAL ESTATE PROFESSIONALS, INC.. Stellar MLS
 - $255,0002 bd2 ba1.1k sqft16938 SE 94TH SUNNYBROOK CIRCLE, THE VILLAGES, FL 32162For Sale
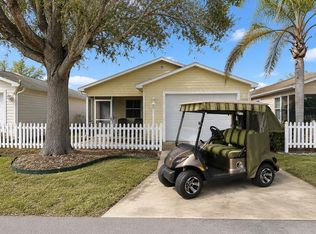 MLS ID #G5108710, Naomi Nicola, RE/MAX PREMIER REALTY LADY LK. Stellar MLS
 - $259,0002 bd2 ba1.1k sqft17421 SE 78TH HARMONY CIRCLE, THE VILLAGES, FL 32162For Sale
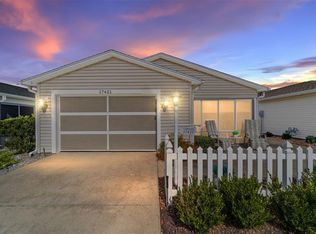 MLS ID #G5113905, Crystal Burbage, REALTY EXECUTIVES IN THE VILLAGES. Stellar MLS
 - $280,0002 bd2 ba1.1k sqft16933 SE 94TH SUNNYBROOK CIRCLE, THE VILLAGES, FL 32162For Sale
 MLS ID #G5113815, Sandy McAllister, GILBO REALTY LLC. Stellar MLS
 - $244,0002 bd2 ba1.1k sqft1710 ROSALES ROAD, THE VILLAGES, FL 32162For SaleMLS ID #OM724304, Diane Trexler, ROBERTS REAL ESTATE INC. Stellar MLS
- $265,0002 bd2 ba1.2k sqft1492 AZTECA LOOP, THE VILLAGES, FL 32162For SaleMLS ID #G5113381, Kristin Wendt, REALTY EXECUTIVES IN THE VILLAGES. Stellar MLS
- $279,9002 bd2 ba1.3k sqft1707 GOMEZ PLACE, THE VILLAGES, FL 32162For SaleMLS ID #G5114499, Chris Day, WORTH CLARK REALTY. Stellar MLS
- $259,9992 bd2 ba1.1k sqft1745 MORELOS ROAD, THE VILLAGES, FL 32159For SaleMLS ID #G5116139, Regina Rodriguez, CENTURY 21 ALTON CLARK. Stellar MLS
- $275,0002 bd2 ba1.1k sqft8015 SE 174TH BELHAVEN LOOP, THE VILLAGES, FL 32162For SaleMLS ID #G5110762, Kelly Harmon, RE/MAX FOXFIRE - SUMMERFIELD. Stellar MLS
- $225,0002 bd2 ba1.1k sqft8201 SE 169TH PALOWNIA LOOP, THE VILLAGES, FL 32162For SaleMLS ID #G5113594, Linda Paulsen, REALTY EXECUTIVES IN THE VILLAGES. Stellar MLS
- $308,0003 bd2 ba1.3k sqft17705 SE 93RD HAWTHORNE AVENUE, THE VILLAGES, FL 32162For SaleMLS ID #G5111828, Paul Lemieux II, PA, KELLER WILLIAMS CORNERSTONE RE. Stellar MLS
- $249,0002 bd2 ba1.1k sqft448 CANTERBURY COURT, THE VILLAGES, FL 32162For SaleMLS ID #G5114185, Daniel Jacobs, JACOBS PREMIER PROPERTIES. Stellar MLS
- $245,0002 bd2 ba1.6k sqft9532 SE 173RD LANE, SUMMERFIELD, FL 34491For SaleMLS ID #OM725266, Scott Coldwell, COLDWELL REALTY SOLD GUARANTEE. Stellar MLS
- $279,9003 bd2 ba1.3k sqft8397 SE 177TH BARTRAM LOOP, THE VILLAGES, FL 32162For SaleMLS ID #G5114587, Mark Dyer, BLACK TIE REALTY, INC.. Stellar MLS
- $250,0002 bd2 ba1.1k sqft2623 ASCOT LOOP, THE VILLAGES, FL 32162For SaleMLS ID #G5110340, Linda Paulsen, REALTY EXECUTIVES IN THE VILLAGES. Stellar MLS
- $280,0002 bd2 ba1.1k sqft1116 SAN BERNARDO ROAD, THE VILLAGES, FL 32162For SaleMLS ID #G5107263, Debbie Schoonover, REALTY EXECUTIVES IN THE VILLAGES. Stellar MLS
- $285,0002 bd2 ba1.2k sqft1088 GENNESSE LANE, THE VILLAGES, FL 32162For SaleMLS ID #O6395404, Mark Cline, PA, MARKET CONNECT REALTY LLC. Stellar MLS
- $285,0002 bd2 ba1.1k sqft2752 CRAVEN WAY, THE VILLAGES, FL 32162For SaleMLS ID #G5113763, Karen Kamperman, KELLER WILLIAMS CORNERSTONE RE. Stellar MLS
- $269,5002 bd2 ba1.1k sqft1614 GIBBES WAY, THE VILLAGES, FL 32162For SaleMLS ID #G5114630, Damon Morton, DOWN HOME REALTY, LLLP. Stellar MLS
- $289,0003 bd2 ba1.3k sqft3431 SIPSEY STREET, THE VILLAGES, FL 32162For SaleMLS ID #G5111492, Lori Spayth, WORTH CLARK REALTY. Stellar MLS
