Skip main navigation
For sale
  • Price cut: $5K (5/10)
    $285,000

    1088 Gennesse Ln, The Villages, FL 32162

    2beds
    1,240sqft
    : 
    Loading
    Get pre-qualified
    Single Family Residence
    Built in 2004
    5,400 Square Feet Lot
    $277,400 Zestimate®
    $230/sqft
    $207/mo HOA

    What's special

    Versatile denOpen light-filled layoutLuxury vinyl flooring throughoutFull suite of appliancesAmple cabinetry
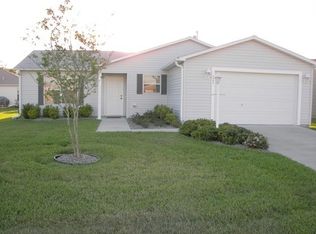
    This beautifully maintained turnkey 2-bedroom, 2-bath home with a versatile den is perfectly situated in the highly desirable Village of Sumter, offering both comfort and peace of mind with a new roof installed in 2023 and the bond fully paid off. With 1,240 square feet of inviting living space, the home features an open, light-filled layout enhanced by luxury vinyl flooring throughout. The spacious den provides an ideal flex space for an office, hobby room, or additional guest accommodations. The kitchen offers generous counter space, ample cabinetry, and a full suite of appliances, flowing seamlessly into the dining and living areas for easy everyday living and entertaining. The primary suite includes a walk-in closet and a private bath, while the guest bedroom and second bath are thoughtfully positioned to provide privacy for visitors. Step outside to a covered rear patio where you can enjoy the Florida sunshine in a quiet, low-maintenance setting. The home sits on a manageable 0.12-acre lot and includes an attached one-car garage with room for a golf cart convenient parking and storage. Located just minutes from Lake Sumter Landing, this turnkey home provides quick access to golf courses, recreation centers, pools, shopping, dining, and the vibrant lifestyle that defines The Villages. 1088 Gennesse Lane offers exceptional value for anyone seeking a full-time residence or seasonal retreat in one of Florida’s most sought-after 55+ communities.
    109 days
    |
    186
    |
    12
    |

    Zillow last checked:

    Listing updated:

    Listed by:

    Mark Cline, PA 407-697-5497,

    MARKET CONNECT REALTY LLC 407-250-4708

    Source: Stellar MLS,MLS#: O6395404MLS LogoOriginating MLS: Orlando Regional

    Loading...

      Facts & features

      Interior

      Bedrooms & bathrooms
      • Bedrooms: 2
      • Bathrooms: 2
      • Full bathrooms: 2
      Rooms
      • Room types: Den/Library/Office
      Primary bedroom
      • Features: Walk-In Closet(s)
      • Level: First
      • Area: 180 Square Feet
      • Dimensions: 15x12
      Kitchen
      • Level: First
      • Area: 60.18 Square Feet
      • Dimensions: 8.3x7.25
      Living room
      • Level: First
      • Area: 225 Square Feet
      • Dimensions: 15x15
      Heating
      • Central
      Cooling
      • Central Air
      Appliances
      • Included: Dishwasher, Exhaust Fan, Gas Water Heater, Refrigerator, Washer
      • Laundry: In Garage
      Features
      • Living Room/Dining Room Combo
      • Flooring: Luxury Vinyl
      • Doors: Sliding Doors
      • Has fireplace: No
      Interior area
      • Total structure area: 1,631
      • Total interior livable area: 1,240 sqft
      Video & virtual tour

      Property

      Parking
      • Total spaces: 1
      • Parking features: Garage - Attached
      • Attached garage spaces: 1
      Features
      • Levels: One
      • Stories: 1
      • Exterior features: Awning(s), Irrigation System
      Lot
      • Size: 5,400 Square Feet
      Details
      • Parcel number: D09F044
      • Zoning: RESI
      • Special conditions: None

      Construction

      Type & style
      • Home type: SingleFamily
      • Property subtype: Single Family Residence
      Materials
      • Vinyl Siding
      • Foundation: Slab
      • Roof: Shingle
      Condition
      • New construction: No
      • Year built: 2004

      Utilities & green energy

      • Sewer: Public Sewer
      • Water: Public
      • Utilities for property: Cable Available, Electricity Connected, Natural Gas Connected

      Community & HOA

      Community
      • Pet fee: $0 monthly
      • Senior community: Yes
      • Subdivision: VILLAGE OF SUMTER
      HOA
      • Has HOA: No
      • HOA fee: $207 monthly
      Location
      • Region: The Villages

      Financial & listing details

      • Price per square foot: $230/sqft
      • Tax assessed value: $225,000
      • Annual tax amount: $2,932
      • Date on market: 4/2/2026
      • Cumulative days on market: 50 days
      • Ownership: Fee Simple
      • Total actual rent: 0
      • Electric utility on property: Yes
      • Road surface type: Asphalt

        Estimated market value

        $277,400

        $264,000 - $291,000

        $2,223/mo

        Price history

        DateEventPrice
        5/10/2026Price change$285,000-1.7%$230/sqft
        Source: Stellar MLS #O6395404 Report a problem
        4/19/2026Price change$290,000-3.3%$234/sqft
        Source: Stellar MLS #O6395404 Report a problem
        4/2/2026Listed for sale$300,000+53.8%$242/sqft
        Source: Stellar MLS #O6395404 Report a problem
        3/24/2026Listing removed$1,900$2/sqft
        Source: Stellar MLS #OM718559 Report a problem
        2/10/2026Listed for rent$1,900+5.6%$2/sqft
        Source: Stellar MLS #OM718559 Report a problem
        5/8/2023Listing removed--
        Source: Zillow Rentals Report a problem
        4/21/2023Price change$1,800-10%$1/sqft
        Source: Zillow Rentals Report a problem
        4/3/2023Listed for rent$2,000$2/sqft
        Source: Zillow Rentals Report a problem
        3/20/2023Listing removed--
        Source: Zillow Rentals Report a problem
        12/27/2022Listed for rent$2,000$2/sqft
        Source: Zillow Rentals Report a problem
        1/1/2021Listing removed--
        Source: Owner Report a problem
        12/6/2016Sold$195,000-2.5%$157/sqft
        Source: Public Record Report a problem
        9/12/2016Listed for sale$199,900+21.2%$161/sqft
        Source: Owner Report a problem
        9/6/2016Sold$165,000-2.4%$133/sqft
        Source: Stellar MLS #G4826161 Report a problem
        8/7/2016Pending sale$169,000$136/sqft
        Source: REALTY EXECUTIVES IN THE VILLA #G4826161 Report a problem
        4/18/2016Listed for sale$169,000$136/sqft
        Source: REALTY EXECUTIVES IN THE VILLA #G4826161 Report a problem

        Public tax history

        YearProperty taxesTax assessment
        2025$2,933 +1.1%$225,000 +3.5%
        2024$2,900 +8.7%$217,410 +10%
        2023$2,668 +5.3%$197,650 +10%
        2022$2,533 +7.1%$179,690 +10%
        2021$2,366 -6.7%$163,360 -4%
        2020$2,535 $170,240 +10%
        2019$2,535 +5.7%$154,770 -1.7%
        2018$2,398 +7.4%$157,490 +6.9%
        2017$2,233 +4.8%$147,300 +31.9%
        2016$2,130 +70.4%$111,670 +0.7%
        2015$1,250 -0.5%$110,900 +0.8%
        2014$1,256 +2%$110,020 +1.5%
        2013$1,232 $108,400 +1.7%
        2012-- $106,590 -0.9%
        2011-- $107,593 -0.9%
        2010-- $108,593 -3.5%
        2009-- $112,522 +0.1%
        2008-- $112,410 +3%
        2007-- $109,136 +2.5%
        2006-- $106,475 +3%
        2005-- $103,374 +728.7%
        2004-- $12,474
        Find assessor info on the county website

        Monthly payment

        Est. payment

        Payment breakdown

        Explore the cost of this home by adjusting the details. Changes won't be saved.
        All calculations are estimates and provided by Zillow, Inc. for informational purposes only. Actual amounts may vary.
        HOA fees may include property taxes on listings classified as Co-Ops. Contact the listing agent and/or owner for fee details.
        Mortgage interest rates are dependent on a number of factors, including credit score, down payment, and repayment length. Interest rate data provided by Zillow Group Marketplace, Inc. as of 1/1/1970 from various mortgage lenders with which we have lead or other similar arrangements; the Estimated Payment is an average of those rates.
        See how much you could borrow to make a competitive offer.

        Climate risks

        Neighborhood: 32162

        Getting around

        3 / 100
        Car-Dependent
        32 / 100
        Somewhat Bikeable

        Nearby schools

        GreatSchools rating

        A local agent can set up tours, give advice and negotiate with sellers.

        A local lender can help you make sure your offer is ready when you are.

        Browse local experts

        Similar homes