Skip main navigation
Off market
  • $300,600

    1076 Gennesse Ln, The Villages, FL 32162

    3beds
    1,410sqft
    SingleFamily
    Built in 2004
    5,227 Square Feet Lot
    $300,600 Zestimate®
    $213/sqft
    $2,617 Estimated rent

    Home value

    $300,600

    $286,000 - $316,000

    $2,617/mo

    Zestimate® history
    Loading
    Loading...

    Owner options

    List your home for rent

    $2,617/mo

    Rent Zestimate®

    Find your next renter with Zillow Rental Manager. Plus, with online applications, you can quickly screen prospective tenants – for free.

    Learn more

    $2,617/mo

    Rent Zestimate®

    Refinance and save

    $2,041/mo

    Est. payment

    Refinancing to a lower rate could help reduce your monthly payments and save thousands over the life of the loan.

    See today's rates

    $2,041/mo

    Est. payment

    Explore your selling options

    Work with a Zillow partner agent

    Leverage their expertise and Zillow's premium Showcase listings to get your home seen by more buyers.

    Get started

    List with your own agent

    Get your home in front of millions of buyers by listing it on Zillow.

    Learn how to do it

    Sell it yourself

    Take full control of how buyers see your home on Zillow by listing For Sale by Owner (FSBO).

    List your home

    What's special

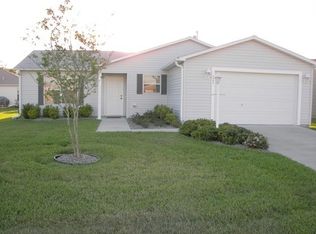
    TAKE A CLOSER LOOK...There is something different about this CUSTOMIZED & EXPANDED, 3 BR/2 BA/1.5 Car Garage CORPUS CHRISTI Ranch home in the VILLAGE of SUMMERHILL. Located near the CR 466 commercial corridor, it has all of your everyday conveniences just a short golf cart ride away. Just imagine yourself living in this charming home and "LOVIN' THE VILLAGES LIFESTYLE" with 3 rec centers nearby, COMPLIMENTARY GOLF year round, and FREE NIGHTLY ENTERTAINMENT at town squares! This home has such a warm & welcoming curb appeal w/ REFRESHED LANDSCAPING, freshly painted front door w/ RECTANGULAR LEADED GLASS INSERT, a full view STORM DOOR, and extensive CONCRETE CIRCULAR DRIVE. Once inside the FOYER, your eyes will be drawn to the spacious CATHEDRAL CEILING & SOLAR TUBE over the main living area. Kitchen has PICKLED OAK CABINETS w/ UNDERLIGHTING, LAMINATE COUNTERS, CLOSET PANTRY, beautiful PENDANT LIGHTING, and sports a newer FRENCH DOOR REFRIGERATOR (2014). This home also features a SPLIT BEDROOM PLAN w/ 2 BRs & a GUEST BATHROOM in guest wing allowing guest privacy. (3rd BR has no closet) GUEST BATHROOM has TUB/SHOWER COMBO & SOLAR TUBE. The roomy MASTER BEDROOM has ENSUITE MASTER BATHROOM w/ SOLAR TUBE & a WALK-IN CLOSET. Other perks include: Fresh INTERIOR PAINT, NATURAL GAS, THERMAL WINDOWS, TERMITE BOND, WATER SOFTENER, fully finished FLORIDA ROOM ADDITION, HVAC (2014), & add'l ATTIC INSULATION. Club Car GOLF CART (2006) negotiable. Did I mention that the BOND is PAID? Call today for a private showing!

    This property is off market, which means it's not currently listed for sale or rent on Zillow. This may be different from what's available on other websites or public sources.

    Facts & features

    Interior

    Bedrooms & bathrooms
    • Bedrooms: 3
    • Bathrooms: 2
    • Full bathrooms: 2
    Appliances
    • Included: Dryer, Microwave, Refrigerator, Washer
    • Laundry: In Garage
    Features
    • Cathedral Ceiling(s), Ceiling Fans(s), Living Room/Dining Room Combo, Split Bedroom, Walk-In Closet(s), Skylight(s), Window Treatments, Open Floorplan, Solid Wood Cabinets, Eating Space In Kitchen, Thermostat
    • Flooring: Carpet
    • Windows: Window Treatments, Blinds, Thermal Windows
    Interior area
    • Structure area source: Public Records
    • Total interior livable area: 1,410 sqft

    Property

    Parking
    • Parking features: Garage - Attached
    Features
    • Levels: One
    • Patio & porch: Covered, Patio, Front Porch
    • Exterior features: Wood
    Lot
    • Size: 5,227 Square Feet
    • Features: Street Paved, In City Limits, Level/Flat
    • Residential vegetation: Mature Landscaping
    Details
    • Parcel number: D09F046
    • Zoning: RES

    Construction

    Type & style
    • Home type: SingleFamily
    • Architectural style: Ranch
    Condition
    • Completed
    • Year built: 2004
    Details
    • Builder model: Corpus Christi

    Utilities & green energy

    • Sewer: Public Sewer
    • Water: Public
    • Utilities for property: Cable Available, Public, BB/HS Internet Available, Electricity Connected, Street Lights, Underground Utilities, Sewer Connected, Natural Gas Connected, Phone Available

    Community & HOA

    Community
    • Security: Gated Community, Key Card Entry, Smoke Detector(s)
    • Subdivision: THE VILLAGES
    HOA
    • Has HOA: Yes
    • Amenities included: Fence Restrictions, Gated, Recreation Facilities, Vehicle Restrictions, Pool
    • Services included: Recreational Facilities, Community Pool, Pool Maintenance
    • HOA fee: $145 monthly
    Location
    • Region: The Villages

    Financial & listing details

    • Price per square foot: $213/sqft
    • Tax assessed value: $247,310
    • Annual tax amount: $3,156

    Price history

    DateEventPrice
    6/20/2019Sold$212,000-3.6%$150/sqft
    Source: Public Record Report a problem
    6/2/2019Pending sale$219,900$156/sqft
    Source: RE/MAX Premier Realty #G5013693 Report a problem
    5/19/2019Listed for sale$219,900$156/sqft
    Source: RE/MAX PREMIER REALTY LADY LK #G5013693 Report a problem
    5/19/2019Pending sale$219,900$156/sqft
    Source: RE/MAX PREMIER REALTY LADY LK #G5013693 Report a problem
    5/9/2019Pending sale$219,900$156/sqft
    Source: RE/MAX Premier Realty #G5013693 Report a problem
    4/7/2019Listed for sale$219,900$156/sqft
    Source: RE/MAX PREMIER REALTY LADY LK #G5013693 Report a problem

    Public tax history

    YearProperty taxesTax assessment
    2025$3,156 +1.1%$247,310 +3.4%
    2024$3,121 +7.9%$239,270 +10%
    2023$2,893 +5.4%$217,520 +10%
    2022$2,744 +7.4%$197,750 +10%
    2021$2,555 -7.5%$179,780 -5.1%
    2020$2,761 $189,420 +44.9%
    2019$2,761 +71.6%$130,730 +1.9%
    2018$1,609 +8.5%$128,300 +2.1%
    2017$1,483 +2.9%$125,670 +2.1%
    2016$1,441 +4.2%$123,090 +0.7%
    2015$1,383 -0.5%$122,240 +0.8%
    2014$1,391 +1.5%$121,270 +1.5%
    2013$1,370 $119,480 +1.7%
    2012-- $117,490 -0.9%
    2011-- $118,593 -1%
    2010-- $119,793 -6%
    2009-- $127,422 +13.4%
    2008-- $112,410 +3%
    2007-- $109,136 +2.5%
    2006-- $106,475 +3%
    2005-- $103,374 +728.7%
    2004-- $12,474
    Find assessor info on the county website

    Neighborhood: 32162

    Nearby schools

    GreatSchools rating
    Get a cash offer in 3 minutes
    Find out how much your home could sell for in as little as 3 minutes with a no-obligation cash offer.
    Estimated market value
    $300,600
    Get a cash offer in 3 minutes
    Find out how much your home could sell for in as little as 3 minutes with a no-obligation cash offer.
    Estimated market value
    $300,600