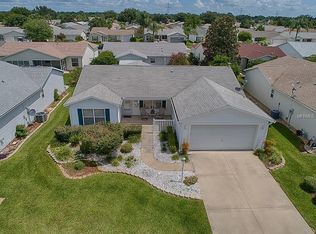
BOND PAID! This well-maintained Durango model offers the perfect combination of comfort, functionality, and peace of mind with many of the major updates already completed. From the moment you arrive, you'll appreciate the inviting curb appeal featuring new front sod, an epoxy-painted driveway and walkway, a welcoming covered front porch, and the convenience of a full two-car garage. Inside, the thoughtfully designed floor plan offers comfortable everyday living with an interior laundry room and a spacious kitchen featuring oak cabinetry, an abundance of countertop and cabinet space, a smooth-top electric range, and a French-door refrigerator. The home is connected to natural gas, making it easy to convert the range to gas cooking if desired. The Florida Room provides valuable additional living space and opens to a tiled screened lanai, creating the perfect place to enjoy your morning coffee, entertain guests, or relax while enjoying Florida's beautiful weather. Significant improvements have already been completed, including a new roof (2018), a Carrier 3-ton natural gas HVAC system (2014), and two replacement windows (2024), giving the next owner added confidence in the home's major systems. Located in the highly desirable Village of Alhambra, you'll enjoy being just minutes from Spanish Springs Town Square, UF Health The Villages Hospital, The Savannah Center, the Nancy Lopez Legacy Country Club, the Polo Fields, championship and executive golf courses, recreation centers, shopping, dining, and everyday conveniences. With its central location, BOND PAID status, major updates, and full two-car garage, this home offers an outstanding opportunity to enjoy The Villages lifestyle.
For sale
Price cut: $10K (9/29)
$269,900
1707 GOMEZ PLACE, THE VILLAGES, FL 32162
2beds
1,344sqft
Single Family Residence
Built in 2000
5,670 Square Feet Lot
$-- Zestimate®
$201/sqft
$204/mo HOA
What's special
Tiled screened lanaiFull two-car garageSmooth-top electric rangeInviting curb appealWelcoming covered front porchSpacious kitchenNew front sod
- 106 days
- 1,703
- 58
Zillow last checked:
Listing updated:
Listed by:
Chris Day 352-988-7777,
WORTH CLARK REALTY 352-988-7777
Source: Stellar MLS,MLS#: G5114499 Originating MLS: Orlando Regional
Originating MLS: Orlando Regional
Facts & features
Interior
Bedrooms & bathrooms
- Bedrooms: 2
- Bathrooms: 2
- Full bathrooms: 2
Primary bedroom
- Features: Walk-In Closet(s)
- Level: First
- Area: 183.52 Square Feet
- Dimensions: 12.4x14.8
Bedroom 2
- Features: Built-in Closet
- Level: First
- Area: 139.36 Square Feet
- Dimensions: 10.4x13.4
Dining room
- Level: First
- Area: 76.8 Square Feet
- Dimensions: 9.6x8
Kitchen
- Level: First
- Area: 99.84 Square Feet
- Dimensions: 9.6x10.4
Living room
- Level: First
- Area: 318.08 Square Feet
- Dimensions: 14.2x22.4
Heating
- Natural Gas
Cooling
- Central Air
Appliances
- Included: Dishwasher, Dryer, Gas Water Heater, Range, Refrigerator, Washer
- Laundry: Inside, Laundry Room
Features
- Eating Space In Kitchen, Primary Bedroom Main Floor, Split Bedroom, Thermostat, Walk-In Closet(s)
- Flooring: Carpet, Laminate, Vinyl
- Doors: Sliding Doors
- Has fireplace: No
Interior area
- Total structure area: 1,818
- Total interior livable area: 1,344 sqft
Video & virtual tour
Property
Parking
- Total spaces: 2
- Parking features: Garage - Attached
- Attached garage spaces: 2
- Details: Garage Dimensions: 19X21
Features
- Levels: One
- Stories: 1
- Exterior features: Irrigation System
Lot
- Size: 5,670 Square Feet
- Dimensions: 63 x 90
Details
- Parcel number: D03G137
- Zoning: RES
- Special conditions: None
Construction
Type & style
- Home type: SingleFamily
- Property subtype: Single Family Residence
Materials
- Vinyl Siding, Wood Frame
- Foundation: Slab
- Roof: Shingle
Condition
- New construction: No
- Year built: 2000
Utilities & green energy
- Sewer: Public Sewer
- Water: Public
- Utilities for property: Cable Connected, Electricity Connected, Natural Gas Connected, Sewer Connected, Sprinkler Meter, Underground Utilities, Water Connected
Community & HOA
Community
- Features: Community Mailbox, Deed Restrictions, Dog Park, Fitness Center, Golf Carts OK, Park, Playground, Pool, Special Community Restrictions
- Pet fee: $0 monthly
- Senior community: Yes
- Subdivision: VILLAGES/SUMTER
HOA
- Has HOA: No
- HOA fee: $204 monthly
Location
- Region: The Villages
Financial & listing details
- Price per square foot: $201/sqft
- Tax assessed value: $243,540
- Annual tax amount: $1,893
- Date on market: 6/30/2026
- Cumulative days on market: 107 days
- Listing terms: Cash,Conventional,FHA,VA Loan
- Ownership: Fee Simple
- Total actual rent: 0
- Electric utility on property: Yes
- Road surface type: Asphalt
Estimated market value
Not available
Estimated sales range
Not available
Not available
Price history
| Date | Event | Price |
|---|---|---|
| 9/29/2026 | Price change | $269,900-3.6%$201/sqft |
Source:  Stellar MLS #G5114499 Report a problem Stellar MLS #G5114499 Report a problem | ||
| 6/30/2026 | Listed for sale | $279,900+89.1%$208/sqft |
Source: Stellar MLS #G5114499 Report a problem | ||
| 4/23/2010 | Sold | $148,000$110/sqft |
Source: Public Record Report a problem | ||
Public tax history
| Year | Property taxes | Tax assessment |
|---|---|---|
| 2025 | $1,893 +1.3% | $162,850 +2.9% |
| 2024 | $1,868 +13.5% | $158,260 +3% |
| 2023 | $1,645 +2.7% | $153,650 +3% |
| 2022 | $1,603 -4.6% | $149,180 +3% |
| 2021 | $1,680 -0.2% | $144,840 +1.4% |
| 2020 | $1,683 | $142,840 +2.3% |
| 2019 | $1,683 +0.3% | $139,630 +1.9% |
| 2018 | $1,677 -11.2% | $137,030 +2.1% |
| 2017 | $1,889 +1.5% | $134,220 +2.1% |
| 2016 | $1,862 +3.2% | $131,460 +0.7% |
| 2015 | $1,804 -0.4% | $130,550 +0.8% |
| 2014 | $1,811 +0.1% | $129,520 +1.5% |
| 2013 | $1,809 | $127,610 +4.3% |
| 2012 | -- | $122,400 -1% |
| 2011 | -- | $123,603 -1% |
| 2010 | -- | $124,803 -19.4% |
| 2009 | -- | $154,803 -2.4% |
| 2008 | -- | $158,662 -1.2% |
| 2007 | -- | $160,662 +13.9% |
| 2006 | -- | $141,062 +16.5% |
| 2005 | -- | $121,098 +10.9% |
| 2004 | -- | $109,198 +5.9% |
| 2003 | -- | $103,106 +7.4% |
| 2002 | -- | $96,006 +13.6% |
| 2001 | -- | $84,500 |
Find assessor info on the county website
Monthly payment
Est. payment
Payment breakdown
Explore the cost of this home by adjusting the details. Changes won't be saved.Climate risks
Neighborhood: 32162

Similar homes
- $272,0002 bd2 ba1.1k sqft1647 DURAN DRIVE, THE VILLAGES, FL 32162For Sale
 MLS ID #G5118645, Robert Loiselle, RE/MAX FOXFIRE - SUMMERFIELD. Stellar MLS
 - $275,0002 bd2 ba1.1k sqft3612 ROANOKE STREET, THE VILLAGES, FL 32162For Sale
 MLS ID #G5117471, Dave Monty, LPT REALTY, LLC. Stellar MLS
 - $268,0002 bd2 ba1.1k sqft16933 SE 94TH SUNNYBROOK CIRCLE, THE VILLAGES, FL 32162For Sale
 MLS ID #G5113815, Sandy McAllister, GILBO REALTY LLC. Stellar MLS
 - $265,0002 bd2 ba1.1k sqft17362 SE 78TH HARMONY CIRCLE, THE VILLAGES, FL 32162For Sale
 MLS ID #G5116993, Debbie Schoonover, REALTY EXECUTIVES IN THE VILLAGES. Stellar MLS
 - $298,8883 bd2 ba1.2k sqft3440 RESTON DRIVE, THE VILLAGES, FL 32162For SaleMLS ID #G5117561, William Monico, KELLER WILLIAMS CORNERSTONE RE. Stellar MLS
- $309,0002 bd2 ba1.1k sqft1319 CARVELLO DRIVE, THE VILLAGES, FL 32162For SaleMLS ID #G5118265, William Peck, COLDWELL BANKER REALTY. Stellar MLS
- $250,0002 bd2 ba1.1k sqft17300 SE 93RD HEYWARD AVENUE, THE VILLAGES, FL 32162For SaleMLS ID #G5112530, Debbie Schoonover, REALTY EXECUTIVES IN THE VILLAGES. Stellar MLS
- $329,9002 bd2 ba1.1k sqft1631 SUMMERCHASE LOOP, THE VILLAGES, FL 32162For SaleMLS ID #G5116079, Tamara Nelson-McDonald, WORTH CLARK REALTY. Stellar MLS
- $305,0003 bd2 ba1.5k sqft1317 CARVELLO DRIVE, THE VILLAGES, FL 32162For SaleMLS ID #G5113490, Debbie Schoonover, REALTY EXECUTIVES IN THE VILLAGES. Stellar MLS
- $255,0002 bd2 ba1.1k sqft16938 SE 94TH SUNNYBROOK CIRCLE, THE VILLAGES, FL 32162For SaleMLS ID #G5108710, Naomi Nicola, RE/MAX PREMIER REALTY LADY LK. Stellar MLS
- $248,0002 bd2 ba1.1k sqft17421 SE 78TH HARMONY CIRCLE, THE VILLAGES, FL 32162For SaleMLS ID #G5113905, Crystal Burbage, REALTY EXECUTIVES IN THE VILLAGES. Stellar MLS
- $349,0002 bd2 ba1.4k sqft1503 ESCANDON PLACE, THE VILLAGES, FL 32162For SaleMLS ID #G5117239, Mechelle Johnson, ERA GRIZZARD REAL ESTATE. Stellar MLS
- $275,0002 bd2 ba1.2k sqft2018 CASTANO PLACE, THE VILLAGES, FL 32159For SaleMLS ID #G5116434, Steve Savage PA, REALTY EXECUTIVES IN THE VILLAGES. Stellar MLS
- $332,0003 bd2 ba1.5k sqft9367 SE 176TH SAFFOLD STREET, THE VILLAGES, FL 32162For SaleMLS ID #G5118497, Michelle Luukko, REALTY EXECUTIVES IN THE VILLAGES. Stellar MLS
- $239,0002 bd2 ba1.2k sqft10255 SE 178TH PLACE, SUMMERFIELD, FL 34491For SaleMLS ID #OM733553, Eileen Cardini, RE/MAX FOXFIRE - SUMMERFIELD. Stellar MLS
- $304,9003 bd2 ba1.4k sqft8371 SE 168TH TRINITY PLACE, THE VILLAGES, FL 32162For SaleMLS ID #O6378880, Steven Koleno, BEYCOME OF FLORIDA LLC. Stellar MLS
- $325,0003 bd2 ba1.3k sqft970 KENOVA AVENUE, THE VILLAGES, FL 32162For SaleMLS ID #G5115552, Patrick Shores, COLDWELL BANKER VANGUARD LIFESTYLE REALTY. Stellar MLS
- $299,9003 bd2 ba1.3k sqft870 HENDERSON LANE, THE VILLAGES, FL 32162For SaleMLS ID #G5101221, Marion DeAnnuntis, CENTURY 21 MYERS ROSE REALTY. Stellar MLS
- $325,0002 bd2 ba1.3k sqft7618 SE 171ST SUN VALLEY PLACE, THE VILLAGES, FL 32162For SaleMLS ID #G5115381, Dena Manning, EXP REALTY LLC. Stellar MLS
- $332,0003 bd2 ba1.4k sqft16947 SE 93RD CUTHBERT CIRCLE, THE VILLAGES, FL 32162For SaleMLS ID #G5115912, Jill Buckley, FLORIDA FINE HOMES REALTY, LLC. Stellar MLS
