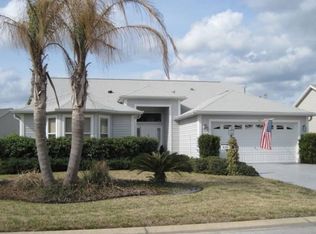
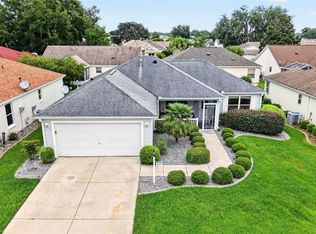
Designer Home – Willow | 3 Bed, 2 Bath | 1,496 Sq. Ft. | Village of Briar Meadow Roof (2021), HVAC ( 2019), newer tankless water heater. Motivated Seller — Move-In Ready Home in The Villages This beautifully maintained Willow floor plan in the desirable Village of Briar Meadow is ready for its next owner — and the seller is ready to move now. This home can be purchased turnkey, including furnishings and a Yamaha gas golf cart, making it easy to arrive and begin enjoying The Villages lifestyle right away. Prefer to bring your own furnishings? No problem. Buy the home without the contents. Step inside this inviting 3-bedroom, 2-bath Willow floor plan has1,496 square feet of comfortable living space, plus a 2-car garage with attic stairs for additional storage. The home has been lovingly maintained and features tile flooring in the kitchen, bathrooms, and lanai, with attractive composite wood flooring throughout the main living areas. The acrylic enclosed, tiled lanai adds wonderful extra living space, and the attached paved patio allows for grilling, relaxing, or entertaining friends. Located in the lovely Village of Briar Meadow, this home has the peaceful setting buyers want while still being close to shopping, dining, recreation, golf, and everyday conveniences. You can walk to the Mulberry Shopping Center and Publix, and you are a short cart ride or walking distance from the Mulberry Rec Center and Nancy Lopez Country Club. This is a clean, well-maintained, move-in-ready home in one of the most convenient areas of The Villages. Seller Is Ready to Move The home is priced competitively, shows beautifully, and has flexible purchase options. Whether you want a complete turnkey home or prefer a reduced price without the contents, this property is ready to work for the right buyer. Don’t wait — homes that are clean, well-maintained, bond paid, and move-in ready are hard to find at this value. The exterior is frame with vinyl siding, architectural shingles, gutters, irrigation system, patio, and an attached 2 car garage with attic access, stairs, and opener. Best of all, the bond is paid, and furnishings are included allowing for an easy "turn-key" move in option. Yamaha golf cart included. Also, can be sold vacant of furnishings Walk or short golf cart access to shopping, restaurants, banking, and medical offices nearby. The Mulberry Grove Regional Recreation Center provides arts and crafts rooms (with pottery wheels & kiln), meeting rooms, theater, fitness club, a sports pool for water exercise classes, Bocci courts, Pickle Ball courts, shuffleboard and more. Golfers will appreciate being close to Nancy Lopez Legacy Country Club with its 27 hole championship course, plus a pool bar for casual food and drinks. Four executive golf courses nearby including Walnut Grove and Briarwood. Enclosed lanai | Bond paid | Quiet neighborhood | Gas appliances | Turn-Key
For sale
Price cut: $5K (9/17)
$304,900
8371 SE 168TH TRINITY PLACE, THE VILLAGES, FL 32162
3beds
1,496sqft
Single Family Residence
Built in 2003
6,534 Square Feet Lot
$-- Zestimate®
$204/sqft
$204/mo HOA
What's special
Architectural shinglesIrrigation systemGas appliancesFrame with vinyl siding
- 254 days
- 625
- 23
Zillow last checked:
Listing updated:
Listed by:
Steven Koleno 804-656-5007,
BEYCOME OF FLORIDA LLC 804-656-5007
Source: Stellar MLS,MLS#: O6378880 Originating MLS: Orlando Regional
Originating MLS: Orlando Regional
Facts & features
Interior
Bedrooms & bathrooms
- Bedrooms: 3
- Bathrooms: 2
- Full bathrooms: 2
Primary bedroom
- Features: Walk-In Closet(s)
- Level: First
Bedroom 1
- Features: Built-in Closet
- Level: First
Bedroom 2
- Features: Built-in Closet
- Level: First
Primary bathroom
- Features: Linen Closet
- Level: First
Bathroom 1
- Features: Linen Closet
- Level: First
Bathroom 2
- Features: Linen Closet
- Level: First
Balcony porch lanai
- Features: No Closet
- Level: First
Dining room
- Features: No Closet
- Level: First
Family room
- Features: No Closet
- Level: First
Great room
- Features: No Closet
- Level: First
Kitchen
- Features: No Closet
- Level: First
Laundry
- Features: No Closet
- Level: First
Living room
- Features: No Closet
- Level: First
Heating
- Natural Gas
Cooling
- Central Air
Appliances
- Included: Oven, Cooktop, Dishwasher, Disposal, Dryer, Ice Maker, Microwave, Range, Range Hood, Refrigerator, Tankless Water Heater, Washer
- Laundry: Inside, Laundry Room
Features
- Cathedral Ceiling(s), Ceiling Fan(s), Eating Space In Kitchen, High Ceilings, Living Room/Dining Room Combo, Primary Bedroom Main Floor, Solid Surface Counters, Thermostat, Vaulted Ceiling(s), Walk-In Closet(s)
- Flooring: Carpet, Laminate, Tile
- Windows: Window Treatments
- Has fireplace: No
Interior area
- Total structure area: 1,496
- Total interior livable area: 1,496 sqft
Property
Parking
- Total spaces: 2
- Parking features: Garage - Attached
- Attached garage spaces: 2
Features
- Levels: One
- Stories: 1
- Exterior features: Irrigation System, Lighting, Rain Gutters, Sidewalk
Lot
- Size: 6,534 Square Feet
Details
- Parcel number: 6754173000
- Zoning: PUD
- Special conditions: None
Construction
Type & style
- Home type: SingleFamily
- Property subtype: Single Family Residence
Materials
- Vinyl Siding
- Foundation: Concrete Perimeter, Slab
- Roof: Shingle
Condition
- Completed
- New construction: No
- Year built: 2003
Utilities & green energy
- Sewer: Public Sewer
- Water: Public
- Utilities for property: Cable Connected, Electricity Connected, Natural Gas Connected, Sewer Connected, Sprinkler Meter, Water Connected
Community & HOA
Community
- Pet fee: $0 monthly
- Subdivision: VILLAGES/MARION UN 54
HOA
- Has HOA: Yes
- Services included: Community Pool, None, Recreational Facilities, Sewer, Trash, Water
- HOA fee: $204 monthly
- HOA name: Village Center Community Development District
- HOA phone: 716-397-5353
Location
- Region: The Villages
Financial & listing details
- Price per square foot: $204/sqft
- Tax assessed value: $298,952
- Annual tax amount: $5,851
- Date on market: 2/2/2026
- Cumulative days on market: 255 days
- Listing terms: Cash,Conventional,FHA,Other,VA Loan
- Ownership: Fee Simple
- Total actual rent: 0
- Electric utility on property: Yes
- Road surface type: Asphalt
Estimated market value
Not available
Estimated sales range
Not available
Not available
Price history
| Date | Event | Price |
|---|---|---|
| 9/17/2026 | Price change | $304,900-1.6%$204/sqft |
Source:  Stellar MLS #O6378880 Report a problem Stellar MLS #O6378880 Report a problem | ||
| 5/27/2026 | Price change | $309,900-1.6%$207/sqft |
Source: Stellar MLS #O6378880 Report a problem | ||
| 3/10/2026 | Price change | $315,000+0.7%$211/sqft |
Source: Stellar MLS #O6378880 Report a problem | ||
| 2/2/2026 | Listed for sale | $312,900+23.2%$209/sqft |
Source: Stellar MLS #O6378880 Report a problem | ||
| 6/28/2021 | Sold | $254,000+35.8%$170/sqft |
Source: Public Record Report a problem | ||
| 2/1/2013 | Sold | $187,000+30.9%$125/sqft |
Source: Public Record Report a problem | ||
| 11/13/2003 | Sold | $142,900$96/sqft |
Source: Public Record Report a problem | ||
Public tax history
| Year | Property taxes | Tax assessment |
|---|---|---|
| 2025 | $6,032 +5.8% | $298,952 +3.9% |
| 2024 | $5,701 -1.7% | $287,837 +2.1% |
| 2023 | $5,799 +14.3% | $281,794 +10% |
| 2022 | $5,073 +49.3% | $256,176 +33.3% |
| 2021 | $3,398 +0.7% | $192,129 +1.4% |
| 2020 | $3,375 +1.3% | $189,476 +2.3% |
| 2019 | $3,333 | $185,216 +1.9% |
| 2018 | $3,333 +9.6% | $181,763 +2.1% |
| 2017 | $3,042 +0.9% | $178,024 +2.1% |
| 2016 | $3,015 | $174,362 +0.7% |
| 2015 | $3,015 +8.4% | $173,150 +0.8% |
| 2014 | $2,782 +21.2% | $171,776 +21% |
| 2013 | $2,295 +1.6% | $141,985 +1.7% |
| 2012 | $2,260 -0.2% | $139,612 -0.1% |
| 2011 | $2,265 +0.8% | $139,688 +0.2% |
| 2010 | $2,247 -5.7% | $139,340 -7.9% |
| 2009 | $2,383 -11.7% | $151,269 -13.5% |
| 2008 | $2,699 -11.4% | $174,793 -6.3% |
| 2007 | $3,045 -4.6% | $186,600 +20.7% |
| 2006 | $3,192 -4.6% | $154,583 +12.2% |
| 2005 | $3,345 | $137,795 +10% |
| 2004 | $3,345 | $125,225 |
| 2002 | -- | -- |
Find assessor info on the county website
Monthly payment
Est. payment
Payment breakdown
Explore the cost of this home by adjusting the details. Changes won't be saved.Climate risks
Neighborhood: 32162
- $375,3003 bd2 ba2k sqft8351 SE 168th Trinity Pl, The Villages, FL 32162Off Market
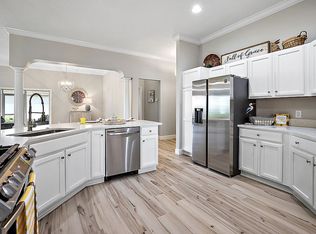
- $409,7003 bd2 ba1.9k sqft8391 SE 168th Trinity Pl, The Villages, FL 32162Off Market
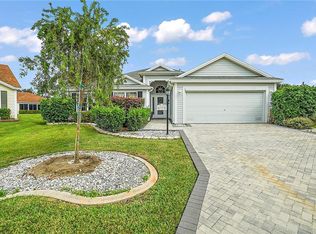
- $522,2002 bd4 ba2.6k sqft8375 SE 168th Ramsay St, The Villages, FL 32162Off Market
- $306,6003 bd2 ba1.4k sqft16752 SE 84th Colerain Cir, The Villages, FL 32162Off Market
Similar homes
- $335,0003 bd2 ba1.7k sqft16969 SE 92ND PELHAM AVENUE, THE VILLAGES, FL 32162For Sale

 MLS ID #G5118114, Melissa Huennekens, REALTY EXECUTIVES IN THE VILLAGES. Stellar MLS
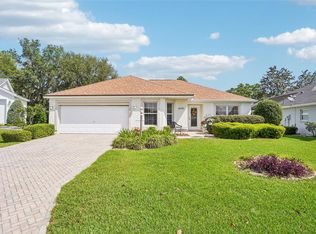
 - $332,0003 bd2 ba1.4k sqft16596 SE 77TH NORTHRIDGE COURT, THE VILLAGES, FL 32162For Sale
 MLS ID #G5111003, Randy Fox, COLDWELL BANKER VANGUARD LIFESTYLE REALTY. Stellar MLS
 - $298,8883 bd2 ba1.2k sqft3440 RESTON DRIVE, THE VILLAGES, FL 32162For Sale
 MLS ID #G5117561, William Monico, KELLER WILLIAMS CORNERSTONE RE. Stellar MLS
 - $332,0003 bd2 ba1.4k sqft16947 SE 93RD CUTHBERT CIRCLE, THE VILLAGES, FL 32162For Sale
 MLS ID #G5115912, Jill Buckley, FLORIDA FINE HOMES REALTY, LLC. Stellar MLS
 - $315,0002 bd2 ba1.1k sqft17760 SE 84TH PEYTON COURT, THE VILLAGES, FL 32162For SaleMLS ID #G5117560, Martha Ridgway, COLDWELL BANKER VANGUARD EDGE REALTY. Stellar MLS
- $388,8763 bd2 ba1.7k sqft8305 SE 168TH MARDELL LANE, THE VILLAGES, FL 32162For SaleMLS ID #G5118178, Regina Rodriguez, CENTURY 21 ALTON CLARK. Stellar MLS
- $305,0003 bd2 ba1.5k sqft1317 CARVELLO DRIVE, THE VILLAGES, FL 32162For SaleMLS ID #G5113490, Debbie Schoonover, REALTY EXECUTIVES IN THE VILLAGES. Stellar MLS
- $309,0002 bd2 ba1.1k sqft1319 CARVELLO DRIVE, THE VILLAGES, FL 32162For SaleMLS ID #G5118265, William Peck, COLDWELL BANKER REALTY. Stellar MLS
- $375,0003 bd2 ba1.8k sqft7815 SE 166TH HIBERNIA LANE, THE VILLAGES, FL 32162For SaleMLS ID #G5116506, Laura Thomas, WESTIE REAL ESTATE. Stellar MLS
- $325,0003 bd2 ba1.3k sqft970 KENOVA AVENUE, THE VILLAGES, FL 32162For SaleMLS ID #G5115552, Patrick Shores, COLDWELL BANKER VANGUARD LIFESTYLE REALTY. Stellar MLS
- $329,9003 bd2 ba1.3k sqft3425 CARBONDALE COURT, THE VILLAGES, FL 32162For SaleMLS ID #G5116325, Stephanie Ray, RE/MAX SELECT PARTNERS. Stellar MLS
- $369,0003 bd2 ba1.6k sqft3067 SOUTHERN TRACE, THE VILLAGES, FL 32162For SaleMLS ID #G5118481, Kandis Buse, REALTY EXECUTIVES IN THE VILLAGES. Stellar MLS
- $349,9003 bd2 ba1.2k sqft2800 PLAINRIDGE LOOP, THE VILLAGES, FL 32162For SaleMLS ID #G5118792, Karen Mercer, WORTH CLARK REALTY. Stellar MLS
- $379,0003 bd2 ba1.7k sqft8368 SE 176TH LAWSON LOOP, THE VILLAGES, FL 32162For SaleMLS ID #OM731337, Donna Hines, RE/MAX PREMIER REALTY LADY LK. Stellar MLS
- $335,0002 bd2 ba1.1k sqft979 SMYRNA STREET, THE VILLAGES, FL 32162For SaleMLS ID #G5111321, Victoria Vos, LPT REALTY, LLC. Stellar MLS
- $329,9002 bd2 ba1.1k sqft1631 SUMMERCHASE LOOP, THE VILLAGES, FL 32162For SaleMLS ID #G5116079, Tamara Nelson-McDonald, WORTH CLARK REALTY. Stellar MLS
- $379,0003 bd2 ba1.3k sqft17535 SE 84TH FOXGROVE AVENUE, THE VILLAGES, FL 32162For SaleMLS ID #G5117277, Sharon Bassett, BASSETT PREMIER REALTY INC. Stellar MLS
- $269,9002 bd2 ba1.3k sqft1707 GOMEZ PLACE, THE VILLAGES, FL 32162For SaleMLS ID #G5114499, Chris Day, WORTH CLARK REALTY. Stellar MLS
- $329,0003 bd2 ba1.4k sqft1506 AQUINO LANE, THE VILLAGES, FL 32159For SaleMLS ID #G5116401, Joy Farenden, WORTH CLARK REALTY. Stellar MLS
- $399,0003 bd2 ba1.8k sqft9199 SE 171ST COOPER LOOP, THE VILLAGES, FL 32162For SaleMLS ID #G5090513, Karen Kamperman, KELLER WILLIAMS CORNERSTONE RE. Stellar MLS
