Virtually Staged. NO BOND! TURNKEY FURNISHED! 2017 YAMAHA 2-SEATER GOLF CART INCLUDED! ROOF 2023 | HVAC 2023 | UPDATED FLOORPLAN! Welcome to your move-in-ready slice of The Villages lifestyle! This beautifully updated 3-bedroom, 2-bath Bougainvillea home in the sought-after Village of Glenbrook offers the perfect blend of comfort, and convenience—with NO BOND and Furnishings Included! Sit a minute on the FRONT PORCH and talk with neighbors or Step inside and immediately feel at home in the OPEN-CONCEPT Living space, where the Kitchen has been thoughtfully opened to connect seamlessly with the Dining and Living rooms. This is a Modified Bouganvillea Floorplan designed for easy entertaining. Volume Ceilings, LAMINATE Flooring throughout the main Living areas, and Tile in the Kitchen, Dining, Baths, Laundry, and Lanai areas. The spacious Primary Suite is your private retreat, featuring HIS & HER WALK IN CLOSETS, Dual Sinks, Tiled Flooring, and a WALK IN SHOWER, and private Water Closet. The desirable SPLIT-BEDROOM Floorplan places Two generously sized Guest Bedrooms on the opposite side of the home, along with a Guest Bath featuring a Tub/Shower combination. The 14' x 8' GLASS ENCLOSED LANAI with TILE Flooring provides a wonderful flex space for morning coffee, entertaining, hobbies, or simply relaxing year-round. Ceiling fans throughout keep the home comfortable, while the INSIDE LAUNDRY offers added convenience with Cabinetry plus the WASHER AND DRYER INCLIDED. Pull-down Attic Stairs provide easy access to additional storage. Additional Features: GUTTERS, and IRRIGATION. The 2-car garage features NEW EPOXY FLOORING, creating a clean and polished space for your vehicles, golf cart, and storage needs. And speaking of golf carts—you’ll love that this home includes a 2017 Yamaha 2-seater GOLF CART, making it even easier to enjoy The Villages. LOCATION, LOCATION, LOCATION! Situated on a quiet street, you’re conveniently close to Glenview Country Club and Southern Trace Shopping Center, with easy access to dining, shopping, recreation, medical facilities, and golf. Enjoy approximately 12 minutes by car to both Lake Sumter Landing and Spanish Springs Squares, putting two of The Villages' most popular entertainment destinations within easy reach. Whether you’re looking for a full-time residence, seasonal getaway, TURN-KEY investment, or rental-income opportunity, this FURNISHED home checks the boxes. NO BOND + 2023 ROOF + 2023 HVAC + UPDATED OPEN FLOORPLAN + FURNISHINGS + GOLF CART + PRIME LOCATION! Homes offering this combination of updates, location, and value don’t come along often. Schedule your private showing today and start enjoying The Villages lifestyle!
For sale
$339,900
3425 CARBONDALE COURT, THE VILLAGES, FL 32162
3beds
1,392sqft
Single Family Residence
Built in 2001
5,400 Square Feet Lot
$331,100 Zestimate®
$244/sqft
$204/mo HOA
What's special
Furnished homeTurnkey furnishedUpdated open floorplanOpen-concept living spaceFront porchVolume ceilingsCeiling fans throughout
- 29 days
- 1,046
- 27
Likely to sell faster than
Zillow last checked:
Listing updated:
Listed by:
Stephanie Ray 352-299-0294,
RE/MAX SELECT PARTNERS 352-559-0911
Source: Stellar MLS,MLS#: G5116325 Originating MLS: Lake and Sumter
Originating MLS: Lake and Sumter
Facts & features
Interior
Bedrooms & bathrooms
- Bedrooms: 3
- Bathrooms: 2
- Full bathrooms: 2
Primary bedroom
- Features: Ceiling Fan(s), Dual Sinks, En Suite Bathroom, Shower No Tub, Water Closet/Priv Toilet, Walk-In Closet(s)
- Level: First
- Area: 182 Square Feet
- Dimensions: 13x14
Bedroom 2
- Features: Built-in Closet
- Level: First
- Area: 132 Square Feet
- Dimensions: 11x12
Bedroom 3
- Features: Built-in Closet
- Level: First
- Area: 143 Square Feet
- Dimensions: 11x13
Balcony porch lanai
- Level: First
- Area: 112 Square Feet
- Dimensions: 14x8
Dining room
- Level: First
- Area: 110 Square Feet
- Dimensions: 11x10
Kitchen
- Features: Pantry
- Level: First
- Area: 100 Square Feet
- Dimensions: 10x10
Living room
- Level: First
- Area: 225 Square Feet
- Dimensions: 15x15
Heating
- Central
Cooling
- Central Air
Appliances
- Included: Dishwasher, Disposal, Dryer, Gas Water Heater, Microwave, Range, Refrigerator, Washer
- Laundry: Inside, Laundry Room
Features
- Ceiling Fan(s), Living Room/Dining Room Combo, Open Floorplan, Primary Bedroom Main Floor, Split Bedroom, Thermostat, Vaulted Ceiling(s)
- Flooring: Carpet, Laminate
- Has fireplace: No
- Furnished: Yes
Interior area
- Total structure area: 1,488
- Total interior livable area: 1,392 sqft
Video & virtual tour
Property
Parking
- Total spaces: 2
- Parking features: Driveway, Garage Door Opener, Guest, Off Street
- Attached garage spaces: 2
- Has uncovered spaces: Yes
- Details: Garage Dimensions: 20x21
Features
- Levels: One
- Stories: 1
- Patio & porch: Covered, Enclosed, Front Porch, Rear Porch
- Exterior features: Irrigation System
Lot
- Size: 5,400 Square Feet
Details
- Parcel number: D04H230
- Zoning: R
- Special conditions: None
Construction
Type & style
- Home type: SingleFamily
- Property subtype: Single Family Residence
Materials
- Vinyl Siding, Wood Frame
- Foundation: Slab
- Roof: Shingle
Condition
- New construction: No
- Year built: 2001
Utilities & green energy
- Sewer: Public Sewer
- Water: Public
- Utilities for property: Cable Available, Electricity Connected, Natural Gas Connected, Public, Sewer Connected, Underground Utilities, Water Connected
Community & HOA
Community
- Features: Clubhouse, Community Mailbox, Fitness Center, Golf Carts OK, Golf, Pool, Tennis Court(s)
- Pet fee: $0 monthly
- Senior community: Yes
- Subdivision: VILLAGES OF SUMTER
HOA
- Has HOA: No
- Services included: Common Area Taxes, Community Pool, Recreational Facilities
- HOA fee: $204 monthly
Location
- Region: The Villages
Financial & listing details
- Price per square foot: $244/sqft
- Tax assessed value: $267,220
- Annual tax amount: $3,400
- Date on market: 8/11/2026
- Cumulative days on market: 30 days
- Listing terms: Assumable,Cash,Conventional,FHA,VA Loan
- Ownership: Fee Simple
- Total actual rent: 0
- Electric utility on property: Yes
- Road surface type: Paved
Estimated market value
$331,100
$315,000 - $348,000
Not available
Price history
| Date | Event | Price |
|---|---|---|
| 8/11/2026 | Listed for sale | $339,900+55.2%$244/sqft |
Source:  Stellar MLS #G5116325 Report a problem Stellar MLS #G5116325 Report a problem | ||
| 7/12/2017 | Sold | $219,000$157/sqft |
Source: Public Record Report a problem | ||
| 5/27/2017 | Price change | $219,000-2.6%$157/sqft |
Source: REALTY EXECUTIVES IN THE VILLA #G4837884 Report a problem | ||
| 4/7/2017 | Price change | $224,900-6.3%$162/sqft |
Source: REALTY EXECUTIVES IN THE VILLA #G4837884 Report a problem | ||
| 2/7/2017 | Price change | $239,900-2%$172/sqft |
Source: REALTY EXECUTIVES IN THE VILLA #G4837884 Report a problem | ||
| 2/2/2017 | Listed for sale | $244,900+32.4%$176/sqft |
Source: REALTY EXECUTIVES IN THE VILLA #G4837884 Report a problem | ||
| 2/16/2010 | Sold | $185,000-12.1%$133/sqft |
Source: Public Record Report a problem | ||
| 1/16/2008 | Sold | $210,500+68.4%$151/sqft |
Source: Public Record Report a problem | ||
| 7/28/2005 | Sold | $125,000$90/sqft |
Source: Public Record Report a problem | ||
Public tax history
| Year | Property taxes | Tax assessment |
|---|---|---|
| 2025 | $3,400 +3.4% | $267,220 +7.4% |
| 2024 | $3,287 +6% | $248,910 +10% |
| 2023 | $3,103 +9.5% | $226,290 +10% |
| 2022 | $2,832 +5.6% | $205,720 +10% |
| 2021 | $2,683 -2.3% | $187,020 +1.3% |
| 2020 | $2,747 | $184,550 -1.1% |
| 2019 | $2,747 -3.2% | $186,640 +8.2% |
| 2018 | $2,837 +16.1% | $172,460 +7.9% |
| 2017 | $2,444 +5.7% | $159,760 -1.1% |
| 2016 | $2,312 -14.1% | $161,480 -0.7% |
| 2015 | $2,690 -1.7% | $162,630 +3.8% |
| 2014 | $2,737 +4.1% | $156,710 +17.4% |
| 2013 | $2,629 | $133,460 +0.5% |
| 2012 | -- | $132,790 -1% |
| 2011 | -- | $134,093 -1% |
| 2010 | -- | $135,493 -20.2% |
| 2009 | -- | $169,693 -2.2% |
| 2008 | -- | $173,545 +12.6% |
| 2007 | -- | $154,103 +2.5% |
| 2006 | -- | $150,345 +31.7% |
| 2005 | -- | $114,160 +3% |
| 2004 | -- | $110,835 +0.2% |
| 2003 | -- | $110,620 +4.8% |
| 2002 | -- | $105,520 |
Find assessor info on the county website
Monthly payment
Est. payment
Payment breakdown
Explore the cost of this home by adjusting the details. Changes won't be saved.Climate risks
Neighborhood: 32162
- $314,600-- bd-- ba1.3k sqft3417 Carbondale Ct, The Villages, FL 32162Off Market
- $339,4003 bd2 ba1.5k sqft3433 Carbondale Ct, The Villages, FL 32162Off Market
- $376,200-- bd-- ba1.3k sqft3424 Fairfield St, The Villages, FL 32162Off Market
- $385,0003 bd2 ba1.4k sqft3432 Fairfield St, The Villages, FL 32162Sold

Similar homes
- $325,0003 bd2 ba1.3k sqft970 KENOVA AVENUE, THE VILLAGES, FL 32162For Sale
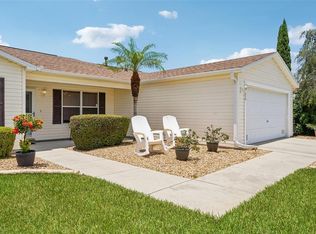
 MLS ID #G5115552, Patrick Shores, COLDWELL BANKER VANGUARD LIFESTYLE REALTY. Stellar MLS
 - $339,0002 bd2 ba1.1k sqft1631 SUMMERCHASE LOOP, THE VILLAGES, FL 32162For Sale
 MLS ID #G5116079, Tamara Nelson-McDonald, WORTH CLARK REALTY. Stellar MLS
 - $339,0003 bd2 ba1.4k sqft16947 SE 93RD CUTHBERT CIRCLE, THE VILLAGES, FL 32162For Sale
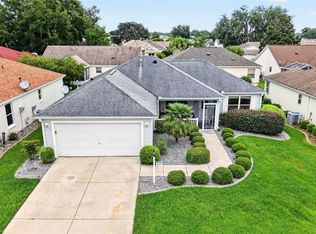 MLS ID #G5115912, Jill Buckley, FLORIDA FINE HOMES REALTY, LLC. Stellar MLS
 - $315,0003 bd2 ba1.5k sqft1317 CARVELLO DRIVE, THE VILLAGES, FL 32162For Sale
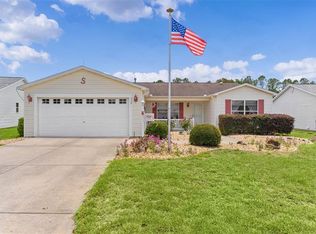 MLS ID #G5113490, Debbie Schoonover, REALTY EXECUTIVES IN THE VILLAGES. Stellar MLS
 - $337,4993 bd2 ba1.4k sqft16596 SE 77TH NORTHRIDGE COURT, THE VILLAGES, FL 32162For SaleMLS ID #G5111003, Randy Fox, COLDWELL BANKER VANGUARD LIFESTYLE REALTY. Stellar MLS
- $369,0003 bd2 ba1.5k sqft16840 SE 97TH WILDWOOD COURT, THE VILLAGES, FL 32162For SaleMLS ID #G5116354, Melissa Huennekens, REALTY EXECUTIVES IN THE VILLAGES. Stellar MLS
- $349,9003 bd2 ba1.7k sqft9320 COUNTY ROAD 125B, WILDWOOD, FL 34785For SaleMLS ID #G5117378, Hailey Franklin, MORRIS REALTY AND INVESTMENTS. Stellar MLS
- $279,9003 bd2 ba1.3k sqft8397 SE 177TH BARTRAM LOOP, THE VILLAGES, FL 32162For SaleMLS ID #G5114587, Mark Dyer, BLACK TIE REALTY, INC.. Stellar MLS
- $365,0002 bd2 ba1.1k sqft2844 PLAINRIDGE LOOP, THE VILLAGES, FL 32162For SaleMLS ID #G5115602, Cheryl Parisi-Ciolfi, COLDWELL BANKER VANGUARD LIFESTYLE REALTY. Stellar MLS
- $399,0003 bd2 ba1.8k sqft9199 SE 171ST COOPER LOOP, THE VILLAGES, FL 32162For SaleMLS ID #G5090513, Karen Kamperman, KELLER WILLIAMS CORNERSTONE RE. Stellar MLS
- $389,0003 bd2 ba1.8k sqft7815 SE 166TH HIBERNIA LANE, THE VILLAGES, FL 32162For SaleMLS ID #G5116506, Laura Thomas, WESTIE REAL ESTATE. Stellar MLS
- $394,0003 bd2 ba1.3k sqft1674 GOVAN PLACE, THE VILLAGES, FL 32162For SaleMLS ID #G5116377, Scott Hubbard, WORTH CLARK REALTY. Stellar MLS
- $325,0003 bd2 ba1.3k sqft1609 BLOSSOM TERRACE, THE VILLAGES, FL 32162For SaleMLS ID #G5110982, Lena Morgan, LPT REALTY, LLC. Stellar MLS
- $285,0002 bd2 ba1.1k sqft3443 SIPSEY STREET, THE VILLAGES, FL 32162For SaleMLS ID #G5111676, Karen Kamperman, KELLER WILLIAMS CORNERSTONE RE. Stellar MLS
- $354,2472 bd2 ba1.1k sqft1472 ALEXA PLACE, THE VILLAGES, FL 32162For SaleMLS ID #G5115782, Jayne Marvin, GOLDKEY REAL ESTATE PARTNERS LLC. Stellar MLS
- $345,0003 bd2 ba1.5k sqft3203 ISLAWILD WAY, THE VILLAGES, FL 32163For SaleMLS ID #G5117035, Jeannie Ulmer, LPT REALTY, LLC. Stellar MLS
- $315,0003 bd2 ba1.3k sqft1911 DEL NORTE DRIVE, THE VILLAGES, FL 32159For SaleMLS ID #G5114227, Matthew Roberts LLC, RE/MAX PREMIER REALTY. Stellar MLS
- $319,0003 bd2 ba1.7k sqft17399 SE 116TH COURT ROAD, SUMMERFIELD, FL 34491For SaleMLS ID #OM730773, Cindy Schutte, KELLER WILLIAMS CORNERSTONE RE. Stellar MLS
- $339,9003 bd2 ba1.3k sqft3812 INFINITY RUN, THE VILLAGES, FL 32163For SaleMLS ID #G5113174, Karen Kamperman, KELLER WILLIAMS CORNERSTONE RE. Stellar MLS
- $269,9002 bd2 ba1.5k sqft9619 SE 174TH PLACE ROAD, SUMMERFIELD, FL 34491For SaleMLS ID #G5117172, Dedee Messina, LPT REALTY, LLC. Stellar MLS
