Wonderful TURNKEY 3/2 Catalina with FRONT SCREEN PORCH, UNDER-AIR ENCLOSED LANAI, and REAR PATIO with MATURE PRIVACY LANDSCAPING in the quaint Village of Palo Alto! CONVENIENTLY LOCATED - JUST MINUTES to BOTH Spanish Springs Town Square and Lake Sumter Landing with live nightly entertainment! BOND PAID! CURBED landscaping and a charming FRONT SCREEN PORCH add to the exterior charm of this INCREDIBLE home! Step inside to discover the SPECTACULAR OPEN CONCEPT layout of the living and dining rooms featuring RICH WOOD-GRAIN LAMINATE flooring and HIGH VAULTED ceilings. The AMAZING kitchen boasts TILE floors, STAGGERED WOOD cabinetry, CORIAN countertops, TILE backsplash, DOUBLE oven, and STAINLESS refrigerator and dishwasher. From the dining area, step through sliding glass doors into the FABULOUS UNDER-AIR ENCLOSED LANAI boasting a plethora of windows for an ABUNDANCE of natural light. This FANTASTIC room features LUXURY VINYL PLANK flooring, solar shades, and rear PRIVACY landscaping creating the perfect spot to entertain family and friends! The adjacent REAR PATIO is ideal for grilling or simply RELAXING and enjoying the beautiful Florida sunshine! Back inside, the primary bedroom offers a CUSTOM WALK-IN closet and LAMINATE floors. Its UPDATED, EN-SUITE bathroom boasts LUXURY VINYL PLANK flooring, a WHITE vanity with QUARTZ top, WALK-IN shower with FRAMELESS GLASS, and TWO LINEN closets. Designed for PRIVACY, the SPLIT FLOOR PLAN places two additional bedrooms and a second bathroom across the home, creating a SEPARATE guest wing and/or quiet home office. Bedroom two features DOUBLE windows and a built-in closet. The second bathroom is thoughtfully appointed with a WHITE vanity, TILE flooring, tub and shower combination, and hall LINEN closet while the third bedroom (no closet) boasts a BUILT-IN desk. A centrally located INTERIOR LAUNDRY room with WHITE cabinetry and shelving provides both functionality and convenience. Directly off the laundry room you will find a SPACIOUS two-car garage offering additional WHITE cabinetry, attic access with stairs, sliding garage screen, SpringWell water filtration system, and plenty of room for parking and storage! DON’T MISS THE OPPORTUNITY to make this INCREDIBLE HOME YOUR OWN! The Village of Palo Alto is IDEALLY LOCATED - JUST MINUTES to BOTH Spanish Springs Town Square and Lake Sumter Landing; Close to Tierra Del Sol, Hacienda Hills, and Orange Blossom Hills Country Clubs and Championship Golf Courses; Mira Mesa, Chula Vista, and Silver Lake Executive Golf Course; Laurel Manor, Savannah Center, and La Hacienda Regional Recreation Centers; and Tierra Del Sol, Cordoba, Chula Vista, Silver Lake, and Rio Grande Pools and Recreation Centers; Also, close by are Hwy 441/27 and CR 466 featuring an abundance of stores, restaurants, banks, medical, and more! PLEASE WATCH OUR WALKTHROUGH VIDEO of this AMAZING HOME in a FANTASTIC LOCATION and CALL TODAY to schedule your Private Showing or Virtual Tour!
For sale
$335,000
1911 DEL NORTE DRIVE, THE VILLAGES, FL 32159
3beds
1,392sqft
:
Get pre-qualified$2,404/mo
Single Family Residence
Built in 1996
5,400 Square Feet Lot
$-- Zestimate®
$241/sqft
$204/mo HOA
What's special
Under-air enclosed lanaiCorian countertopsHigh vaulted ceilingsStaggered wood cabinetryRich wood-grain laminate flooringFront screen porchDouble oven
- 28 days |
- 1,392 |
- 75 |
Likely to sell faster than
Zillow last checked:
Listing updated:
Listed by:
Matthew Roberts LLC 352-717-7653,
RE/MAX PREMIER REALTY 352-461-0800,
Guy Williams Jr. LLC 352-717-7653,
RE/MAX PREMIER REALTY
Source: Stellar MLS,MLS#: G5114227 Originating MLS: Lake and Sumter
Originating MLS: Lake and Sumter
Facts & features
Interior
Bedrooms & bathrooms
- Bedrooms: 3
- Bathrooms: 2
- Full bathrooms: 2
Primary bedroom
- Features: Walk-In Closet(s)
- Level: First
- Area: 195 Square Feet
- Dimensions: 15x13
Bedroom 2
- Features: Built-in Closet
- Level: First
- Area: 143 Square Feet
- Dimensions: 11x13
Bedroom 3
- Features: No Closet
- Level: First
- Area: 143 Square Feet
- Dimensions: 11x13
Primary bathroom
- Level: First
Bathroom 2
- Level: First
Balcony porch lanai
- Level: First
- Area: 135 Square Feet
- Dimensions: 15x9
Balcony porch lanai
- Level: First
- Area: 99 Square Feet
- Dimensions: 11x9
Balcony porch lanai
- Level: First
- Area: 96 Square Feet
- Dimensions: 16x6
Dining room
- Level: First
- Area: 121 Square Feet
- Dimensions: 11x11
Kitchen
- Level: First
- Area: 121 Square Feet
- Dimensions: 11x11
Laundry
- Level: First
- Area: 48 Square Feet
- Dimensions: 8x6
Living room
- Level: First
- Area: 224 Square Feet
- Dimensions: 16x14
Heating
- Central
Cooling
- Central Air
Appliances
- Included: Dishwasher, Dryer, Microwave, Range, Refrigerator, Washer
- Laundry: Inside, Laundry Room
Features
- Ceiling Fan(s), Living Room/Dining Room Combo, Open Floorplan, Primary Bedroom Main Floor, Solid Surface Counters, Split Bedroom, Thermostat, Vaulted Ceiling(s), Walk-In Closet(s)
- Flooring: Carpet, Laminate, Luxury Vinyl, Tile, Vinyl
- Doors: Sliding Doors
- Has fireplace: No
Interior area
- Total structure area: 2,063
- Total interior livable area: 1,392 sqft
Video & virtual tour
Property
Parking
- Total spaces: 2
- Parking features: Driveway, Garage Door Opener, Golf Cart Parking, Ground Level
- Attached garage spaces: 2
- Has uncovered spaces: Yes
- Details: Garage Dimensions: 20x22
Features
- Levels: One
- Stories: 1
- Patio & porch: Enclosed, Front Porch, Patio, Rear Porch, Screened
- Has view: Yes
- View description: Trees/Woods
Lot
- Size: 5,400 Square Feet
- Dimensions: 60 x 90
- Features: Landscaped, Near Golf Course
- Residential vegetation: Trees/Landscaped
Details
- Parcel number: D12M086
- Zoning: RES
- Special conditions: None
Construction
Type & style
- Home type: SingleFamily
- Property subtype: Single Family Residence
Materials
- Block, Stucco
- Foundation: Slab
- Roof: Shingle
Condition
- New construction: No
- Year built: 1996
Details
- Builder model: CATALINA
Utilities & green energy
- Sewer: Public Sewer
- Water: Public
- Utilities for property: Electricity Connected, Public
Community & HOA
Community
- Features: Community Mailbox, Deed Restrictions, Dog Park, Golf Carts OK, Golf, Playground, Pool, Restaurant, Sidewalks, Special Community Restrictions, Tennis Court(s)
- Pet fee: $0 monthly
- Senior community: Yes
- Subdivision: THE VILLAGES
HOA
- Has HOA: No
- Amenities included: Fence Restrictions, Golf Course, Pickleball Court(s), Playground, Pool, Recreation Facilities, Shuffleboard Court, Tennis Court(s), Trail(s), Vehicle Restrictions
- Services included: Community Pool, Recreational Facilities
- HOA fee: $204 monthly
Location
- Region: The Villages
Financial & listing details
- Price per square foot: $241/sqft
- Tax assessed value: $258,280
- Annual tax amount: $1,272
- Date on market: 6/30/2026
- Cumulative days on market: 29 days
- Listing terms: Cash,Conventional,FHA,VA Loan
- Ownership: Fee Simple
- Total actual rent: 0
- Electric utility on property: Yes
- Road surface type: Paved
Estimated market value
Not available
Estimated sales range
Not available
Not available
Price history
| Date | Event | Price |
|---|---|---|
| 6/30/2026 | Listed for sale | $335,000+135.1%$241/sqft |
Source:  Stellar MLS #G5114227 Report a problem Stellar MLS #G5114227 Report a problem | ||
| 5/31/2002 | Sold | $142,500$102/sqft |
Source: Public Record Report a problem | ||
Public tax history
| Year | Property taxes | Tax assessment |
|---|---|---|
| 2025 | $2,051 +1.4% | $175,010 +2.9% |
| 2024 | $2,024 +16.2% | $170,080 +3% |
| 2023 | $1,741 +0.7% | $165,130 +3% |
| 2022 | $1,729 -2.5% | $160,320 +3% |
| 2021 | $1,773 -1.6% | $155,650 +1.4% |
| 2020 | $1,802 | $153,510 +2.3% |
| 2019 | $1,802 +0.4% | $150,060 +1.9% |
| 2018 | $1,796 +9% | $147,270 +2.1% |
| 2017 | $1,648 -0.3% | $144,250 +2.1% |
| 2016 | $1,653 +5.9% | $141,290 +0.7% |
| 2015 | $1,560 -0.6% | $140,310 +0.8% |
| 2014 | $1,569 -1.4% | $139,200 +1.5% |
| 2013 | $1,591 | $137,150 -4.6% |
| 2012 | -- | $143,780 +3% |
| 2011 | -- | $139,594 +1.5% |
| 2010 | -- | $137,532 +2.7% |
| 2009 | -- | $133,917 +0.1% |
| 2008 | -- | $133,784 +3% |
| 2007 | -- | $129,888 +2.5% |
| 2006 | -- | $126,720 +3% |
| 2005 | -- | $123,030 +3% |
| 2004 | -- | $119,447 +1.9% |
| 2003 | -- | $117,220 +39.1% |
| 2002 | -- | $84,270 +1.6% |
| 2001 | -- | $82,943 +3% |
| 2000 | -- | $80,527 -12.4% |
| 1999 | -- | $91,900 |
Find assessor info on the county website
Monthly payment
Est. payment
Payment breakdown
Explore the cost of this home by adjusting the details. Changes won't be saved.Climate risks
Neighborhood: 32159
Nearby schools
GreatSchools rating
- 8/10Wildwood Elementary SchoolGrades: PK-5Distance: 6.8 mi
- 3/10Wildwood Middle/ High SchoolGrades: 6-12Distance: 6.6 mi
- $332,4003 bd2 ba1.7k sqft1909 Del Norte Dr, The Villages, FL 32159Off Market
- $329,600-- bd-- ba1.3k sqft1913 Del Norte Dr, The Villages, FL 32159Off Market
- $316,2003 bd2 ba1.5k sqft2069 Palo Alto Ave, The Villages, FL 32159Off Market
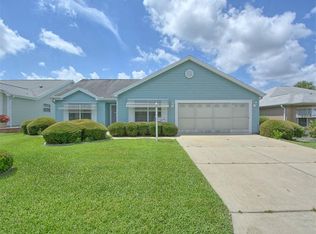
- $354,100-- bd-- ba1.9k sqft2071 Palo Alto Ave, The Villages, FL 32159Off Market
- $297,0002 bd2 ba1.4k sqft1907 Del Norte Dr, Lady Lake, FL 32159Off Market
- $312,000-- bd-- ba1.4k sqft1915 Del Norte Dr, The Villages, FL 32159Off Market
- $383,4003 bd2 ba2k sqft2067 Palo Alto Ave, The Villages, FL 32159Off Market
- $302,400-- bd-- ba1.3k sqft2073 Palo Alto Ave, The Villages, FL 32159Off Market
A local agent can set up tours, give advice and negotiate with sellers.
Similar homes
- $355,0003 bd2 ba1.7k sqft648 SAN MARINO DRIVE, THE VILLAGES, FL 32159For Sale
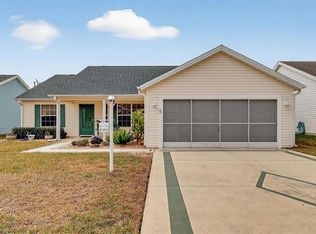
 MLS ID #G5108179, Kwynn Nicholas, CENTURY 21 ALTON CLARK. Stellar MLS
 - $394,9003 bd2 ba1.7k sqft1302 JIMENEZ COURT, THE VILLAGES, FL 32159For Sale
 MLS ID #G5115054, Dave Monty, LPT REALTY, LLC. Stellar MLS
 - $320,0002 bd2 ba1.6k sqft720 SAN MARINO DRIVE, THE VILLAGES, FL 32159For Sale
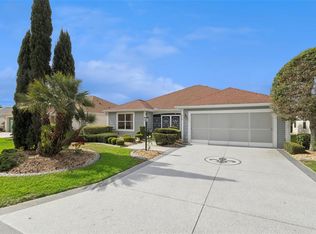 MLS ID #G5110492, William Peck, COLDWELL BANKER REALTY. Stellar MLS
 - $410,0003 bd2 ba1.6k sqft2129 MARGARITA DRIVE, THE VILLAGES, FL 32159For Sale
 MLS ID #G5114797, Shelley Anderson, RE/MAX PREMIER REALTY. Stellar MLS
 - $309,0003 bd2 ba1.3k sqft1008 VENTURA DRIVE, LADY LAKE, FL 32159For SaleMLS ID #G5112229, Karen Kamperman, KELLER WILLIAMS CORNERSTONE RE. Stellar MLS
- $340,0003 bd2 ba1.3k sqft2240 LOWRY ROAD, THE VILLAGES, FL 32162For SaleMLS ID #OM728822, Diane Trexler, ROBERTS REAL ESTATE INC. Stellar MLS
- $318,0002 bd2 ba1.5k sqft1204 BARCELONA DRIVE, THE VILLAGES, FL 32159For SaleMLS ID #G5109266, Nan Robinson, COLDWELL BANKER VANGUARD LIFESTYLE REALTY. Stellar MLS
- $290,0002 bd2 ba1.3k sqft1910 AUGUSTINE DRIVE, THE VILLAGES, FL 32159For SaleMLS ID #G5111940, Cindy Dunn, REALTY EXECUTIVES IN THE VILLAGES. Stellar MLS
- $320,0002 bd2 ba1.5k sqft406 DEL MAR DRIVE, LADY LAKE, FL 32159For SaleMLS ID #G5111589, Karen Kamperman, KELLER WILLIAMS CORNERSTONE RE. Stellar MLS
- $399,0002 bd2 ba1.6k sqft1101 MONTEREY LANE, THE VILLAGES, FL 32159For SaleMLS ID #G5114333, Dave Monty, LPT REALTY, LLC. Stellar MLS
- $395,0003 bd3 ba1.6k sqft422 SAN MARINO DRIVE, THE VILLAGES, FL 32159For SaleMLS ID #G5113011, Mechelle Johnson, ERA GRIZZARD REAL ESTATE. Stellar MLS
- $320,0003 bd2 ba1.5k sqft1317 CARVELLO DRIVE, THE VILLAGES, FL 32162For SaleMLS ID #G5113490, Debbie Schoonover, REALTY EXECUTIVES IN THE VILLAGES. Stellar MLS
- $284,9002 bd2 ba1.2k sqft736 CORTEZ AVENUE, THE VILLAGES, FL 32159For SaleMLS ID #G5112203, Lynn Bartlett, RE/MAX PREMIER REALTY LADY LK. Stellar MLS
- $320,0003 bd2 ba1.5k sqft13810 SE 87TH AVENUE, SUMMERFIELD, FL 34491For SaleMLS ID #O6427384, Jerry Miller, MARK SPAIN REAL ESTATE. Stellar MLS
- $259,0002 bd2 ba1.1k sqft1231 ZAPATA PLACE, THE VILLAGES, FL 32159For SaleMLS ID #G5114250, Guy Williams Jr. LLC, RE/MAX PREMIER REALTY. Stellar MLS
- $338,9993 bd2 ba1.4k sqft16596 SE 77TH NORTHRIDGE COURT, THE VILLAGES, FL 32162For SaleMLS ID #G5111003, Randy Fox, COLDWELL BANKER VANGUARD LIFESTYLE REALTY. Stellar MLS
- $308,0003 bd2 ba1.3k sqft17705 SE 93RD HAWTHORNE AVENUE, THE VILLAGES, FL 32162For SaleMLS ID #G5111828, Paul Lemieux II, PA, KELLER WILLIAMS CORNERSTONE RE. Stellar MLS
- $377,0003 bd2 ba2k sqft1312 BAEZ WAY, THE VILLAGES, FL 32162For SaleMLS ID #G5113606, Tess US Uddenback Slack, BHHS FLORIDA REALTY. Stellar MLS
- $340,0003 bd2 ba1.2k sqft8142 SE 175TH COLUMBIA PLACE, THE VILLAGES, FL 32162For SaleMLS ID #G5112410, Damon Morton, DOWN HOME REALTY, LLLP. Stellar MLS
- $333,0003 bd2 ba1.6k sqft12416 NE 48TH LOOP, OXFORD, FL 34484For SaleMLS ID #G5114215, Kristen Miller, COLDWELL BANKER VANGUARD LIFESTYLE REALTY. Stellar MLS
