Exceptional Outdoor Living Awaits! Discover a remarkable home situated on a Wildlife Wetland Preserve, offering breathtaking views and unparalleled privacy—an absolute rarity in The Villages. This meticulously maintained TURN-KEY, 3-bedroom, 3-bath, EXPANDED AUSTIN model with SPECTACULAR WETLANDS frontage in the Village of Rio Ponderosa is ideally located between Lake Sumter Landing and Spanish Springs Town Squares. Enjoy the peace of mind that comes with a PAID BOND, a new ROOF (2026), WINDOWS (2019), and TURNKEY furnishings, including a 2013 YAMAHA GOLF CART. Plus, benefit from a 13-MONTH WARRANTY! This residence boasts a spacious garage with a 14 ft garage door, paver driveway, and walkway, along with an open concept design featuring an additional THIRD BEDROOM with an EN-SUITE BATH. Walk through the LEADED GLASS DOOR and step inside to find beautiful tile flooring throughout, a bright living room with a ceiling fan and large double pane picture window that invites natural light, and a dining area enhanced by a SOLAR TUBE that amplifies the warmth of the home. The kitchen was thoughtfully designed as a wall was removed making this expansive kitchen with breakfast bar open and ideal for entertaining. The primary suite offers serene views of the wildlife preserve, complete with a ceiling fan, a WALK-IN CLOSET with shelving, and an en-suite bath featuring a WALK-IN SHOWER. The front guest bedroom also highlights a ceiling fan and a MURPHY BED, while the guest bath includes a convenient tub/shower combo and a linen closet in the hallway. An ADDED THIRD BEDROOM for guests showcases VAULTED CEILINGS, views of the wildlife preserve, a spacious CLOSET, and its own EN-SUITE BATH. Enjoy year-round entertaining in the 240 sq ft FLORIDA ROOM, featuring tile floors, a ceiling fan, a pass through to the kitchen, and sliding doors that lead to a 20x10 outdoor deck to enjoy the view of the wetlands with its many birds and beautiful sunsets. Ideally located between Spanish Springs and Lake Sumter Landing, this home offers easy access to dining, shopping, and medical facilities along 441 and 466, with proximity to the Tierra Del Sol Championship Golf Course - Recreation Center -Adult Pool, and also the Rio Grande and Chula Vista Recreation Centers. Don’t miss out on this exceptional opportunity for outdoor living at its finest!
For sale
$395,000
422 SAN MARINO DRIVE, THE VILLAGES, FL 32159
3beds
1,652sqft
Single Family Residence
Built in 1995
6,240 Square Feet Lot
$376,400 Zestimate®
$239/sqft
$205/mo HOA
What's special
Unparalleled privacyLeaded glass doorBreathtaking viewsOpen concept designBeautiful tile flooring throughoutSpectacular wetlands frontageWalk-in closet with shelving
- 81 days |
- 379 |
- 15 |
Zillow last checked:
Listing updated:
Listed by:
Mechelle Johnson 352-808-0001,
ERA GRIZZARD REAL ESTATE 352-259-4900
Source: Stellar MLS,MLS#: G5113011 Originating MLS: Ocala - Marion
Originating MLS: Ocala - Marion
Facts & features
Interior
Bedrooms & bathrooms
- Bedrooms: 3
- Bathrooms: 3
- Full bathrooms: 3
Rooms
- Room types: Florida Room
Primary bedroom
- Features: Ceiling Fan(s), En Suite Bathroom, Walk-In Closet(s)
- Level: First
- Area: 210 Square Feet
- Dimensions: 15x14
Bedroom 2
- Features: Ceiling Fan(s), Built-in Closet
- Level: First
- Area: 144 Square Feet
- Dimensions: 12x12
Bedroom 3
- Features: Ceiling Fan(s), En Suite Bathroom, Built-in Closet
- Level: First
- Area: 121 Square Feet
- Dimensions: 11x11
Balcony porch lanai
- Level: First
- Area: 200 Square Feet
- Dimensions: 20x10
Dining room
- Level: First
- Area: 121 Square Feet
- Dimensions: 11x11
Florida room
- Features: Ceiling Fan(s)
- Level: First
- Area: 240 Square Feet
- Dimensions: 20x12
Kitchen
- Level: First
- Area: 176 Square Feet
- Dimensions: 16x11
Living room
- Features: Ceiling Fan(s)
- Level: First
- Area: 238 Square Feet
- Dimensions: 17x14
Heating
- Central, Electric
Cooling
- Central Air
Appliances
- Included: Dishwasher, Disposal, Dryer, Electric Water Heater, Microwave, Range, Refrigerator, Washer
- Laundry: In Garage
Features
- Ceiling Fan(s), Open Floorplan, Primary Bedroom Main Floor, Walk-In Closet(s)
- Flooring: Tile
- Doors: Sliding Doors
- Has fireplace: No
Interior area
- Total structure area: 2,114
- Total interior livable area: 1,652 sqft
Video & virtual tour
Property
Parking
- Total spaces: 2
- Parking features: Driveway, Garage Door Opener, Golf Cart Parking
- Attached garage spaces: 2
- Has uncovered spaces: Yes
- Details: Garage Dimensions: 18x26
Features
- Levels: One
- Stories: 1
- Patio & porch: Deck, Front Porch, Rear Porch
- Exterior features: Irrigation System, Rain Gutters
- Has view: Yes
- View description: Trees/Woods, Water, Pond
- Has water view: Yes
- Water view: Water,Pond
Lot
- Size: 6,240 Square Feet
- Dimensions: 60 x 104
- Residential vegetation: Oak Trees
Details
- Parcel number: D13D019
- Zoning: RES
- Special conditions: None
Construction
Type & style
- Home type: SingleFamily
- Property subtype: Single Family Residence
Materials
- Vinyl Siding, Wood Frame
- Foundation: Slab
- Roof: Shingle
Condition
- Completed
- New construction: No
- Year built: 1995
Details
- Builder model: AUSTIN
- Warranty included: Yes
Utilities & green energy
- Sewer: Public Sewer
- Water: Public
- Utilities for property: BB/HS Internet Available, Cable Available, Electricity Connected, Sewer Connected, Sprinkler Meter, Underground Utilities, Water Connected
Community & HOA
Community
- Features: Community Mailbox, Deed Restrictions, Dog Park, Gated Community - Guard, Gated Community - No Guard, Golf Carts OK, Golf, Irrigation-Reclaimed Water, Park, Playground, Pool, Restaurant, Tennis Court(s)
- Pet fee: $0 monthly
- Senior community: Yes
- Subdivision: VILLAGES OF SUMTER
HOA
- Has HOA: No
- Services included: Community Pool, Pool Maintenance, Recreational Facilities
- HOA fee: $205 monthly
Location
- Region: The Villages
Financial & listing details
- Price per square foot: $239/sqft
- Tax assessed value: $267,450
- Annual tax amount: $3,456
- Date on market: 5/29/2026
- Cumulative days on market: 57 days
- Listing terms: Cash,Conventional,FHA,VA Loan
- Ownership: Fee Simple
- Total actual rent: 0
- Electric utility on property: Yes
- Road surface type: Asphalt
Estimated market value
$376,400
$358,000 - $395,000
$2,957/mo
Price history
| Date | Event | Price |
|---|---|---|
| 5/29/2026 | Listed for sale | $395,000+182.1%$239/sqft |
Source:  Stellar MLS #G5113011 Report a problem Stellar MLS #G5113011 Report a problem | ||
| 1/1/2021 | Listing removed | -- |
Source: Owner Report a problem | ||
| 3/16/2015 | Listing removed | $1,800$1/sqft |
Source: Owner Report a problem | ||
| 3/6/2015 | Listed for rent | $1,800$1/sqft |
Source: Owner Report a problem | ||
| 1/12/2004 | Sold | $140,000+16.7%$85/sqft |
Source: Public Record Report a problem | ||
| 10/5/2001 | Sold | $120,000$73/sqft |
Source: Public Record Report a problem | ||
Public tax history
| Year | Property taxes | Tax assessment |
|---|---|---|
| 2025 | $3,457 +0.8% | $267,450 +3% |
| 2024 | $3,428 +7.5% | $259,670 +10% |
| 2023 | $3,189 +8.7% | $236,070 +10% |
| 2022 | $2,935 +7.2% | $214,610 +10% |
| 2021 | $2,737 -2.5% | $195,100 +1.2% |
| 2020 | $2,806 | $192,730 +0.9% |
| 2019 | $2,806 -1.6% | $191,010 +1.2% |
| 2018 | $2,852 +11.7% | $188,730 +13.4% |
| 2017 | $2,554 +6.3% | $166,480 -1% |
| 2016 | $2,403 +1.1% | $168,220 -0.2% |
| 2015 | $2,377 -1% | $168,620 +7.8% |
| 2014 | $2,400 +4.6% | $156,370 +14.1% |
| 2013 | $2,295 | $137,040 +3.4% |
| 2012 | -- | $132,540 -0.9% |
| 2011 | -- | $133,748 -1% |
| 2010 | -- | $135,048 -7.5% |
| 2009 | -- | $146,005 +0.1% |
| 2008 | -- | $145,860 +3% |
| 2007 | -- | $141,612 +19.2% |
| 2006 | -- | $118,841 -10.3% |
| 2005 | -- | $132,480 +56% |
| 2004 | -- | $84,897 +3.5% |
| 2003 | -- | $82,039 -5.6% |
| 2002 | -- | $86,916 +23.8% |
| 2001 | -- | $70,207 +3% |
| 2000 | -- | $68,162 -3.8% |
| 1999 | -- | $70,880 |
Find assessor info on the county website
Monthly payment
Est. payment
Payment breakdown
Explore the cost of this home by adjusting the details. Changes won't be saved.Climate risks
Neighborhood: 32159
Nearby schools
GreatSchools rating
- 8/10Wildwood Elementary SchoolGrades: PK-5Distance: 6.8 mi
- 3/10Wildwood Middle/ High SchoolGrades: 6-12Distance: 6.5 mi
Schools provided by the listing agent
- Elementary: Wildwood Elementary
- Middle: Wildwood Middle
- High: Wildwood High
Source: Stellar MLS. This data may not be complete. We recommend contacting the local school district to confirm school assignments for this home.
- $298,900-- bd-- ba1.3k sqft424 San Marino Dr, The Villages, FL 32159Off Market
- $333,1003 bd2 ba1.3k sqft420 San Marino Dr, The Villages, FL 32159Off Market
- $306,6002 bd2 ba1.2k sqft426 San Marino Dr, The Villages, FL 32159Off Market
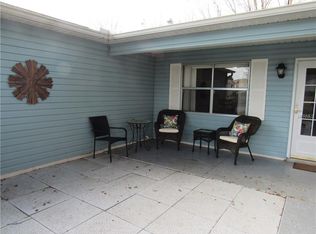
- $343,000-- bd-- ba1.4k sqft352 Juarez Way, The Villages, FL 32159Off Market
- $248,500-- bd-- ba1.3k sqft428 Santa Clara Cir, The Villages, FL 32159Sold
- $256,900-- bd-- ba1.1k sqft419 San Marino Dr, The Villages, FL 32159Off Market
- $265,800-- bd-- ba1k sqft428 San Marino Dr, The Villages, FL 32159Off Market
- $285,5002 bd2 ba1k sqft350 Juarez Way, The Villages, FL 32159Off Market
A local agent can set up tours, give advice and negotiate with sellers.
Similar homes
- $355,0003 bd2 ba1.7k sqft648 SAN MARINO DRIVE, THE VILLAGES, FL 32159For Sale
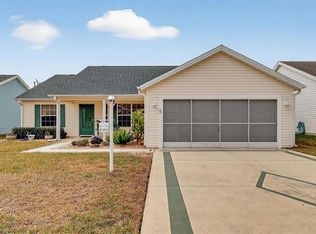
 MLS ID #G5108179, Kwynn Nicholas, CENTURY 21 ALTON CLARK. Stellar MLS
 - $399,0003 bd2 ba1.8k sqft9199 SE 171ST COOPER LOOP, THE VILLAGES, FL 32162For Sale
 MLS ID #G5090513, Karen Kamperman, KELLER WILLIAMS CORNERSTONE RE. Stellar MLS
 - $394,0003 bd2 ba1.3k sqft1674 GOVAN PLACE, THE VILLAGES, FL 32162For Sale
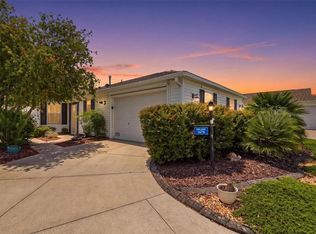 MLS ID #G5116377, Scott Hubbard, WORTH CLARK REALTY. Stellar MLS
 - $379,0003 bd2 ba1.5k sqft16840 SE 97TH WILDWOOD COURT, THE VILLAGES, FL 32162For Sale
 MLS ID #G5116354, Melissa Huennekens, REALTY EXECUTIVES IN THE VILLAGES. Stellar MLS
 - $325,0003 bd2 ba1.3k sqft1911 DEL NORTE DRIVE, THE VILLAGES, FL 32159For SaleMLS ID #G5114227, Matthew Roberts LLC, RE/MAX PREMIER REALTY. Stellar MLS
- $309,0003 bd2 ba1.3k sqft1008 VENTURA DRIVE, LADY LAKE, FL 32159For SaleMLS ID #G5112229, Karen Kamperman, KELLER WILLIAMS CORNERSTONE RE. Stellar MLS
- $500,0003 bd2 ba2k sqft1218 CAMERO DRIVE, LADY LAKE, FL 32159For SaleMLS ID #G5115856, Julie Nay Gordon, SALLY LOVE REAL ESTATE. Stellar MLS
- $299,9002 bd2 ba1.1k sqft631 ENCONTO STREET, THE VILLAGES, FL 32159For SaleMLS ID #G5115767, Andrea Fandino, DOWN HOME REALTY, LLLP. Stellar MLS
- $314,9002 bd2 ba1.5k sqft1260 GRANADA COURT, LADY LAKE, FL 32159For SaleMLS ID #G5113972, Renee Housman, RE/MAX SELECT PARTNERS. Stellar MLS
- $399,9003 bd2 ba1.5k sqft991 BARRYMOORE LOOP, THE VILLAGES, FL 32162For SaleMLS ID #OM724672, Star Amador, SALLY LOVE REAL ESTATE. Stellar MLS
- $330,0002 bd2 ba1.1k sqft914 MENDOZA BOULEVARD, LADY LAKE, FL 32159For SaleMLS ID #G5113136, Patrick Shores, COLDWELL BANKER VANGUARD LIFESTYLE REALTY. Stellar MLS
- $479,0002 bd2 ba1.5k sqft1516 MARTINEZ DRIVE, LADY LAKE, FL 32159For SaleMLS ID #G5113765, Karen Kamperman, KELLER WILLIAMS CORNERSTONE RE. Stellar MLS
- $317,9002 bd2 ba1.2k sqft911 MEDIRA DRIVE, LADY LAKE, FL 32159For SaleMLS ID #G5114357, Georgianna Kennedy, REALTY EXECUTIVES IN THE VILLAGES. Stellar MLS
- $489,9002 bd2 ba2k sqft416 CARRERA DRIVE, THE VILLAGES, FL 32159For SaleMLS ID #G5110213, Guy Williams Jr. LLC, RE/MAX PREMIER REALTY. Stellar MLS
- $239,0002 bd1 ba1k sqft483 HILDALGO DRIVE, THE VILLAGES, FL 32159For SaleMLS ID #G5116018, Tamara Nelson-McDonald, WORTH CLARK REALTY. Stellar MLS
- $359,0003 bd2 ba1.4k sqft1982 SOMERSET AVENUE, THE VILLAGES, FL 32162For SaleMLS ID #OM722473, Cindy Schutte, KELLER WILLIAMS CORNERSTONE RE. Stellar MLS
- $349,9003 bd2 ba1.6k sqft6115 LANDINGS BOULEVARD, LADY LAKE, FL 32159For SaleMLS ID #G5112393, Theresa Morris, MORRIS REALTY AND INVESTMENTS. Stellar MLS
- $339,9003 bd2 ba1.3k sqft3425 CARBONDALE COURT, THE VILLAGES, FL 32162For SaleMLS ID #G5116325, Stephanie Ray, RE/MAX SELECT PARTNERS. Stellar MLS
- $284,9002 bd2 ba1.2k sqft736 CORTEZ AVENUE, THE VILLAGES, FL 32159For SaleMLS ID #G5112203, Lynn Bartlett, RE/MAX PREMIER REALTY LADY LK. Stellar MLS
- $289,9002 bd2 ba1.3k sqft1910 AUGUSTINE DRIVE, THE VILLAGES, FL 32159For SaleMLS ID #G5111940, Cindy Dunn, REALTY EXECUTIVES IN THE VILLAGES. Stellar MLS
