NO BOND! TURNKEY! Welcome to this bright, cheerful, and low-maintenance 2-bedroom, 2-bath Baja Villa, ideally located in the desirable Hacienda Villas in the Village of Del Mar...Just WALKING DISTANCE from SPANISH SPRINGS...This cozy home offers comfortable Florida living with luxury VINYL PLANK FLOORING throughout the main living areas and both bedrooms, complemented by tile flooring in both bathrooms. Enjoy peace of mind with UPGRADED WINDOWS (EXCEPT the GARAGE WINDOW) and the SLIDING GLASS DOOR, replaced in 2023. The spacious PRIMARY BEDROOM with EN-SUITE BATHROOM and a generous WALK-IN CLOSET. The GUEST BEDROOM is also comfortably sized with its own closet and is conveniently located just steps from the guest bathroom. A door separates the guest bedroom and bath from the main living area, creating a private guest wing that functions like a second en-suite—ideal for overnight guests. charming DECORATIVE FIREPLACE, that creates a warm and relaxing focal point while adding to the home’s bright, cheerful ambiance. Additional upgrades include elegant PLANTATION SHUTTERS (2023), EXTERIOR PAINT (2022), REPLACED ROOF (2025) ,a REPLACED HOT WATER HEATER (2025), and a protective surface applied to the garage floor for a clean, finished appearance. The garage also features a screen door, allowing you to enjoy fresh air while adding versatility to the space. To add to this home’s appeal, the OVERSIZED PRIVATE BACKYARD offers exceptional outdoor living space with the potential to accommodate a pool. The spacious yard wraps around the side of the home, providing ample room for a grill, outdoor dining, and entertaining family and friends. Conveniently located near shopping, restaurants, recreation centers, swimming pools, golf courses, and The Villages popular nightly entertainment, this home truly offers the ideal Florida lifestyle. Schedule your private showing today!
For sale
$317,900
911 Medira Dr, Lady Lake, FL 32159
2beds
1,268sqft
:
Get pre-qualified$2,502/mo
Villa
Built in 1992
4,846 Square Feet Lot
$303,800 Zestimate®
$251/sqft
$394/mo HOA
What's special
- 25 days |
- 578 |
- 30 |
Zillow last checked:
Listing updated:
Listed by:
Georgianna Kennedy 352-881-1086,
REALTY EXECUTIVES IN THE VILLAGES 352-753-7500,
Alexandra Kennedy 352-881-0851,
REALTY EXECUTIVES IN THE VILLAGES
Source: Stellar MLS,MLS#: G5114357 Originating MLS: Ocala - Marion
Originating MLS: Ocala - Marion
Facts & features
Interior
Bedrooms & bathrooms
- Bedrooms: 2
- Bathrooms: 2
- Full bathrooms: 2
Primary bedroom
- Features: Ceiling Fan(s), Walk-In Closet(s)
- Level: First
Bedroom 2
- Features: Built-in Closet
- Level: First
Primary bathroom
- Level: First
Bathroom 2
- Level: First
Florida room
- Level: First
Kitchen
- Level: First
Living room
- Level: First
Heating
- Central
Cooling
- Central Air
Appliances
- Included: Cooktop, Dishwasher, Dryer, Microwave, Range, Refrigerator, Washer
- Laundry: In Garage
Features
- Ceiling Fan(s), Walk-In Closet(s)
- Flooring: Tile, Vinyl
- Has fireplace: Yes
- Fireplace features: Decorative, Living Room
- Furnished: Yes
Interior area
- Total structure area: 4,846
- Total interior livable area: 1,268 sqft
Video & virtual tour
Property
Parking
- Total spaces: 1
- Parking features: Driveway
- Attached garage spaces: 1
- Has uncovered spaces: Yes
Features
- Levels: One
- Stories: 1
- Exterior features: Courtyard
- Fencing: Masonry
Lot
- Size: 4,846 Square Feet
Details
- Parcel number: 071824102500007100
- Zoning: PUD
- Special conditions: None
Construction
Type & style
- Home type: SingleFamily
- Architectural style: Courtyard
- Property subtype: Villa
- Attached to another structure: Yes
Materials
- Block, Stucco
- Foundation: Slab
- Roof: Shingle
Condition
- New construction: No
- Year built: 1992
Details
- Builder model: Baja
- Builder name: Orange Blossom Gardens
Utilities & green energy
- Sewer: Public Sewer
- Water: Public
- Utilities for property: Cable Available, Electricity Connected, Public
Community & HOA
Community
- Features: Community Mailbox, Gated Community - No Guard, Golf Carts OK, Golf, Irrigation-Reclaimed Water, Pool, Racquetball, Restaurant, Special Community Restrictions, Tennis Court(s)
- Pet fee: $0 monthly
- Senior community: Yes
- Subdivision: ORANGE BLOSSOM GARDEN
HOA
- Has HOA: Yes
- Services included: Community Pool, Recreational Facilities
- HOA fee: $394 monthly
- HOA name: Sentry Management
- HOA phone: 352-343-5706
- Second HOA name: No
Location
- Region: Lady Lake
Financial & listing details
- Price per square foot: $251/sqft
- Tax assessed value: $266,921
- Annual tax amount: $4,859
- Date on market: 7/1/2026
- Cumulative days on market: 26 days
- Listing terms: Cash,Conventional,FHA
- Ownership: Fee Simple
- Total actual rent: 0
- Electric utility on property: Yes
- Road surface type: Paved
Estimated market value
$303,800
$289,000 - $319,000
$2,878/mo
Price history
| Date | Event | Price |
|---|---|---|
| 7/1/2026 | Listed for sale | $317,900+44.5%$251/sqft |
Source:  Stellar MLS #G5114357 Report a problem Stellar MLS #G5114357 Report a problem | ||
| 1/12/2022 | Sold | $220,000+115.7%$174/sqft |
Source: Public Record Report a problem | ||
| 6/26/1998 | Sold | $102,000$80/sqft |
Source: Public Record Report a problem | ||
Public tax history
| Year | Property taxes | Tax assessment |
|---|---|---|
| 2025 | $4,859 +4.6% | $266,921 |
| 2024 | $4,646 +5% | $266,921 +2.5% |
| 2023 | $4,426 +8.9% | $260,289 +17.3% |
| 2022 | $4,066 +14.6% | $221,840 +10% |
| 2021 | $3,548 -0.4% | $201,673 +10% |
| 2020 | $3,562 +11.4% | $183,339 +10% |
| 2019 | $3,198 +4.8% | $166,672 +2.3% |
| 2018 | $3,053 | $162,910 -1% |
| 2017 | $3,053 +3.8% | $164,499 +3.4% |
| 2016 | $2,942 +4.9% | $159,031 +1.9% |
| 2015 | $2,805 +13% | $156,084 +1.7% |
| 2014 | $2,482 +10.6% | $153,407 +18.5% |
| 2013 | $2,245 -0.9% | $129,461 |
| 2012 | $2,265 +1.9% | $129,461 +1.8% |
| 2011 | $2,221 -14.6% | $127,137 -13.5% |
| 2010 | $2,601 +0.1% | $147,061 |
| 2009 | $2,598 -12.8% | $147,061 -13.8% |
| 2008 | $2,979 +8.9% | $170,631 +5.7% |
| 2007 | $2,734 -6.1% | $161,484 |
| 2006 | $2,913 +11.8% | $161,484 +13.4% |
| 2005 | $2,606 +13.3% | $142,348 +13.8% |
| 2004 | $2,300 +12% | $125,133 +15.5% |
| 2003 | $2,054 +12.1% | $108,379 +12.3% |
| 2002 | $1,832 +11% | $96,514 +8.3% |
| 2001 | $1,651 -2.4% | $89,109 |
| 2000 | $1,692 | $89,109 |
Find assessor info on the county website
Monthly payment
Est. payment
Payment breakdown
Explore the cost of this home by adjusting the details. Changes won't be saved.Climate risks
Neighborhood: 32159
Nearby schools
GreatSchools rating
- 7/10The Villages Elementary Of Lady Lake SchoolGrades: PK-5Distance: 1.2 mi
- 3/10Carver Middle SchoolGrades: 6-8Distance: 8.3 mi
- 2/10Leesburg High SchoolGrades: 9-12Distance: 9.7 mi
- $322,1002 bd2 ba1.4k sqft913 Medira Dr, Lady Lake, FL 32159Off Market

- $300,3002 bd2 ba1.2k sqft909 Medira Dr, Lady Lake, FL 32159Off Market
- $290,3002 bd2 ba1.1k sqft915 Medira Dr, Lady Lake, FL 32159Off Market
- $334,9002 bd2 ba1.1k sqft907 Medira Dr, Lady Lake, FL 32159Sold
- $280,0002 bd2 ba1.1k sqft908 Mendoza Blvd, Lady Lake, FL 32159Off Market
- $313,8002 bd2 ba1.2k sqft917 Medira Dr, Lady Lake, FL 32159Off Market
- $303,4002 bd2 ba1.2k sqft910 Mendoza Blvd, Lady Lake, FL 32159Off Market
- $415,2002 bd2 ba1.4k sqft910 Medira Dr, Lady Lake, FL 32159Off Market
A local agent can set up tours, give advice and negotiate with sellers.
Similar homes
- $330,0002 bd2 ba1.1k sqft914 Mendoza Blvd, Lady Lake, FL 32159For Sale
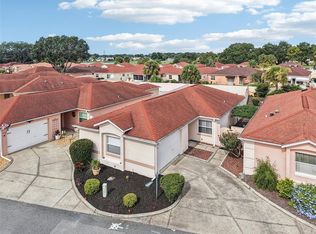
 MLS ID #G5113136, Patrick Shores, COLDWELL BANKER VANGUARD LIFESTYLE REALTY. Stellar MLS
 - $318,0002 bd2 ba1.5k sqft1204 Barcelona Dr, The Villages, FL 32159For Sale
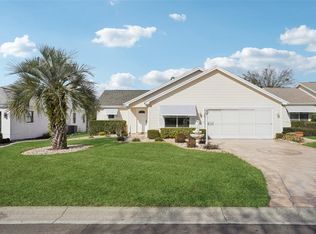 MLS ID #G5109266, Nan Robinson, COLDWELL BANKER VANGUARD LIFESTYLE REALTY. Stellar MLS
 - $339,5002 bd2 ba1.1k sqft867 Oviedo Rd, The Villages, FL 32159For Sale
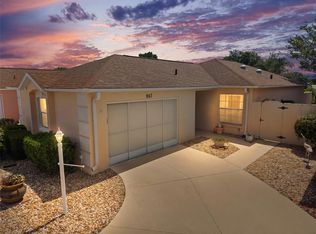 MLS ID #G5113282, Patti Belton, REALTY EXECUTIVES IN THE VILLAGES. Stellar MLS
 - $295,0002 bd2 ba1.3k sqft335 San Marino Dr, The Villages, FL 32159For Sale
 MLS ID #G5107675, James Cooper, REALTY EXECUTIVES IN THE VILLAGES. Stellar MLS
 - $295,0003 bd2 ba1.3k sqft435 Santa Clara Cir, The Villages, FL 32159For SaleMLS ID #OM722535, Javier Rojas, FONTANA REALTY. Stellar MLS
- $357,8002 bd2 ba1.7k sqft611 Lisbon Ln, The Villages, FL 32159For SaleMLS ID #O6415606, Gennifer Pickering, SOVERA REALTY GROUP, LLC. Stellar MLS
- $344,9003 bd2 ba1.5k sqft2001 Cipriano Pl, The Villages, FL 32159For SaleMLS ID #G5107394, Lynn Bartlett, RE/MAX PREMIER REALTY LADY LK. Stellar MLS
- $355,0003 bd2 ba1.7k sqft648 San Marino Dr, The Villages, FL 32159For SaleMLS ID #G5108179, Kwynn Nicholas, CENTURY 21 ALTON CLARK. Stellar MLS
- $265,0002 bd2 ba1.3k sqft731 Cortez Ave, Lady Lake, FL 32159For SaleMLS ID #G5109982, Matthew Roberts LLC, RE/MAX PREMIER REALTY. Stellar MLS
- $394,9003 bd2 ba1.7k sqft1302 Jimenez Ct, The Villages, FL 32159For SaleMLS ID #G5115054, Dave Monty, LPT REALTY, LLC. Stellar MLS
- $284,5002 bd2 ba1.6k sqft10608 SE 174th Loop, Summerfield, FL 34491For SaleMLS ID #G5113215, Regina Rodriguez, CENTURY 21 ALTON CLARK. Stellar MLS
- $320,0003 bd2 ba1.5k sqft1317 Carvello Dr, The Villages, FL 32162For SaleMLS ID #G5113490, Debbie Schoonover, REALTY EXECUTIVES IN THE VILLAGES. Stellar MLS
- $395,0003 bd3 ba1.6k sqft422 San Marino Dr, The Villages, FL 32159For SaleMLS ID #G5113011, Mechelle Johnson, ERA GRIZZARD REAL ESTATE. Stellar MLS
- $331,9002 bd2 ba1.1k sqft1497 Alexandria Pl, The Villages, FL 32162For SaleMLS ID #G5100937, Dena Manning, EXP REALTY LLC. Stellar MLS
- $294,9002 bd2 ba1.1k sqft389 Seven Oaks Ln, The Villages, FL 32162For SaleMLS ID #G5114256, Jana Schautz, WORTH CLARK REALTY. Stellar MLS
- $318,9003 bd2 ba1.3k sqft8337 SE 176th Lawson Loop, The Villages, FL 32162For SaleMLS ID #OM717826, Celeste Dionne, WORTH CLARK REALTY. Stellar MLS
- $299,0002 bd2 ba1.1k sqft2427 Southern Oak St, The Villages, FL 32162For SaleMLS ID #G5111504, Dena Manning, EXP REALTY LLC. Stellar MLS
- $279,9002 bd2 ba1.3k sqft1707 Gomez Pl, The Villages, FL 32162For SaleMLS ID #G5114499, Chris Day, WORTH CLARK REALTY. Stellar MLS
- $314,9003 bd2 ba1.5k sqft8288 SE 176th Lawson Loop, The Villages, FL 32162For SaleMLS ID #G5110175, Jenna Werner, OLYMPUS EXECUTIVE REALTY INC. Stellar MLS
- $289,0003 bd2 ba1.3k sqft3431 Sipsey St, The Villages, FL 32162For SaleMLS ID #G5111492, Lori Spayth, WORTH CLARK REALTY. Stellar MLS
