Welcome to this inviting and FULLY FURNISHED 3-bedroom, 2-bath home with 1,774 SqFt of living space, located in the Village of De La Vista in The Villages 55+ community. From the moment you step inside, you’ll feel the home’s charming and welcoming atmosphere, highlighted by light-colored laminate flooring, soothing paint tones, and elegant chair rail accents. The living room blends seamlessly into a dedicated dining room and nicely sized family room with a freestanding electric fireplace in between. The primary suite includes an ensuite bath featuring a walk-in shower and a large walk-in closet. The additional bedrooms and guest bath are thoughtfully located away from the primary suite, providing privacy for both owners and guests. This home is designed with comfort and convenience in mind, featuring an ADA-accessible entryway, wide doorways throughout plus recent updates including a new roof and new HVAC unit. Ideally situated between Spanish Springs and Sumter Landing town squares, you’ll have easy access to dining, shopping, and entertainment. Best of all, this property comes with no bond, offering exceptional value in one of Florida’s most sought-after active adult communities.
For sale
Price cut: $5K (7/12)
$355,000
648 SAN MARINO DRIVE, THE VILLAGES, FL 32159
3beds
1,774sqft
Single Family Residence
Built in 1998
5,400 Square Feet Lot
$346,500 Zestimate®
$200/sqft
$204/mo HOA
What's special
Freestanding electric fireplaceNew roofSoothing paint tonesAda-accessible entrywayElegant chair rail accentsLight-colored laminate flooringWide doorways throughout
- 85 days |
- 368 |
- 8 |
Zillow last checked:
Listing updated:
Listed by:
Kwynn Nicholas 352-400-8686,
CENTURY 21 ALTON CLARK 352-728-2121
Source: Stellar MLS,MLS#: G5108179 Originating MLS: Lake and Sumter
Originating MLS: Lake and Sumter
Facts & features
Interior
Bedrooms & bathrooms
- Bedrooms: 3
- Bathrooms: 2
- Full bathrooms: 2
Rooms
- Room types: Family Room
Primary bedroom
- Features: Ceiling Fan(s), Walk-In Closet(s)
- Level: First
- Area: 210 Square Feet
- Dimensions: 14x15
Bedroom 2
- Features: Ceiling Fan(s), Built-in Closet
- Level: First
- Area: 156 Square Feet
- Dimensions: 12x13
Bedroom 3
- Features: Ceiling Fan(s), Built-in Closet
- Level: First
- Area: 143 Square Feet
- Dimensions: 11x13
Balcony porch lanai
- Level: First
- Area: 112 Square Feet
- Dimensions: 8x14
Dining room
- Level: First
- Area: 210 Square Feet
- Dimensions: 14x15
Family room
- Features: Ceiling Fan(s)
- Level: First
- Area: 266 Square Feet
- Dimensions: 14x19
Kitchen
- Features: Breakfast Bar
- Level: First
- Area: 143 Square Feet
- Dimensions: 11x13
Living room
- Features: Ceiling Fan(s)
- Level: First
- Area: 176 Square Feet
- Dimensions: 11x16
Heating
- Central, Electric
Cooling
- Central Air
Appliances
- Included: Dishwasher, Electric Water Heater, Microwave, Range, Refrigerator
- Laundry: In Garage
Features
- Built-in Features, Ceiling Fan(s), Chair Rail, Split Bedroom, Walk-In Closet(s)
- Flooring: Laminate, Tile, Vinyl
- Windows: Window Treatments
- Has fireplace: Yes
- Fireplace features: Electric, Family Room, Free Standing
- Furnished: Yes
Interior area
- Total structure area: 2,427
- Total interior livable area: 1,774 sqft
Property
Parking
- Total spaces: 2
- Parking features: Driveway
- Attached garage spaces: 2
- Has uncovered spaces: Yes
- Details: Garage Dimensions: 19x22
Accessibility
- Accessibility features: Accessible Doors, Accessible Entrance
Features
- Levels: One
- Stories: 1
- Patio & porch: Enclosed, Rear Porch
- Exterior features: Irrigation System, Rain Gutters
Lot
- Size: 5,400 Square Feet
- Dimensions: 60 x 90
- Features: Landscaped
- Residential vegetation: Trees/Landscaped
Details
- Parcel number: D13N204
- Zoning: RES
- Special conditions: None
Construction
Type & style
- Home type: SingleFamily
- Property subtype: Single Family Residence
Materials
- Vinyl Siding, Wood Frame
- Foundation: Slab
- Roof: Shingle
Condition
- Completed
- New construction: No
- Year built: 1998
Utilities & green energy
- Sewer: Public Sewer
- Water: Public
- Utilities for property: Electricity Connected, Sewer Connected, Water Connected
Community & HOA
Community
- Features: Deed Restrictions, Golf Carts OK, Golf, Pool
- Pet fee: $0 monthly
- Senior community: Yes
- Subdivision: VILLAGES OF SUMTER
HOA
- Has HOA: No
- Amenities included: Fence Restrictions, Golf Course, Pickleball Court(s), Pool
- HOA fee: $204 monthly
- Second HOA name: VCDD
Location
- Region: The Villages
Financial & listing details
- Price per square foot: $200/sqft
- Tax assessed value: $273,220
- Annual tax amount: $2,119
- Date on market: 2/20/2026
- Cumulative days on market: 99 days
- Listing terms: Cash,Conventional,FHA,VA Loan
- Ownership: Fee Simple
- Total actual rent: 0
- Electric utility on property: Yes
- Road surface type: Paved
Estimated market value
$346,500
$329,000 - $364,000
$2,473/mo
Price history
| Date | Event | Price |
|---|---|---|
| 7/12/2026 | Price change | $355,000-1.4%$200/sqft |
Source:  Stellar MLS #G5108179 Report a problem Stellar MLS #G5108179 Report a problem | ||
| 6/24/2026 | Price change | $360,000-2.7%$203/sqft |
Source: Stellar MLS #G5108179 Report a problem | ||
| 5/30/2026 | Listed for sale | $370,000$209/sqft |
Source: Stellar MLS #G5108179 Report a problem | ||
| 3/5/2026 | Listing removed | $370,000$209/sqft |
Source: Stellar MLS #G5108179 Report a problem | ||
| 2/20/2026 | Listed for sale | $370,000+193.9%$209/sqft |
Source: Stellar MLS #G5108179 Report a problem | ||
| 2/24/1998 | Sold | $125,900$71/sqft |
Source: Public Record Report a problem | ||
Public tax history
| Year | Property taxes | Tax assessment |
|---|---|---|
| 2025 | $2,120 +1.3% | $177,250 +2.9% |
| 2024 | $2,092 +15.5% | $172,260 +3% |
| 2023 | $1,811 +0.7% | $167,250 +3% |
| 2022 | $1,799 -2.8% | $162,380 +3% |
| 2021 | $1,851 -1.7% | $157,650 +1.4% |
| 2020 | $1,883 | $155,480 +2.3% |
| 2019 | $1,883 +0.3% | $151,990 +1.9% |
| 2018 | $1,878 +9.1% | $149,160 +2.1% |
| 2017 | $1,721 -0.8% | $146,100 +2.1% |
| 2016 | $1,734 +5.6% | $143,100 +0.7% |
| 2015 | $1,643 -0.6% | $142,110 +0.8% |
| 2014 | $1,653 -1.5% | $140,990 +1.5% |
| 2013 | $1,678 | $138,910 +1.7% |
| 2012 | -- | $136,590 +3% |
| 2011 | -- | $132,620 +1.5% |
| 2010 | -- | $130,661 +2.7% |
| 2009 | -- | $127,226 +3.1% |
| 2008 | -- | $123,344 +3% |
| 2007 | -- | $119,752 +2.5% |
| 2006 | -- | $116,832 +3% |
| 2005 | -- | $113,430 +3% |
| 2004 | -- | $110,127 +1.9% |
| 2003 | -- | $108,074 +2.4% |
| 2002 | -- | $105,541 +1.6% |
| 2001 | -- | $103,879 +3% |
| 2000 | -- | $100,853 +2.7% |
| 1999 | -- | $98,202 |
Find assessor info on the county website
Monthly payment
Est. payment
Payment breakdown
Explore the cost of this home by adjusting the details. Changes won't be saved.Climate risks
Neighborhood: 32159
Nearby schools
GreatSchools rating
- 8/10Wildwood Elementary SchoolGrades: PK-5Distance: 6.8 mi
- 3/10Wildwood Middle/ High SchoolGrades: 6-12Distance: 6.6 mi
- $330,700-- bd-- ba1.4k sqft650 San Marino Dr, The Villages, FL 32159Off Market
- $303,2003 bd2 ba1.5k sqft646 San Marino Dr, The Villages, FL 32159Off Market
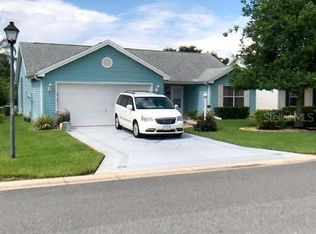
- $510,7003 bd2 ba2k sqft607 Ortega Way, The Villages, FL 32159Off Market
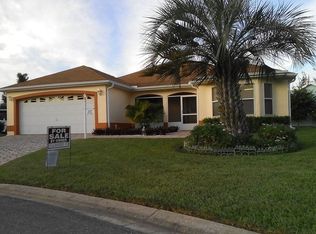
- $310,5003 bd2 ba1.5k sqft644 San Marino Dr, The Villages, FL 32159Off Market

- $310,800-- bd-- ba1.4k sqft652 San Marino Dr, The Villages, FL 32159Off Market
- $539,0003 bd2 ba1.8k sqft609 Ortega Way, The Villages, FL 32159For Sale
- $333,400-- bd-- ba1.6k sqft605 Ortega Way, The Villages, FL 32159Off Market
- $2,5003 bd2 ba1.3k sqft613 Juanita Ct, The Villages, FL 32159For Rent
A local agent can set up tours, give advice and negotiate with sellers.
Similar homes
- $374,0003 bd2 ba1.5k sqft168 PALERMO PLACE, LADY LAKE, FL 32159For Sale
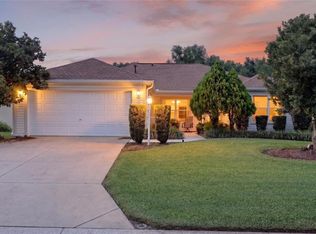
 MLS ID #O6431997, Paul Cates, KEY LIME REALTY LLC. Stellar MLS
 - $325,0003 bd2 ba1.3k sqft1911 DEL NORTE DRIVE, THE VILLAGES, FL 32159For Sale
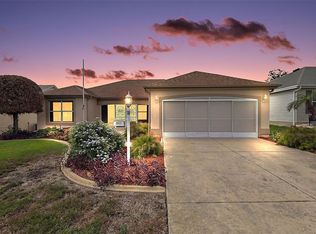 MLS ID #G5114227, Matthew Roberts LLC, RE/MAX PREMIER REALTY. Stellar MLS
 - $395,0003 bd3 ba1.6k sqft422 SAN MARINO DRIVE, THE VILLAGES, FL 32159For Sale
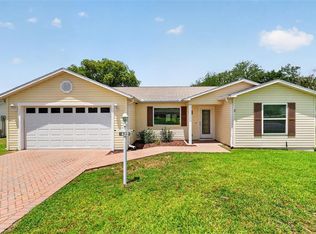 MLS ID #G5113011, Mechelle Johnson, ERA GRIZZARD REAL ESTATE. Stellar MLS
 - $349,5003 bd2 ba1.4k sqft16947 SE 93RD CUTHBERT CIRCLE, THE VILLAGES, FL 32162For Sale
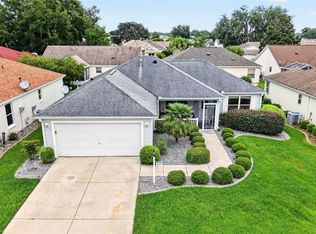 MLS ID #G5115912, Jill Buckley, FLORIDA FINE HOMES REALTY, LLC. Stellar MLS
 - $314,9002 bd2 ba1.5k sqft1260 GRANADA COURT, LADY LAKE, FL 32159For SaleMLS ID #G5113972, Renee Housman, RE/MAX SELECT PARTNERS. Stellar MLS
- $320,0003 bd2 ba1.7k sqft1115 SALIDO AVENUE, THE VILLAGES, FL 32159For SaleMLS ID #G5107206, Kelly Harmon, RE/MAX FOXFIRE - SUMMERFIELD. Stellar MLS
- $309,0003 bd2 ba1.3k sqft1008 VENTURA DRIVE, LADY LAKE, FL 32159For SaleMLS ID #G5112229, Karen Kamperman, KELLER WILLIAMS CORNERSTONE RE. Stellar MLS
- $299,9002 bd2 ba1.3k sqft811 SAN SALVADOR DRIVE, THE VILLAGES, FL 32159For SaleMLS ID #G5115913, Cindy Dunn, REALTY EXECUTIVES IN THE VILLAGES. Stellar MLS
- $265,5003 bd2 ba1.3k sqft435 SANTA CLARA CIRCLE, THE VILLAGES, FL 32159For SaleMLS ID #OM722535, Javier Rojas, FONTANA REALTY. Stellar MLS
- $379,0003 bd2 ba1.5k sqft16840 SE 97TH WILDWOOD COURT, THE VILLAGES, FL 32162For SaleMLS ID #G5116354, Melissa Huennekens, REALTY EXECUTIVES IN THE VILLAGES. Stellar MLS
- $349,9003 bd2 ba1.6k sqft6115 LANDINGS BOULEVARD, LADY LAKE, FL 32159For SaleMLS ID #G5112393, Theresa Morris, MORRIS REALTY AND INVESTMENTS. Stellar MLS
- $339,9003 bd2 ba1.5k sqft10403 SE 177TH PLACE, SUMMERFIELD, FL 34491For SaleMLS ID #TB8538582, Aaron Eshack, ASSIST 2 SELL THE ESHACK TEAM. Stellar MLS
- $500,0003 bd2 ba2k sqft1218 CAMERO DRIVE, LADY LAKE, FL 32159For SaleMLS ID #G5115856, Julie Nay Gordon, SALLY LOVE REAL ESTATE. Stellar MLS
- $329,0003 bd2 ba2k sqft17566 SE 112TH AVENUE, SUMMERFIELD, FL 34491For SaleMLS ID #G5116324, Alex Scopino, BLACK TIE REALTY, INC.. Stellar MLS
- $289,9002 bd2 ba1.3k sqft1910 AUGUSTINE DRIVE, THE VILLAGES, FL 32159For SaleMLS ID #G5111940, Cindy Dunn, REALTY EXECUTIVES IN THE VILLAGES. Stellar MLS
- $320,0003 bd2 ba1.5k sqft1317 CARVELLO DRIVE, THE VILLAGES, FL 32162For SaleMLS ID #G5113490, Debbie Schoonover, REALTY EXECUTIVES IN THE VILLAGES. Stellar MLS
- $399,0003 bd2 ba1.8k sqft9199 SE 171ST COOPER LOOP, THE VILLAGES, FL 32162For SaleMLS ID #G5090513, Karen Kamperman, KELLER WILLIAMS CORNERSTONE RE. Stellar MLS
- $284,9002 bd2 ba1.2k sqft736 CORTEZ AVENUE, THE VILLAGES, FL 32159For SaleMLS ID #G5112203, Lynn Bartlett, RE/MAX PREMIER REALTY LADY LK. Stellar MLS
- $489,9002 bd2 ba2k sqft416 CARRERA DRIVE, THE VILLAGES, FL 32159For SaleMLS ID #G5110213, Guy Williams Jr. LLC, RE/MAX PREMIER REALTY. Stellar MLS
- $394,0003 bd2 ba1.3k sqft1674 GOVAN PLACE, THE VILLAGES, FL 32162For SaleMLS ID #G5116377, Scott Hubbard, WORTH CLARK REALTY. Stellar MLS
