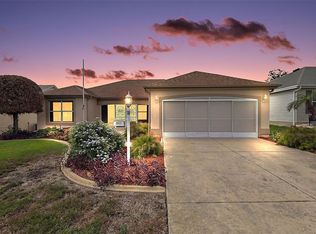
BOND PAID~! TURNKEY! One Owner Home - Meticulously Maintained~! Large Sitting Area in Front of the Home with Screened Lanai and Separate BBQ pad in Back - Quiet Setting. Located in the Much Desired Village of Santo Domingo. Large Primary Bedroom with Walk In Closet, En-Suite Bath, Dual Vanities and Shower. Split Bedroom Designer Home with Generous Sized Bedrooms. Guest Bath has Tub/Shower Combination. Kitchen with Large Center Island and Eating Bar, Opening to the Living Room and Dining Room Areas. Also a Passthrough into Enclosed Lanai. 3 Solar Tubes…Light and Bright~! Oversized Garage with Epoxy Floor, Ceiling Fan, Top to Bottom Screen, Pull Down Stairs for Attic Access and Loads of Storage Area - Truly a Must See~! ROOF 2017, HVAC 2017. Golf Cart is Negotiable.
For sale
Price cut: $15K (8/4)
$320,000
1115 SALIDO AVENUE, THE VILLAGES, FL 32159
3beds
1,728sqft
Single Family Residence
Built in 1997
5,400 Square Feet Lot
$313,800 Zestimate®
$185/sqft
$-- HOA
What's special
Screened lanaiGenerous sized bedroomsSplit bedroom designer homePassthrough into enclosed lanai
- 227 days
- 808
- 30
Zillow last checked:
Listing updated:
Listed by:
Kelly Harmon 208-989-1789,
RE/MAX FOXFIRE - SUMMERFIELD 352-307-0304
Source: Stellar MLS,MLS#: G5107206 Originating MLS: Ocala - Marion
Originating MLS: Ocala - Marion
Facts & features
Interior
Bedrooms & bathrooms
- Bedrooms: 3
- Bathrooms: 2
- Full bathrooms: 2
Primary bedroom
- Features: Ceiling Fan(s), En Suite Bathroom, Walk-In Closet(s)
- Level: First
- Area: 222.5 Square Feet
- Dimensions: 17.8x12.5
Bedroom 2
- Features: Ceiling Fan(s), Built-in Closet
- Level: First
- Area: 135 Square Feet
- Dimensions: 12.5x10.8
Bedroom 3
- Features: Ceiling Fan(s), Built-in Closet
- Level: First
Florida room
- Features: Ceiling Fan(s)
- Level: First
- Area: 274.51 Square Feet
- Dimensions: 28.3x9.7
Kitchen
- Features: Breakfast Bar, Ceiling Fan(s), Pantry
- Level: First
- Area: 130.95 Square Feet
- Dimensions: 13.5x9.7
Laundry
- Features: Storage Closet
- Level: First
- Area: 59.85 Square Feet
- Dimensions: 10.5x5.7
Living room
- Features: Ceiling Fan(s), Coat Closet
- Level: First
- Area: 388.8 Square Feet
- Dimensions: 24.3x16
Heating
- Central, Electric, Heat Pump
Cooling
- Central Air
Appliances
- Included: Oven, Dishwasher, Disposal, Dryer, Microwave, Refrigerator, Washer
- Laundry: Electric Dryer Hookup, Inside, Laundry Room, Washer Hookup
Features
- Ceiling Fan(s), High Ceilings, Living Room/Dining Room Combo, Open Floorplan, Primary Bedroom Main Floor, Split Bedroom, Walk-In Closet(s)
- Flooring: Carpet, Ceramic Tile
- Doors: Outdoor Grill
- Windows: Window Treatments
- Has fireplace: No
Interior area
- Total structure area: 2,208
- Total interior livable area: 1,728 sqft
Video & virtual tour
Property
Parking
- Total spaces: 2
- Parking features: Garage - Attached
- Attached garage spaces: 2
- Details: Garage Dimensions: 24x19
Features
- Levels: One
- Stories: 1
- Exterior features: Awning(s), Irrigation System, Lighting, Outdoor Grill, Rain Gutters
Lot
- Size: 5,400 Square Feet
Details
- Parcel number: D11A093
- Zoning: SFR
- Special conditions: None
Construction
Type & style
- Home type: SingleFamily
- Property subtype: Single Family Residence
Materials
- Block, Stucco
- Foundation: Slab
- Roof: Shingle
Condition
- New construction: No
- Year built: 1997
Utilities & green energy
- Sewer: Public Sewer
- Water: Public
- Utilities for property: Cable Connected, Electricity Connected, Phone Available, Public, Sewer Connected, Water Connected
Community & HOA
Community
- Features: Gated Community - No Guard, Golf Carts OK, Golf, Pool, Tennis Court(s)
- Pet fee: $0 monthly
- Senior community: Yes
- Subdivision: LOT 93 THE VILLAGES OF SUMTER UNIT NO. 20 PLAT BO
HOA
- Has HOA: No
- Amenities included: Golf Course, Pickleball Court(s), Pool, Tennis Court(s), Trail(s)
Location
- Region: The Villages
Financial & listing details
- Price per square foot: $185/sqft
- Tax assessed value: $284,030
- Annual tax amount: $1,637
- Date on market: 1/24/2026
- Cumulative days on market: 224 days
- Ownership: Fee Simple
- Total actual rent: 0
- Electric utility on property: Yes
- Road surface type: Paved
Estimated market value
$313,800
$298,000 - $329,000
$2,614/mo
Price history
| Date | Event | Price |
|---|---|---|
| 8/4/2026 | Price change | $320,000-4.5%$185/sqft |
Source:  Stellar MLS #G5107206 Report a problem Stellar MLS #G5107206 Report a problem | ||
| 7/3/2026 | Price change | $335,000-4.3%$194/sqft |
Source: Stellar MLS #G5107206 Report a problem | ||
| 6/5/2026 | Price change | $350,000-4.1%$203/sqft |
Source: Stellar MLS #G5107206 Report a problem | ||
| 3/6/2026 | Price change | $365,000-2.7%$211/sqft |
Source: Stellar MLS #G5107206 Report a problem | ||
| 1/24/2026 | Listed for sale | $375,000+230.1%$217/sqft |
Source: Stellar MLS #G5107206 Report a problem | ||
| 6/3/1997 | Sold | $113,600$66/sqft |
Source: Public Record Report a problem | ||
Public tax history
| Year | Property taxes | Tax assessment |
|---|---|---|
| 2025 | $2,040 +1.3% | $168,980 +2.9% |
| 2024 | $2,015 +12.4% | $164,220 +3% |
| 2023 | $1,793 +5.6% | $159,440 +3% |
| 2022 | $1,699 -4.6% | $154,800 +3% |
| 2021 | $1,781 -0.2% | $150,300 +1.4% |
| 2020 | $1,784 | $148,230 +2.3% |
| 2019 | $1,784 +0.3% | $144,900 +1.9% |
| 2018 | $1,779 +9% | $142,200 +2.1% |
| 2017 | $1,631 +1.9% | $139,280 +2.1% |
| 2016 | $1,601 +3.8% | $136,420 +0.7% |
| 2015 | $1,543 -0.6% | $135,480 +0.8% |
| 2014 | $1,552 +0.3% | $134,410 +1.5% |
| 2013 | $1,547 | $132,430 +1.7% |
| 2012 | -- | $130,220 +3% |
| 2011 | -- | $126,435 +1.5% |
| 2010 | -- | $124,567 +2.7% |
| 2009 | -- | $121,293 +0.1% |
| 2008 | -- | $121,172 +3% |
| 2007 | -- | $117,643 +2.5% |
| 2006 | -- | $114,774 +3% |
| 2005 | -- | $111,432 +3% |
| 2004 | -- | $108,187 +6.4% |
| 2003 | -- | $101,656 +2.4% |
| 2002 | -- | $99,273 +1.6% |
| 2001 | -- | $97,710 +7.1% |
| 2000 | -- | $91,272 -4.4% |
| 1999 | -- | $95,500 |
Find assessor info on the county website
Monthly payment
Est. payment
Payment breakdown
Explore the cost of this home by adjusting the details. Changes won't be saved.Climate risks
Neighborhood: 32159


Similar homes
- $315,0003 bd2 ba1.3k sqft1911 DEL NORTE DRIVE, THE VILLAGES, FL 32159For Sale
 MLS ID #G5114227, Matthew Roberts LLC, RE/MAX PREMIER REALTY. Stellar MLS
 - $299,9002 bd2 ba1.3k sqft811 SAN SALVADOR DRIVE, THE VILLAGES, FL 32159For Sale
 MLS ID #G5115913, Cindy Dunn, REALTY EXECUTIVES IN THE VILLAGES. Stellar MLS
 - $280,0002 bd2 ba1.2k sqft2018 CASTANO PLACE, THE VILLAGES, FL 32159For Sale
 MLS ID #G5116434, Steve Savage PA, REALTY EXECUTIVES IN THE VILLAGES. Stellar MLS
 - $299,0002 bd2 ba1.3k sqft1230 GRANADA COURT, THE VILLAGES, FL 32159For Sale
 MLS ID #G5116953, Guy Williams Jr. LLC, RE/MAX PREMIER REALTY. Stellar MLS
 - $315,0003 bd2 ba1.5k sqft1317 CARVELLO DRIVE, THE VILLAGES, FL 32162For SaleMLS ID #G5113490, Debbie Schoonover, REALTY EXECUTIVES IN THE VILLAGES. Stellar MLS
- $355,0003 bd2 ba1.7k sqft648 SAN MARINO DRIVE, THE VILLAGES, FL 32159For SaleMLS ID #G5108179, Kwynn Nicholas, CENTURY 21 ALTON CLARK. Stellar MLS
- $374,0003 bd2 ba1.5k sqft168 PALERMO PLACE, LADY LAKE, FL 32159For SaleMLS ID #O6431997, Paul Cates, KEY LIME REALTY LLC. Stellar MLS
- $325,0003 bd2 ba1.3k sqft970 KENOVA AVENUE, THE VILLAGES, FL 32162For SaleMLS ID #G5115552, Patrick Shores, COLDWELL BANKER VANGUARD LIFESTYLE REALTY. Stellar MLS
- $330,0002 bd2 ba1.1k sqft914 MENDOZA BOULEVARD, LADY LAKE, FL 32159For SaleMLS ID #G5113136, Patrick Shores, COLDWELL BANKER VANGUARD LIFESTYLE REALTY. Stellar MLS
- $319,0003 bd2 ba2k sqft17566 SE 112TH AVENUE, SUMMERFIELD, FL 34491For SaleMLS ID #G5116324, Alex Scopino, BLACK TIE REALTY, INC.. Stellar MLS
- $285,0002 bd2 ba1.5k sqft710 CORTEZ AVENUE, THE VILLAGES, FL 32159For SaleMLS ID #G5115518, Craig Sommerville, REALTY EXECUTIVES IN THE VILLAGES. Stellar MLS
- $339,9003 bd2 ba1.3k sqft3425 CARBONDALE COURT, THE VILLAGES, FL 32162For SaleMLS ID #G5116325, Stephanie Ray, RE/MAX SELECT PARTNERS. Stellar MLS
- $335,0004 bd2 ba1.7k sqft322 WOODS LANDING DRIVE, LADY LAKE, FL 32159For SaleMLS ID #TB8537691, Rob Bermes, EPIQUE REALTY INC.. Stellar MLS
- $299,9003 bd2 ba1.5k sqft8288 SE 176TH LAWSON LOOP, THE VILLAGES, FL 32162For SaleMLS ID #G5110175, Jenna Werner, OLYMPUS EXECUTIVE REALTY INC. Stellar MLS
- $309,9003 bd2 ba1.4k sqft8371 SE 168TH TRINITY PLACE, THE VILLAGES, FL 32162For SaleMLS ID #O6378880, Steven Koleno, BEYCOME OF FLORIDA LLC. Stellar MLS
- $240,0002 bd2 ba1.1k sqft1756 MORELOS ROAD, THE VILLAGES, FL 32159For SaleMLS ID #G5116435, Faith Mileo, LPT REALTY, LLC. Stellar MLS
- $389,5003 bd2 ba1.7k sqft8368 SE 176TH LAWSON LOOP, THE VILLAGES, FL 32162For SaleMLS ID #OM731337, Donna Hines, RE/MAX PREMIER REALTY LADY LK. Stellar MLS
- $279,9003 bd2 ba1.3k sqft8397 SE 177TH BARTRAM LOOP, THE VILLAGES, FL 32162For SaleMLS ID #G5114587, Mark Dyer, BLACK TIE REALTY, INC.. Stellar MLS
- $339,0002 bd2 ba1.1k sqft1631 SUMMERCHASE LOOP, THE VILLAGES, FL 32162For SaleMLS ID #G5116079, Tamara Nelson-McDonald, WORTH CLARK REALTY. Stellar MLS
- $325,0003 bd2 ba1.3k sqft1609 BLOSSOM TERRACE, THE VILLAGES, FL 32162For SaleMLS ID #G5110982, Lena Morgan, LPT REALTY, LLC. Stellar MLS
