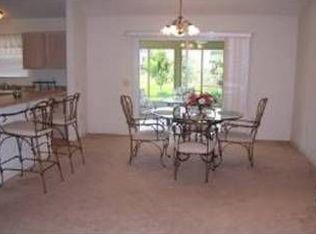
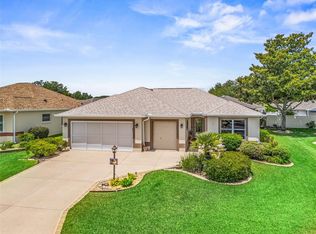
WOW!!!! Seller is ready to move on and has shown it by the $10,000. price reduction! This home has *****new kitchen appliances, new sink, new stove, new microwave and new refrigerator PLUS new countertops, all new in 2026*****. The ****new roof in 2020****, a ****new hot water heater in 2023**** and *****refreshed landscaping****. Enjoy living in this 1700+ sq ft of heated living area with volume ceilings, recessed lighting, ceiling fans and ***ducted heat and air in the glassed in Florida room****. The laundry room is off of the main bedroom with a pass thru entry to the attached garage. An ****office area**** off of the primary bedroom could also be a craft area or ensuite reading alcove. The walk in closet in the primary bedroom has ample room for organizers and lots of extras. There's a linen closet in the hallway to the primary bedroom and a second linen storage between the split 2nd and third bedrooms. The guest bath has a tub shower unit. Walk out the back door to a nicely landscaped finished patio. ****Golf cart negotiable to stay****. Low Low bond balance. ***** Block and stucco Designer home*****. This one says BUY ME NOW!
For sale
Price cut: $10.5K (10/12)
$379,000
8368 SE 176TH LAWSON LOOP, THE VILLAGES, FL 32162
3beds
1,785sqft
Single Family Residence
Built in 2003
6,970 Square Feet Lot
$-- Zestimate®
$212/sqft
$204/mo HOA
What's special
Block and stucco homeVolume ceilingCeiling fansNicely landscaped finished patioRecessed lighting
- 46 days
- 387
- 14
Zillow last checked:
Listing updated:
Listed by:
Donna Hines 804-317-8779,
RE/MAX PREMIER REALTY LADY LK 352-753-2029
Source: Stellar MLS,MLS#: OM731337 Originating MLS: Lake and Sumter
Originating MLS: Lake and Sumter
Facts & features
Interior
Bedrooms & bathrooms
- Bedrooms: 3
- Bathrooms: 2
- Full bathrooms: 2
Rooms
- Room types: Utility Room
Primary bedroom
- Features: Ceiling Fan(s), En Suite Bathroom, Walk-In Closet(s)
- Level: First
Bedroom 2
- Features: Ceiling Fan(s), Built-in Closet
- Level: First
Bedroom 3
- Features: Ceiling Fan(s), Built-in Closet
- Level: First
Primary bathroom
- Features: En Suite Bathroom, Exhaust Fan, Shower No Tub, Single Vanity, Linen Closet
- Level: First
Bathroom 2
- Features: Tub With Shower, No Closet
- Level: First
Dinette
- Features: No Closet
- Level: First
Florida room
- Features: No Closet
- Level: First
Kitchen
- Features: Built-In Shelving, Ceiling Fan(s), Pantry, Dual Sinks, No Closet
- Level: First
Laundry
- Level: First
Living room
- Features: Ceiling Fan(s), No Closet
- Level: First
Heating
- Central, Natural Gas, Heat Pump
Cooling
- Central Air
Appliances
- Included: Dishwasher, Disposal, Dryer, Exhaust Fan, Gas Water Heater, Microwave, Range, Refrigerator, Washer
- Laundry: Inside, Laundry Room
Features
- Built-in Features, Ceiling Fan(s), Eating Space In Kitchen, High Ceilings, Living Room/Dining Room Combo, Primary Bedroom Main Floor, Split Bedroom, Thermostat, Vaulted Ceiling(s), Walk-In Closet(s)
- Flooring: Ceramic Tile, Linoleum
- Windows: Window Treatments
- Has fireplace: No
Interior area
- Total structure area: 2,430
- Total interior livable area: 1,785 sqft
Video & virtual tour
Property
Parking
- Total spaces: 2
- Parking features: Driveway, Garage Door Opener
- Attached garage spaces: 2
- Has uncovered spaces: Yes
Features
- Levels: One
- Stories: 1
- Patio & porch: Enclosed, Patio, Rear Porch
- Exterior features: Irrigation System, Lighting, Rain Gutters, Sidewalk
Lot
- Size: 6,970 Square Feet
Details
- Parcel number: 6758045000
- Zoning: PUD
- Special conditions: None
Construction
Type & style
- Home type: SingleFamily
- Architectural style: Traditional
- Property subtype: Single Family Residence
- Attached to another structure: Yes
Materials
- Block, Stucco
- Foundation: Slab
- Roof: Shingle
Condition
- Completed
- New construction: No
- Year built: 2003
Utilities & green energy
- Sewer: Public Sewer
- Water: Public
- Utilities for property: Cable Available, Sprinkler Recycled, Water Connected
Community & HOA
Community
- Features: Clubhouse, Community Mailbox, Dog Park, Fitness Center, Gated Community - Guard, Gated Community - No Guard, Golf Carts OK, Golf, Irrigation-Reclaimed Water, Pool, Restaurant
- Pet fee: $0 monthly
- Senior community: Yes
- Subdivision: THE VILLAGES
HOA
- Has HOA: No
- HOA fee: $204 monthly
Location
- Region: The Villages
Financial & listing details
- Price per square foot: $212/sqft
- Tax assessed value: $312,405
- Annual tax amount: $4,275
- Date on market: 8/29/2026
- Cumulative days on market: 46 days
- Listing terms: Cash,Conventional,FHA,VA Loan
- Ownership: Fee Simple
- Total actual rent: 0
- Road surface type: Paved
Estimated market value
Not available
Estimated sales range
Not available
Not available
Price history
| Date | Event | Price |
|---|---|---|
| 10/12/2026 | Price change | $379,000-2.7%$212/sqft |
Source:  Stellar MLS #OM731337 Report a problem Stellar MLS #OM731337 Report a problem | ||
| 8/29/2026 | Listed for sale | $389,500+16.3%$218/sqft |
Source: Stellar MLS #OM731337 Report a problem | ||
| 1/7/2026 | Sold | $335,000$188/sqft |
Source: Stellar MLS #G5103672 Report a problem | ||
| 11/27/2025 | Pending sale | $335,000$188/sqft |
Source: Stellar MLS #G5103672 Report a problem | ||
| 11/15/2025 | Listed for sale | $335,000$188/sqft |
Source: Stellar MLS #G5103672 Report a problem | ||
| 11/12/2025 | Pending sale | $335,000$188/sqft |
Source: Stellar MLS #G5103672 Report a problem | ||
| 11/7/2025 | Listed for sale | $335,000+82.2%$188/sqft |
Source: Stellar MLS #G5103672 Report a problem | ||
| 2/3/2003 | Sold | $183,900$103/sqft |
Source: Public Record Report a problem | ||
Public tax history
| Year | Property taxes | Tax assessment |
|---|---|---|
| 2025 | $4,275 +7.1% | $192,220 +2.9% |
| 2024 | $3,992 +1.7% | $186,803 +3% |
| 2023 | $3,926 +7.6% | $181,362 +3% |
| 2022 | $3,648 +4% | $176,080 +3% |
| 2021 | $3,509 -2.7% | $170,951 +1.4% |
| 2020 | $3,608 +1.1% | $168,591 +2.3% |
| 2019 | $3,568 | $164,801 +1.9% |
| 2018 | $3,568 +8.4% | $161,728 +2.1% |
| 2017 | $3,292 +0.9% | $158,402 +2.1% |
| 2016 | $3,262 | $155,144 +0.7% |
| 2015 | $3,262 +7.3% | $154,066 +0.8% |
| 2014 | $3,040 +1.8% | $152,843 +1.5% |
| 2013 | $2,986 -1.6% | $150,584 -2.1% |
| 2012 | $3,033 +2.2% | $153,859 +3% |
| 2011 | $2,969 -1.1% | $149,378 +1.5% |
| 2010 | $3,002 -3% | $147,170 -5.8% |
| 2009 | $3,094 +1.2% | $156,303 +0.2% |
| 2008 | $3,057 -3.2% | $155,978 +3% |
| 2007 | $3,160 -4.3% | $151,436 +2.5% |
| 2006 | $3,303 +1.5% | $147,743 +3% |
| 2005 | $3,254 | $143,439 +3% |
| 2004 | $3,254 +152% | $139,263 +828.4% |
| 2002 | $1,291 | $15,000 |
Find assessor info on the county website
Monthly payment
Est. payment
Payment breakdown
Explore the cost of this home by adjusting the details. Changes won't be saved.Climate risks
Neighborhood: 32162
- $356,5003 bd2 ba1.8k sqft8364 SE 176th Lawson Loop, The Villages, FL 32162Off Market
- $372,0003 bd2 ba1.9k sqft8372 SE 176th Lawson Loop, The Villages, FL 32162Off Market
- $263,8002 bd2 ba1.6k sqft8254 SE 176th Lawson Loop, The Villages, FL 32162Off Market
- $311,7002 bd2 ba1.5k sqft8250 SE 176th Lawson Loop, The Villages, FL 32162Off Market
Similar homes
- $379,0003 bd2 ba1.3k sqft17535 SE 84TH FOXGROVE AVENUE, THE VILLAGES, FL 32162For Sale
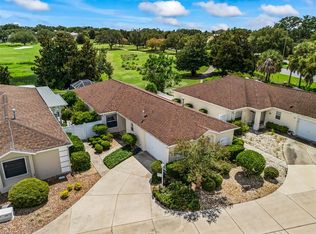
 MLS ID #G5117277, Sharon Bassett, BASSETT PREMIER REALTY INC. Stellar MLS
 - $400,0003 bd2 ba1.7k sqft17601 SE 81ST TIMBERWOOD TERRACE, THE VILLAGES, FL 32162For Sale
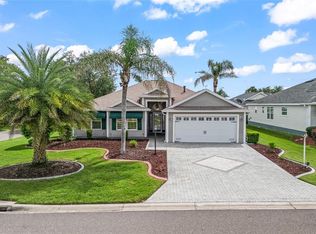 MLS ID #G5117399, Michelle Luukko, REALTY EXECUTIVES IN THE VILLAGES. Stellar MLS
 - $388,8763 bd2 ba1.7k sqft8305 SE 168TH MARDELL LANE, THE VILLAGES, FL 32162For Sale
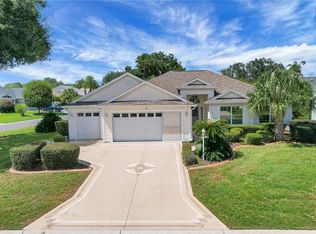 MLS ID #G5118178, Regina Rodriguez, CENTURY 21 ALTON CLARK. Stellar MLS
 - $420,0003 bd2 ba1.7k sqft17770 SE 85TH ELLERBE AVENUE, THE VILLAGES, FL 32162For Sale
 MLS ID #OM728768, Donna Hines, RE/MAX PREMIER REALTY LADY LK. Stellar MLS
 - $369,0003 bd2 ba1.6k sqft3067 SOUTHERN TRACE, THE VILLAGES, FL 32162For SaleMLS ID #G5118481, Kandis Buse, REALTY EXECUTIVES IN THE VILLAGES. Stellar MLS
- $399,0003 bd2 ba1.8k sqft9199 SE 171ST COOPER LOOP, THE VILLAGES, FL 32162For SaleMLS ID #G5090513, Karen Kamperman, KELLER WILLIAMS CORNERSTONE RE. Stellar MLS
- $347,0003 bd2 ba1.3k sqft3001 GLENWOOD PLACE, THE VILLAGES, FL 32162For SaleMLS ID #G5118577, Tammy Freilich, RE/MAX PREMIER REALTY. Stellar MLS
- $359,0003 bd2 ba1.4k sqft1311 TRINIDAD COURT, THE VILLAGES, FL 32162For SaleMLS ID #G5117941, Michael Zampini Jr, CHARLES RUTENBERG REALTY ORLANDO. Stellar MLS
- $400,0003 bd2 ba1.4k sqft2182 KAYLEE DRIVE, THE VILLAGES, FL 32162For SaleMLS ID #G5118675, Holly Weiss, ERA GRIZZARD REAL ESTATE. Stellar MLS
- $359,9003 bd2 ba1.5k sqft16840 SE 97TH WILDWOOD COURT, THE VILLAGES, FL 32162For SaleMLS ID #G5116354, Melissa Huennekens, REALTY EXECUTIVES IN THE VILLAGES. Stellar MLS
- $349,9003 bd2 ba1.2k sqft2800 PLAINRIDGE LOOP, THE VILLAGES, FL 32162For SaleMLS ID #G5118792, Karen Mercer, WORTH CLARK REALTY. Stellar MLS
- $332,0003 bd2 ba1.4k sqft16947 SE 93RD CUTHBERT CIRCLE, THE VILLAGES, FL 32162For SaleMLS ID #G5115912, Jill Buckley, FLORIDA FINE HOMES REALTY, LLC. Stellar MLS
- $476,0003 bd2 ba1.9k sqft1700 NORFOLK AVENUE, THE VILLAGES, FL 32162For SaleMLS ID #G5118627, Mark Sevegny, RE/MAX PREMIER REALTY. Stellar MLS
- $332,0003 bd2 ba1.4k sqft16596 SE 77TH NORTHRIDGE COURT, THE VILLAGES, FL 32162For SaleMLS ID #G5111003, Randy Fox, COLDWELL BANKER VANGUARD LIFESTYLE REALTY. Stellar MLS
- $399,9003 bd2 ba1.5k sqft991 BARRYMOORE LOOP, THE VILLAGES, FL 32162For SaleMLS ID #OM724672, Star Amador, SALLY LOVE REAL ESTATE. Stellar MLS
- $349,0002 bd2 ba1.4k sqft1503 ESCANDON PLACE, THE VILLAGES, FL 32162For SaleMLS ID #G5117239, Mechelle Johnson, ERA GRIZZARD REAL ESTATE. Stellar MLS
- $308,9003 bd2 ba1.5k sqft9671 SE 168TH MAPLESONG LANE, THE VILLAGES, FL 32162For SaleMLS ID #O6433003, Steven Koleno, BEYCOME OF FLORIDA LLC. Stellar MLS
- $400,0003 bd2 ba2k sqft1969 HAGOOD LOOP, THE VILLAGES, FL 32162For SaleMLS ID #G5111749, Patti Belton, REALTY EXECUTIVES IN THE VILLAGES. Stellar MLS
- $304,9003 bd2 ba1.4k sqft8371 SE 168TH TRINITY PLACE, THE VILLAGES, FL 32162For SaleMLS ID #O6378880, Steven Koleno, BEYCOME OF FLORIDA LLC. Stellar MLS
- $490,0003 bd2 ba1.9k sqft16767 SE 77TH NORTHRIDGE COURT, THE VILLAGES, FL 32162For SaleMLS ID #G5115852, Deborah Smith, EXP REALTY LLC. Stellar MLS
