***PRICE ADJUSTMENT*** NO BOND! Room for a POOL!! Welcome to your dream home in The Villages - a vibrant 55+ community offering the perfect blend of luxury, comfort, and convenience. This ASHLAND III meticulously crafted residence boasts a thoughtfully designed 3 bedroom, 2 bathroom layout with an open and split bedroom floor plan, providing both privacy and spaciousness. The Kitchen features reverse osmosis system, stainless steel dual ovens/gas range, refrigerator, and microwave, perfect for unleashing your inner chef. The kitchen seamlessly flows into the inviting living and dining areas, creating an ideal space for entertaining or simply unwinding after a day of activities. Escape to the tranquility of the enclosed lanai, where new acrylic windows and screens offer year-round enjoyment of the beautiful Florida weather. Whether you're savoring your morning coffee or relishing a sunset cocktail, this serene retreat is sure to become your favorite spot to relax and recharge. With an oversized garage (19x26) providing ample storage space for your belongings and hobbies, you'll have plenty of room to accommodate your active lifestyle. The garage also offers pull down stairs for easy access to the attic PLUS a motorized lift for all your attic storage needs. The Villages beckons with a plethora of amenities, including recreational facilities, golf courses, and a vibrant social scene. From fitness classes to arts and crafts workshops, there's always something exciting to explore and enjoy. Conveniently located near shopping centers, restaurants, banks, and more, this home offers easy access to everything you need for a fulfilling lifestyle. Whether you're indulging in a leisurely round of golf, discovering new passions, or simply basking in the beauty of your surroundings, this is truly resort-style living at its finest. Don't miss your chance to make this exceptional property your own—schedule a showing today and start living the life you deserve in The Villages. All interior tile has been sealed. Roof - 2020 / A/C - 2013
Sold for $320,000
$320,000
1311 TRINIDAD COURT, THE VILLAGES, FL 32162
3beds
1,457sqft
Single Family Residence
Built in 2000
7,320 Square Feet Lot
$342,000 Zestimate®
$220/sqft
$2,732 Estimated rent
Home value
$342,000
$325,000 - $359,000
$2,732/mo
Zestimate® history
Owner options
List your home for rent
$2,732/mo
Rent Zestimate®
Find your next renter with Zillow Rental Manager. Plus, with online applications, you can quickly screen prospective tenants – for free.
$2,732/mo
Rent Zestimate®
Refinance and save
$2,219/mo
Est. payment
Refinancing to a lower rate could help reduce your monthly payments and save thousands over the life of the loan.
$2,219/mo
Est. payment
Explore your selling options
Work with a Zillow partner agent
Leverage their expertise and Zillow's premium Showcase listings to get your home seen by more buyers.
Get startedList with your own agent
Get your home in front of millions of buyers by listing it on Zillow.
Learn how to do itSell it yourself
Take full control of how buyers see your home on Zillow by listing For Sale by Owner (FSBO).
List your homeWhat's special
Zillow last checked:
Listing updated:
Listed by:
Gina Befumo 954-829-4440,
LPT REALTY, LLC 877-366-2213
Bought with:
Michael Zampini Jr, 3525912
CHARLES RUTENBERG REALTY ORLANDO
Source: Stellar MLS,MLS#: T3517088 Originating MLS: Orlando Regional
Originating MLS: Orlando Regional
Facts & features
Interior
Bedrooms & bathrooms
- Bedrooms: 3
- Bathrooms: 2
- Full bathrooms: 2
Primary bedroom
- Features: Ceiling Fan(s), En Suite Bathroom, Walk-In Closet(s)
- Level: First
- Dimensions: 12x14
Bedroom 2
- Features: Ceiling Fan(s), Built-in Closet
- Level: First
- Dimensions: 10x10
Bedroom 3
- Features: Ceiling Fan(s), Built-in Closet
- Level: First
- Dimensions: 12x13
Primary bathroom
- Features: Dual Sinks, Shower No Tub
- Level: First
Dining room
- Level: First
- Dimensions: 15x9
Florida room
- Features: Ceiling Fan(s)
- Level: First
- Dimensions: 19x11
Kitchen
- Features: Pantry
- Level: First
- Dimensions: 10x20
Living room
- Features: Ceiling Fan(s)
- Level: First
Heating
- Central, Natural Gas
Cooling
- Central Air
Appliances
- Included: Dishwasher, Disposal, Dryer, Gas Water Heater, Microwave, Range, Refrigerator, Washer
- Laundry: Inside
Features
- Ceiling Fan(s), Eating Space In Kitchen, Open Floorplan, Split Bedroom, Thermostat
- Flooring: Carpet, Tile
- Doors: Sliding Doors
- Has fireplace: No
Interior area
- Total structure area: 2,277
- Total interior livable area: 1,457 sqft
Property
Parking
- Total spaces: 2
- Parking features: Garage - Attached
- Attached garage spaces: 2
Features
- Levels: One
- Stories: 1
- Exterior features: Irrigation System, Rain Gutters
Lot
- Size: 7,320 Square Feet
- Dimensions: 60 x 122
- Features: Near Golf Course
Details
- Parcel number: D02F115
- Zoning: RES
- Special conditions: None
Construction
Type & style
- Home type: SingleFamily
- Property subtype: Single Family Residence
Materials
- Vinyl Siding
- Foundation: Slab
- Roof: Shingle
Condition
- New construction: No
- Year built: 2000
Utilities & green energy
- Sewer: Public Sewer
- Water: Public
- Utilities for property: Cable Connected, Electricity Connected, Natural Gas Connected, Sewer Connected, Street Lights, Water Connected
Community & HOA
Community
- Features: Deed Restrictions, Gated Community - No Guard, Golf Carts OK, Golf, Pool
- Pet fee: $0 monthly
- Senior community: Yes
- Subdivision: VILLAGES/SUMTER
HOA
- Has HOA: No
- Amenities included: Gated, Golf Course, Pickleball Court(s), Pool, Recreation Facilities, Trail(s), Wheelchair Access
- HOA fee: $189 monthly
Location
- Region: The Villages
Financial & listing details
- Price per square foot: $220/sqft
- Tax assessed value: $289,080
- Annual tax amount: $1,954
- Date on market: 4/17/2024
- Cumulative days on market: 60 days
- Listing terms: Cash,Conventional,FHA,VA Loan
- Ownership: Fee Simple
- Total actual rent: 0
- Electric utility on property: Yes
- Road surface type: Paved
Price history
| Date | Event | Price |
|---|---|---|
| 5/21/2026 | Listing removed | $349,000$240/sqft |
Source:  Stellar MLS #G5111336 Report a problem Stellar MLS #G5111336 Report a problem | ||
| 5/8/2026 | Pending sale | $349,000$240/sqft |
Source: Stellar MLS #G5111336 Report a problem | ||
| 4/23/2026 | Listed for sale | $349,000+9.1%$240/sqft |
Source: Stellar MLS #G5111336 Report a problem | ||
| 7/2/2024 | Sold | $320,000-5.6%$220/sqft |
Source: Stellar MLS #T3517088 Report a problem | ||
| 6/17/2024 | Pending sale | $339,000$233/sqft |
Source: Stellar MLS #T3517088 Report a problem | ||
| 5/15/2024 | Price change | $339,000-5.8%$233/sqft |
Source: Stellar MLS #T3517088 Report a problem | ||
| 4/25/2024 | Price change | $359,900-4%$247/sqft |
Source: Stellar MLS #T3517088 Report a problem | ||
| 4/17/2024 | Listed for sale | $375,000+172.1%$257/sqft |
Source: Stellar MLS #T3517088 Report a problem | ||
| 8/22/2023 | Listing removed | -- |
Source: Zillow Rentals Report a problem | ||
| 7/11/2023 | Listed for rent | $2,000$1/sqft |
Source: Zillow Rentals Report a problem | ||
| 7/1/2023 | Listing removed | -- |
Source: Zillow Rentals Report a problem | ||
| 6/9/2023 | Listed for rent | $2,000$1/sqft |
Source: Zillow Rentals Report a problem | ||
| 4/4/2000 | Sold | $137,800$95/sqft |
Source: Public Record Report a problem | ||
Public tax history
| Year | Property taxes | Tax assessment |
|---|---|---|
| 2025 | $3,652 -0.7% | $289,080 +0.4% |
| 2024 | $3,677 +88.2% | $287,790 +66.7% |
| 2023 | $1,954 +5.4% | $172,660 +3% |
| 2022 | $1,854 -4.8% | $167,640 +3% |
| 2021 | $1,947 -0.3% | $162,760 +1.4% |
| 2020 | $1,952 | $160,520 +2.3% |
| 2019 | $1,952 +0.2% | $156,920 +1.9% |
| 2018 | $1,948 +9.3% | $154,000 +2.1% |
| 2017 | $1,783 +1.7% | $150,840 +2.1% |
| 2016 | $1,752 +3.5% | $147,740 +0.7% |
| 2015 | $1,693 -0.6% | $146,720 +0.8% |
| 2014 | $1,704 +0.2% | $145,560 +1.5% |
| 2013 | $1,701 | $143,410 +1.7% |
| 2012 | -- | $141,020 +3% |
| 2011 | -- | $136,917 +1.5% |
| 2010 | -- | $134,894 +2.7% |
| 2009 | -- | $131,348 +0.1% |
| 2008 | -- | $131,217 +3% |
| 2007 | -- | $127,396 +2.5% |
| 2006 | -- | $124,289 +3% |
| 2005 | -- | $120,669 +3% |
| 2004 | -- | $117,155 +1.9% |
| 2003 | -- | $114,971 -3.8% |
| 2002 | -- | $119,514 +1.6% |
| 2001 | -- | $117,632 +675.5% |
| 2000 | -- | $15,168 |
Find assessor info on the county website
Neighborhood: 32162
Nearby homes
- $450,800-- bd-- ba1.9k sqft1309 Trinidad Ct, The Villages, FL 32162Off Market
- $442,500-- bd-- ba2k sqft1313 Trinidad Ct, The Villages, FL 32162Off Market
- $458,0003 bd2 ba1.9k sqft1307 Trinidad Ct, The Villages, FL 32162Off Market
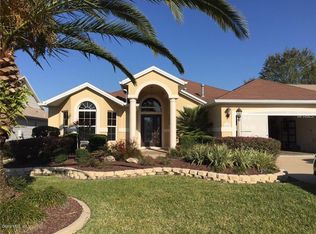
- $388,200-- bd-- ba1.3k sqft1310 Catalani Ln, The Villages, FL 32162Off Market
- $447,1002 bd2 ba1.8k sqft1312 Catalani Ln, The Villages, FL 32162Off Market
- $501,500-- bd-- ba2k sqft1308 Catalani Ln, The Villages, FL 32162Off Market
- $389,6003 bd2 ba2.1k sqft1305 Trinidad Ct, The Villages, FL 32162Off Market
- $328,6003 bd2 ba1.6k sqft1312 Trinidad Ct, The Villages, FL 32162Off Market
Nearby schools
GreatSchools rating
- 8/10Wildwood Elementary SchoolGrades: PK-5Distance: 6.9 mi
- 3/10Wildwood Middle/ High SchoolGrades: 6-12Distance: 6.8 mi
Get a cash offer in 3 minutes
Find out how much your home could sell for in as little as 3 minutes with a no-obligation cash offer.
Estimated market value
$342,000
Get a cash offer in 3 minutes
Find out how much your home could sell for in as little as 3 minutes with a no-obligation cash offer.
Estimated market value
$342,000
- Florida
- Sumter County
- The Villages
- 32162
- 1311 TRINIDAD COURT
Nearby cities
Nearby zip codes
Other The Villages Topics
