Amarillo Style Home in The Village of Woodbury, This 3/2 home boast o open floor concept with real Harwood floors throughout, Granite Countertops. The roof and HVAC were replaced in 2022, Beautiful Landscaping, with a large patio and screen enclosure. This home is on a very Quiet Cul-de-sac and is a great neighborhood and is close to everything you need including Mulberry Rec Center for Pickle ball, Swimming, and the different clubs, Springdale Family Pool, Walking Trails, Golfing , Dog Park, Publix, Medical offices, Spanish Springs Town Square.
For sale
$315,000
9671 SE 168TH MAPLESONG LANE, THE VILLAGES, FL 32162
3beds
1,557sqft
Single Family Residence
Built in 2002
7,405 Square Feet Lot
$-- Zestimate®
$202/sqft
$204/mo HOA
What's special
Granite countertopsScreen enclosureOpen floor conceptQuiet cul-de-sacLarge patioBeautiful landscaping
- 5 days |
- 1,206 |
- 60 |
Likely to sell faster than
Zillow last checked:
Listing updated:
Listed by:
Steven Koleno 804-656-5007,
BEYCOME OF FLORIDA LLC 804-656-5007
Source: Stellar MLS,MLS#: O6433003 Originating MLS: Orlando Regional
Originating MLS: Orlando Regional
Facts & features
Interior
Bedrooms & bathrooms
- Bedrooms: 3
- Bathrooms: 2
- Full bathrooms: 2
Primary bedroom
- Features: No Closet
- Level: First
Bedroom 2
- Features: Built-in Closet
- Level: First
Bedroom 3
- Features: Built-in Closet
- Level: First
Primary bathroom
- Features: Built-in Closet
- Level: First
Bathroom 1
- Features: No Closet
- Level: First
Balcony porch lanai
- Features: No Closet
- Level: First
Kitchen
- Features: No Closet
- Level: First
Living room
- Features: No Closet
- Level: First
Heating
- Central, Electric
Cooling
- Central Air
Appliances
- Included: Dishwasher, Disposal, Dryer, Gas Water Heater, Ice Maker, Microwave, Refrigerator, Washer, Water Softener
- Laundry: Inside
Features
- Cathedral Ceiling(s), Open Floorplan, Split Bedroom, Vaulted Ceiling(s), Walk-In Closet(s)
- Flooring: Engineered Hardwood
- Windows: Hurricane Shutters
- Has fireplace: No
Interior area
- Total structure area: 2,558
- Total interior livable area: 1,557 sqft
Property
Parking
- Total spaces: 2
- Parking features: Garage - Attached
- Attached garage spaces: 2
Features
- Levels: One
- Stories: 1
- Exterior features: Irrigation System, Rain Barrel/Cistern(s), Sprinkler Metered
Lot
- Size: 7,405 Square Feet
Details
- Parcel number: 6752184000
- Zoning: PUD
- Special conditions: None
Construction
Type & style
- Home type: SingleFamily
- Property subtype: Single Family Residence
Materials
- Vinyl Siding
- Foundation: Slab
- Roof: Shingle
Condition
- Completed
- New construction: No
- Year built: 2002
Utilities & green energy
- Sewer: Public Sewer
- Water: Public
- Utilities for property: Cable Connected, Electricity Connected, Sewer Connected, Water Connected
Community & HOA
Community
- Pet fee: $0 monthly
- Senior community: Yes
- Subdivision: VILLAGES/MARION UN 52
HOA
- Has HOA: Yes
- Services included: Community Pool, Maintenance Grounds, Recreational Facilities, Security
- HOA fee: $204 monthly
- HOA name: The Villages
- HOA phone: 352-753-6655
Location
- Region: The Villages
Financial & listing details
- Price per square foot: $202/sqft
- Tax assessed value: $306,705
- Annual tax amount: $4,203
- Date on market: 8/12/2026
- Cumulative days on market: 5 days
- Listing terms: Cash,Conventional,FHA,Other,VA Loan
- Ownership: Fee Simple
- Total actual rent: 0
- Electric utility on property: Yes
- Road surface type: Paved
Estimated market value
Not available
Estimated sales range
Not available
Not available
Price history
| Date | Event | Price |
|---|---|---|
| 8/12/2026 | Listed for sale | $315,000$202/sqft |
Source:  Stellar MLS #O6433003 Report a problem Stellar MLS #O6433003 Report a problem | ||
| 8/12/2026 | Listing removed | -- |
Source: Owner Report a problem | ||
| 7/21/2026 | Listed for sale | $315,000-3.7%$202/sqft |
Source: Owner Report a problem | ||
| 4/29/2026 | Listing removed | $327,000$210/sqft |
Source: Stellar MLS #G5103842 Report a problem | ||
| 3/5/2026 | Price change | $327,000-2.4%$210/sqft |
Source: Stellar MLS #G5103842 Report a problem | ||
| 1/5/2026 | Listed for sale | $335,000-1.5%$215/sqft |
Source: Stellar MLS #G5103842 Report a problem | ||
| 12/17/2025 | Listing removed | $340,000$218/sqft |
Source: Stellar MLS #G5103842 Report a problem | ||
| 12/2/2025 | Price change | $340,000-4.2%$218/sqft |
Source: Stellar MLS #G5103842 Report a problem | ||
| 11/7/2025 | Price change | $355,000-3.8%$228/sqft |
Source: Stellar MLS #G5103842 Report a problem | ||
| 10/30/2025 | Listed for sale | $369,000+183.8%$237/sqft |
Source: Stellar MLS #G5103842 Report a problem | ||
| 7/7/2011 | Sold | $130,000$83/sqft |
Source: Public Record Report a problem | ||
| 4/26/2011 | Listed for sale | $130,000-11.3%$83/sqft |
Source: foreclosure.com Report a problem | ||
| 7/30/2002 | Sold | $146,500$94/sqft |
Source: Public Record Report a problem | ||
Public tax history
| Year | Property taxes | Tax assessment |
|---|---|---|
| 2025 | $4,204 +7.1% | $214,973 +2.9% |
| 2024 | $3,924 -0.1% | $208,914 +3% |
| 2023 | $3,928 +6.4% | $202,829 +3% |
| 2022 | $3,691 +2.9% | $196,921 +3% |
| 2021 | $3,586 -1.4% | $191,185 +1.9% |
| 2020 | $3,638 +1.2% | $187,585 +2.3% |
| 2019 | $3,594 | $183,368 +1.9% |
| 2018 | $3,594 +8.2% | $179,949 +2.1% |
| 2017 | $3,322 +0.9% | $176,248 +2.1% |
| 2016 | $3,294 | $172,623 +0.7% |
| 2015 | $3,294 -9.3% | $171,423 +3.2% |
| 2014 | $3,631 +6.8% | $166,124 +10% |
| 2013 | $3,400 +8.8% | $151,022 +10% |
| 2012 | $3,125 -1% | $137,293 -1.3% |
| 2011 | $3,158 +197.3% | $139,049 -5.6% |
| 2010 | $1,062 -0.1% | $147,250 +2.7% |
| 2009 | $1,063 +0.1% | $143,379 +0.1% |
| 2008 | $1,063 +2% | $143,236 +3% |
| 2007 | $1,042 +0.6% | $139,065 +2.5% |
| 2006 | $1,036 +8% | $135,675 +3% |
| 2005 | $959 | $131,723 +3% |
| 2004 | $959 | $127,887 |
| 2002 | -- | -- |
Find assessor info on the county website
Monthly payment
Est. payment
Payment breakdown
Explore the cost of this home by adjusting the details. Changes won't be saved.Climate risks
Neighborhood: 32162
Nearby schools
GreatSchools rating
- 2/10Stanton-Weirsdale Elementary SchoolGrades: PK-5Distance: 3.7 mi
- 4/10Lake Weir Middle SchoolGrades: 6-8Distance: 1.6 mi
- 3/10Belleview High SchoolGrades: 9-12Distance: 8.9 mi
Schools provided by the listing agent
- Elementary: Harbour View Elementary School
- Middle: Lake Weir Middle School
- High: Lake Weir High School
Source: Stellar MLS. This data may not be complete. We recommend contacting the local school district to confirm school assignments for this home.
- $332,0003 bd2 ba1.5k sqft9661 SE 168th Maplesong Ln, The Villages, FL 32162Sold
- $280,0003 bd2 ba1.3k sqft9688 SE 168th Elderberry Pl, The Villages, FL 32162Sold

- $350,5003 bd2 ba1.5k sqft9680 SE 168th Maplesong Ln, The Villages, FL 32162Off Market
- $310,0003 bd2 ba1.3k sqft9708 SE 168th Elderberry Pl, The Villages, FL 32162Sold

- $245,5002 bd2 ba1.1k sqft9676 SE 168th Elderberry Pl, The Villages, FL 32162Off Market
- $246,5002 bd2 ba1.2k sqft9668 SE 168th Elderberry Pl, The Villages, FL 32162Off Market
- $315,0003 bd2 ba1.6k sqft9728 SE 168th Elderberry Pl, The Villages, FL 32162Sold
- $300,9003 bd2 ba1.5k sqft9651 SE 168th Maplesong Ln, The Villages, FL 32162Off Market
A local agent can set up tours, give advice and negotiate with sellers.
Similar homes
- $379,0003 bd2 ba1.5k sqft16840 SE 97TH WILDWOOD COURT, THE VILLAGES, FL 32162For Sale

 MLS ID #G5116354, Melissa Huennekens, REALTY EXECUTIVES IN THE VILLAGES. Stellar MLS
 - $319,5003 bd2 ba1.5k sqft17899 SE 87TH BOURNE AVENUE, THE VILLAGES, FL 32162For Sale
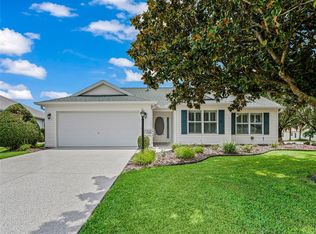 MLS ID #G5116283, Shannon Sanford, REALTY EXECUTIVES IN THE VILLAGES. Stellar MLS
 - $309,9003 bd2 ba1.4k sqft8371 SE 168TH TRINITY PLACE, THE VILLAGES, FL 32162For Sale
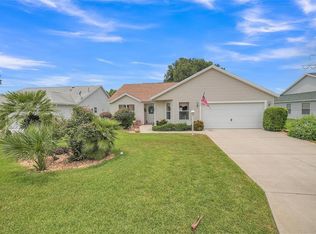 MLS ID #O6378880, Steven Koleno, BEYCOME OF FLORIDA LLC. Stellar MLS
 - $349,7503 bd2 ba1.6k sqft9304 SE 170TH HUMPHREYS LOOP, THE VILLAGES, FL 32162For Sale
 MLS ID #OM724476, Crystal McCall, KELLER WILLIAMS CORNERSTONE RE. Stellar MLS
 - $325,0003 bd2 ba1.3k sqft970 KENOVA AVENUE, THE VILLAGES, FL 32162For SaleMLS ID #G5115552, Patrick Shores, COLDWELL BANKER VANGUARD LIFESTYLE REALTY. Stellar MLS
- $320,0003 bd2 ba1.5k sqft1317 CARVELLO DRIVE, THE VILLAGES, FL 32162For SaleMLS ID #G5113490, Debbie Schoonover, REALTY EXECUTIVES IN THE VILLAGES. Stellar MLS
- $339,0002 bd2 ba1.1k sqft1631 SUMMERCHASE LOOP, THE VILLAGES, FL 32162For SaleMLS ID #G5116079, Tamara Nelson-McDonald, WORTH CLARK REALTY. Stellar MLS
- $329,0003 bd2 ba1.5k sqft1502 AQUINO LANE, THE VILLAGES, FL 32159For SaleMLS ID #G5115148, Joy Farenden, WORTH CLARK REALTY. Stellar MLS
- $338,9993 bd2 ba1.4k sqft16596 SE 77TH NORTHRIDGE COURT, THE VILLAGES, FL 32162For SaleMLS ID #G5111003, Randy Fox, COLDWELL BANKER VANGUARD LIFESTYLE REALTY. Stellar MLS
- $330,0003 bd2 ba1.3k sqft1000 KENOVA AVENUE, THE VILLAGES, FL 32162For SaleMLS ID #G5112080, Patrick Shores, COLDWELL BANKER VANGUARD LIFESTYLE REALTY. Stellar MLS
- $280,0003 bd2 ba1.5k sqft9432 SE 159TH LANE, SUMMERFIELD, FL 34491For SaleMLS ID #OM729993, Gladys Vazquez, REALTY EXECUTIVES IN THE VILLAGES. Stellar MLS
- $279,9002 bd2 ba1.3k sqft1707 GOMEZ PLACE, THE VILLAGES, FL 32162For SaleMLS ID #G5114499, Chris Day, WORTH CLARK REALTY. Stellar MLS
- $394,0003 bd2 ba1.3k sqft1674 GOVAN PLACE, THE VILLAGES, FL 32162For SaleMLS ID #G5116377, Scott Hubbard, WORTH CLARK REALTY. Stellar MLS
- $339,9003 bd2 ba1.4k sqft12211 SE 175TH LOOP, SUMMERFIELD, FL 34491For SaleMLS ID #G5115704, Cindy Steinemann, RE/MAX PREMIER REALTY LADY LK. Stellar MLS
- $290,0002 bd2 ba1.1k sqft746 ANGELITA AVE, THE VILLAGES, FL 32159For SaleMLS ID #G5116356, David Zeplin, BROKER ASSOCIATES REALTY. Stellar MLS
- $289,0002 bd2 ba1.2k sqft1070 BERKSHIRE PLACE, THE VILLAGES, FL 32162For SaleMLS ID #G5114405, Peggy Schaefer, REALTY EXECUTIVES IN THE VILLAGES. Stellar MLS
- $309,0002 bd2 ba1.1k sqft356 KATHERINE PLACE, THE VILLAGES, FL 32162For SaleMLS ID #G5115509, Guy Williams Jr. LLC, RE/MAX PREMIER REALTY. Stellar MLS
- $268,0002 bd2 ba1.1k sqft17431 SE 93RD RETFORD TERRACE, THE VILLAGES, FL 32162For SaleMLS ID #R4910963, Karen Scarbrough, BLACK TIE REAL ESTATE PROFESSIONALS, INC.. Stellar MLS
- $294,9002 bd2 ba1.1k sqft389 SEVEN OAKS LANE, THE VILLAGES, FL 32162For SaleMLS ID #G5114256, Jana Schautz, WORTH CLARK REALTY. Stellar MLS
- $310,0003 bd2 ba1.5k sqft17812 SE 113TH TERRACE, SUMMERFIELD, FL 34491For SaleMLS ID #G5113547, Cindy Steinemann, RE/MAX PREMIER REALTY LADY LK. Stellar MLS
