~$5,000 PRICE REDUCTION~ ~NO BOND~ ~2018 ROOF~ ~2023 HVAC~ ~2015 HOT WATER HEATER~ ~FLORIDA ROOM~ Welcome to this beautifully maintained CAROLINA III model in the desirable Village of SANTIAGO, offering comfortable living, thoughtful updates, and inviting indoor-outdoor spaces. Charming wildflowers greet you in the front yard, adding to the home's curb appeal and character. Step inside the NEW SCREEN DOOR to find SOARING VAULTED ceilings and LAMINATE flooring that flows from the entryway throughout the main living areas. The bright and welcoming living room features a ceiling fan and an open layout ideal for entertaining. The updated kitchen boasts beautiful QUARTZ countertops, an ACCENTED TILE backsplash, BREAKFAST BAR which includes the same tile backsplash, and ample workspace for preparing meals and gathering with family and friends. All appliances are 1-2 years old! The dining area is enhanced by a SOLAR TUBE that fills the space with natural light and features FRENCH DOORS leading to the FLORIDA ROOM. This versatile space is under heat and air and offers LAMINATE flooring and a ceiling fan, creating the perfect spot to relax year-round while enjoying views of the backyard and birdcage. The spacious primary suite features LAMINATE flooring, a ceiling fan, WALK-IN closet, and an ensuite bath with linoleum flooring, tub/shower combination, linen closet, and SOLAR TUBE. The guest accommodation provides comfort and privacy, with the 2nd bedroom offering LAMINATE flooring, a ceiling fan, and built-in closet. The guest bath includes PORCELAIN TILE flooring, a WALK-IN shower, linen closet, and SOLAR TUBE. The 3rd bedroom features LAMINATE flooring, a ceiling fan, and built-in closet, making it ideal for guests, hobbies, or a home office. Just off the FLORIDA ROOM is a spacious BIRDCAGE that provides the perfect outdoor setting for enjoying Florida's beautiful weather. Additional highlights include an INSIDE L AUNDRY ROOM with Kenmore washer and dryer plus built-in cabinetry for storage. The 2-car garage is equipped with a laundry tub, ceiling fan, 2 sets of attic stairs, and attic decking for abundant storage. You are close to the El Santiago postal station as well as the El Santiago Pool & Rec Center. Just minutes away from the Savannah Center and the Glenview Country Club too. And as far as shopping, dining and medical, you are close to US441 and CR466. This Carolina model is ready for you to move in and start enjoying everything this vibrant community has to enjoy.
For sale
Price cut: $5K (7/17)
$320,000
1317 CARVELLO DRIVE, THE VILLAGES, FL 32162
3beds
1,527sqft
:
Get pre-qualified$2,225/mo
Single Family Residence
Built in 1999
5,952 Square Feet Lot
$-- Zestimate®
$210/sqft
$204/mo HOA
What's special
Beautiful quartz countertopsCurb appeal and characterSoaring vaulted ceilingsNew screen doorUpdated kitchenAccented tile backsplash
- 58 days |
- 526 |
- 24 |
Likely to sell faster than
Zillow last checked:
Listing updated:
Listed by:
Debbie Schoonover 352-661-9552,
REALTY EXECUTIVES IN THE VILLAGES 352-753-7500
Source: Stellar MLS,MLS#: G5113490 Originating MLS: Ocala - Marion
Originating MLS: Ocala - Marion
Facts & features
Interior
Bedrooms & bathrooms
- Bedrooms: 3
- Bathrooms: 2
- Full bathrooms: 2
Rooms
- Room types: Florida Room
Primary bedroom
- Features: Ceiling Fan(s), En Suite Bathroom, Walk-In Closet(s)
- Level: First
- Area: 168.19 Square Feet
- Dimensions: 12.1x13.9
Bedroom 2
- Features: Ceiling Fan(s), Built-in Closet
- Level: First
- Area: 122.43 Square Feet
- Dimensions: 10.11x12.11
Bedroom 3
- Features: Ceiling Fan(s), Built-in Closet
- Level: First
- Area: 112.32 Square Feet
- Dimensions: 10.11x11.11
Primary bathroom
- Features: Tub With Shower, Linen Closet
- Level: First
- Area: 75.46 Square Feet
- Dimensions: 7.7x9.8
Bathroom 2
- Features: Linen Closet
- Level: First
- Area: 58.5 Square Feet
- Dimensions: 7.8x7.5
Balcony porch lanai
- Level: First
- Area: 201.45 Square Feet
- Dimensions: 23.7x8.5
Dining room
- Level: First
- Area: 102.94 Square Feet
- Dimensions: 11.3x9.11
Florida room
- Features: Ceiling Fan(s)
- Level: First
- Area: 111.44 Square Feet
- Dimensions: 13.11x8.5
Kitchen
- Features: Stone Counters
- Level: First
- Area: 94.74 Square Feet
- Dimensions: 10.4x9.11
Living room
- Features: Ceiling Fan(s)
- Level: First
- Area: 208.38 Square Feet
- Dimensions: 15.1x13.8
Heating
- Natural Gas
Cooling
- Central Air
Appliances
- Included: Dishwasher, Disposal, Dryer, Gas Water Heater, Microwave, Range, Refrigerator, Washer
- Laundry: Gas Dryer Hookup, Inside, Laundry Room, Washer Hookup
Features
- Attic Fan, Ceiling Fan(s), High Ceilings, Open Floorplan, Stone Counters, Thermostat, Vaulted Ceiling(s), Walk-In Closet(s)
- Flooring: Laminate, Linoleum, Porcelain Tile
- Doors: French Doors
- Has fireplace: No
Interior area
- Total structure area: 2,063
- Total interior livable area: 1,527 sqft
Video & virtual tour
Property
Parking
- Total spaces: 2
- Parking features: Garage - Attached
- Attached garage spaces: 2
- Details: Garage Dimensions: 22x20
Features
- Levels: One
- Stories: 1
- Exterior features: Irrigation System
Lot
- Size: 5,952 Square Feet
- Dimensions: 64 x 93
- Features: Near Golf Course
Details
- Parcel number: D03D086
- Zoning: RESI
- Special conditions: None
Construction
Type & style
- Home type: SingleFamily
- Property subtype: Single Family Residence
Materials
- Vinyl Siding
- Foundation: Slab
- Roof: Shingle
Condition
- New construction: No
- Year built: 1999
Details
- Builder model: CAROLINA III
Utilities & green energy
- Sewer: Public Sewer
- Water: Public
- Utilities for property: Cable Connected, Electricity Connected, Natural Gas Connected, Public, Sewer Connected, Water Connected
Community & HOA
Community
- Features: Deed Restrictions, Dog Park, Golf Carts OK, Golf, Irrigation-Reclaimed Water, Pool, Restaurant, Tennis Court(s)
- Pet fee: $0 monthly
- Senior community: Yes
- Subdivision: THE VILLAGES
HOA
- Has HOA: No
- HOA fee: $204 monthly
Location
- Region: The Villages
Financial & listing details
- Price per square foot: $210/sqft
- Tax assessed value: $263,890
- Annual tax amount: $1,639
- Date on market: 6/10/2026
- Cumulative days on market: 58 days
- Listing terms: Cash,Conventional,VA Loan
- Ownership: Fee Simple
- Total actual rent: 0
- Electric utility on property: Yes
- Road surface type: Asphalt
Estimated market value
Not available
Estimated sales range
Not available
Not available
Price history
| Date | Event | Price |
|---|---|---|
| 7/17/2026 | Price change | $320,000-1.5%$210/sqft |
Source:  Stellar MLS #G5113490 Report a problem Stellar MLS #G5113490 Report a problem | ||
| 6/25/2026 | Price change | $325,000-1.5%$213/sqft |
Source: Stellar MLS #G5113490 Report a problem | ||
| 6/10/2026 | Listed for sale | $330,000+47.3%$216/sqft |
Source: Stellar MLS #G5113490 Report a problem | ||
| 12/8/2015 | Sold | $224,000+14.9%$147/sqft |
Source: Public Record Report a problem | ||
| 12/9/2008 | Sold | $195,000+56%$128/sqft |
Source: Public Record Report a problem | ||
| 12/20/2001 | Sold | $125,000$82/sqft |
Source: Public Record Report a problem | ||
Public tax history
| Year | Property taxes | Tax assessment |
|---|---|---|
| 2025 | $2,358 +1.3% | $201,590 +2.9% |
| 2024 | $2,328 +10.7% | $195,910 +3% |
| 2023 | $2,103 +5.1% | $190,210 +3% |
| 2022 | $2,001 -5.1% | $184,670 +3% |
| 2021 | $2,108 -0.6% | $179,300 +1.4% |
| 2020 | $2,121 | $176,830 +2.3% |
| 2019 | $2,121 +0.1% | $172,860 +1.9% |
| 2018 | $2,118 +9.8% | $169,640 +2.1% |
| 2017 | $1,929 +1.3% | $166,160 +2.1% |
| 2016 | $1,904 +3.3% | $162,750 +20.5% |
| 2015 | $1,844 +19.8% | $135,020 +0.8% |
| 2014 | $1,540 +0.3% | $133,950 +1.5% |
| 2013 | $1,535 | $131,980 +1.7% |
| 2012 | -- | $129,780 -1% |
| 2011 | -- | $131,088 -1% |
| 2010 | -- | $132,388 -22.4% |
| 2009 | -- | $170,588 -2.3% |
| 2008 | -- | $174,659 +57.8% |
| 2007 | -- | $110,669 +2.5% |
| 2006 | -- | $107,970 +3% |
| 2005 | -- | $104,826 +3% |
| 2004 | -- | $101,773 -0.8% |
| 2003 | -- | $102,614 +5.9% |
| 2002 | -- | $96,914 +7.3% |
| 2001 | -- | $90,332 +4.9% |
| 2000 | -- | $86,132 |
Find assessor info on the county website
Monthly payment
Est. payment
Payment breakdown
Explore the cost of this home by adjusting the details. Changes won't be saved.Climate risks
Neighborhood: 32162
Nearby schools
GreatSchools rating
- 8/10Wildwood Elementary SchoolGrades: PK-5Distance: 6.8 mi
- 3/10Wildwood Middle/ High SchoolGrades: 6-12Distance: 6.7 mi
- $295,0003 bd2 ba1.3k sqft1315 Carvello Dr, The Villages, FL 32162Sold

- $297,800-- bd-- ba1.1k sqft1319 Carvello Dr, The Villages, FL 32162Off Market
- $271,7002 bd2 ba1.2k sqft1318 Ballesteros Dr, The Villages, FL 32162Off Market
- $305,000-- bd-- ba1.6k sqft1320 Ballesteros Dr, The Villages, FL 32162Off Market
- $365,0003 bd2 ba1.3k sqft1316 Ballesteros Dr, The Villages, FL 32162Sold
- $255,200-- bd-- ba1.1k sqft1313 Carvello Dr, The Villages, FL 32162Off Market
- $392,0003 bd2 ba1.3k sqft1321 Carvello Dr, The Villages, FL 32162Off Market
- $292,7003 bd2 ba1.3k sqft1322 Ballesteros Dr, The Villages, FL 32162Off Market
A local agent can set up tours, give advice and negotiate with sellers.
A local lender can help you make sure your offer is ready when you are.
Similar homes
- $319,7003 bd2 ba1.4k sqft9345 SE 171st Le Flore Ln, The Villages, FL 32162For Sale By Owner

- $324,9002 bd2 ba1.2k sqft1717 FRANCISCO STREET, THE VILLAGES, FL 32159For Sale

 MLS ID #G5115846, Guy Williams Jr. LLC, RE/MAX PREMIER REALTY. Stellar MLS
 - $350,0003 bd2 ba1.5k sqft17107 SE 93RD EXETER COURT, THE VILLAGES, FL 32162For Sale
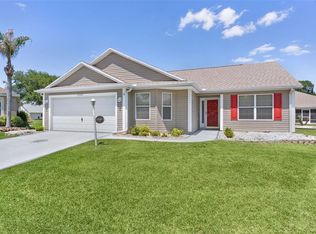 MLS ID #G5111303, Debbie Schoonover, REALTY EXECUTIVES IN THE VILLAGES. Stellar MLS
 - $309,9003 bd2 ba1.4k sqft8371 SE 168TH TRINITY PLACE, THE VILLAGES, FL 32162For Sale
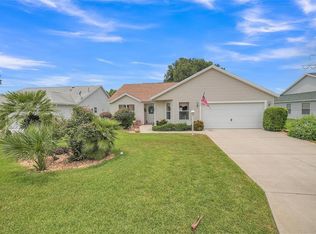 MLS ID #O6378880, Steven Koleno, BEYCOME OF FLORIDA LLC. Stellar MLS
 - $279,9002 bd2 ba1.3k sqft1707 GOMEZ PLACE, THE VILLAGES, FL 32162For SaleMLS ID #G5114499, Chris Day, WORTH CLARK REALTY. Stellar MLS
- $338,9993 bd2 ba1.4k sqft16596 SE 77TH NORTHRIDGE COURT, THE VILLAGES, FL 32162For SaleMLS ID #G5111003, Randy Fox, COLDWELL BANKER VANGUARD LIFESTYLE REALTY. Stellar MLS
- $394,0003 bd2 ba1.7k sqft3073 RIVERDALE ROAD, THE VILLAGES, FL 32162For SaleMLS ID #G5106971, Tina Teraskiewicz, PA, FONTANA REALTY INC.. Stellar MLS
- $320,0003 bd2 ba1.7k sqft1115 SALIDO AVENUE, THE VILLAGES, FL 32159For SaleMLS ID #G5107206, Kelly Harmon, RE/MAX FOXFIRE - SUMMERFIELD. Stellar MLS
- $280,0002 bd2 ba1.1k sqft1116 SAN BERNARDO ROAD, THE VILLAGES, FL 32162For SaleMLS ID #G5107263, Debbie Schoonover, REALTY EXECUTIVES IN THE VILLAGES. Stellar MLS
- $340,0003 bd2 ba1.3k sqft2240 LOWRY ROAD, THE VILLAGES, FL 32162For SaleMLS ID #OM728822, Diane Trexler, ROBERTS REAL ESTATE INC. Stellar MLS
- $325,0003 bd2 ba1.3k sqft1911 DEL NORTE DRIVE, THE VILLAGES, FL 32159For SaleMLS ID #G5114227, Matthew Roberts LLC, RE/MAX PREMIER REALTY. Stellar MLS
- $279,9003 bd2 ba1.3k sqft8397 SE 177TH BARTRAM LOOP, THE VILLAGES, FL 32162For SaleMLS ID #G5114587, Mark Dyer, BLACK TIE REALTY, INC.. Stellar MLS
- $309,0002 bd2 ba1.1k sqft356 KATHERINE PLACE, THE VILLAGES, FL 32162For SaleMLS ID #G5115509, Guy Williams Jr. LLC, RE/MAX PREMIER REALTY. Stellar MLS
- $325,0003 bd2 ba1.3k sqft1609 BLOSSOM TERRACE, THE VILLAGES, FL 32162For SaleMLS ID #G5110982, Lena Morgan, LPT REALTY, LLC. Stellar MLS
- $307,9002 bd2 ba1.1k sqft2348 RILEY ROAD, THE VILLAGES, FL 32162For SaleMLS ID #G5114267, Vaniecea Al Matarneh, KELLER WILLIAMS REALTY - ELITE PARTNERS II. Stellar MLS
- $294,9002 bd2 ba1.1k sqft389 SEVEN OAKS LANE, THE VILLAGES, FL 32162For SaleMLS ID #G5114256, Jana Schautz, WORTH CLARK REALTY. Stellar MLS
- $329,0003 bd2 ba1.7k sqft11736 SE 176TH PLACE ROAD, SUMMERFIELD, FL 34491For SaleMLS ID #OM728861, Cindy Schutte, KELLER WILLIAMS CORNERSTONE RE. Stellar MLS
- $339,9003 bd2 ba1.6k sqft17587 SE 96TH COURT, SUMMERFIELD, FL 34491For SaleMLS ID #OM719019, Richard Lutz, KELLER WILLIAMS CORNERSTONE RE. Stellar MLS
- $360,0003 bd2 ba1.5k sqft403 MCLEOD LANE, THE VILLAGES, FL 32162For SaleMLS ID #G5112383, Matthew Roberts LLC, RE/MAX PREMIER REALTY. Stellar MLS
- $319,9002 bd2 ba1.5k sqft1260 GRANADA COURT, LADY LAKE, FL 32159For SaleMLS ID #G5113972, Renee Housman, RE/MAX SELECT PARTNERS. Stellar MLS
