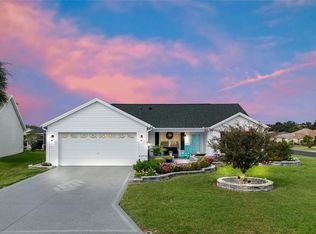
FANTASTIC 3/2 Willow on an OVERSIZED CUL-DE-SAC LOT in the desirable Village of Woodbury! BOND PAID! ROOF 2021! HVAC 2020! WATER HEATER 2021! This beautifully refreshed home sits on an impressive lot with ROOM FOR A POOL and offers a spacious, open layout with plenty of room to enjoy the Florida lifestyle. Outside the home, the driveway, front walkway, patio and lanai floor have been painted to enhance the exterior of the property. Step inside to a bright and inviting OPEN FLOOR PLAN with vaulted ceilings and a fresh, updated feel throughout; the entire interior, including the garage, have been RECENTLY PAINTED. New lighting and ceiling fans add a modern touch. Additional upgrades include NEW HARDWARE on all RECENTLY PAINTED kitchen, bath and laundry room cabinets; popcorn ceilings, including the garage, have been replaced with modern textured style ceiling finish; and all outlet covers and switches have been updated. Ceramic tile welcomes you at the entry, while laminate flooring flows throughout the living room, dining area, and kitchen. A solar tube brings additional natural light into the living room, and updated lighting continues into the adjoining dining area. The kitchen offers a great combination of style and functionality with dark and stainless-steel appliances, including a GAS stove, laminate countertops accented by butcher block, a tile backsplash, built-in pantry, recessed lighting, crown molding, ceiling fan, and additional solar tube. A comfortable dinette provides the perfect spot for casual meals or morning coffee. The spacious primary suite is a relaxing retreat with laminate flooring, crown molding, updated lighting, new ceiling fan, and an OVERSIZED WALK-IN CLOSET. The en-suite bathroom features dual sinks, TALL cabinets, crown molding, ceramic tile flooring, a tiled walk-in shower with new fixtures, new lighting and fan, and a linen closet. A SPLIT FLOOR PLAN LAYOUT separates the two additional bedrooms from the primary bedroom. The two additional bedrooms continue the updated look with laminate flooring, crown molding, updated lighting, and ceiling fans, while the full guest bathroom offers ceramic tile, crown molding, a tiled tub/shower with new shower fixture, new lighting and fan, linen closet, and TALL cabinets. An indoor laundry room with cabinetry and a laundry tub provides convenient storage and workspace. The outdoor living space is where this home even further stands out! The spacious ENCLOSED LANAI features a freshly painted floor and two new remote-controlled ceiling fans, creating a comfortable extension of the home for relaxing or entertaining. Beyond the lanai, the expansive backyard takes full advantage of the oversized cul-de-sac lot, with plenty of space for grilling, gardening, entertaining, or unwinding beside the tranquil remote-controlled waterfall feature. Completing the home is an EXTENDED two-car garage (with additional room for your golf cart) with epoxy flooring, cabinetry, additional storage, and pull-down attic stairs. The Village of Woodbury is IDEALLY LOCATED close to Nancy Lopez Legacy Country Club and Championship GC; Glenview Country Club and Championship GC; Arnold Palmer Country Club and Championship GC, Mulberry Grove Recreation Center; First Responders Recreation Center and Pitch-N-Putt Golf Course; Springdale Fitness and Walking Trails; Mulberry Dog Park; Lake Sumter Landing and Spanish Springs Squares! PLEASE WATCH OUR WALKTHROUGH VIDEO of this FABULOUS HOME.
Pending
Price cut: $15K (9/30)
$325,000
17107 SE 93RD EXETER COURT, THE VILLAGES, FL 32162
3beds
1,512sqft
Single Family Residence
Built in 2002
6,534 Square Feet Lot
$-- Zestimate®
$215/sqft
$204/mo HOA
What's special
Room for a poolBuilt-in pantryTranquil remote-controlled waterfall featureSpacious primary suiteVaulted ceilingsOversized cul-de-sac lotSplit floor plan layout
- 50 days
- 666
- 33
Likely to sell faster than
Zillow last checked:
Listing updated:
Listed by:
Matthew Roberts LLC 352-717-7653,
RE/MAX PREMIER REALTY 352-461-0800,
Guy Williams Jr. LLC 352-717-7653,
RE/MAX PREMIER REALTY
Source: Stellar MLS,MLS#: G5117316 Originating MLS: Lake and Sumter
Originating MLS: Lake and Sumter
Facts & features
Interior
Bedrooms & bathrooms
- Bedrooms: 3
- Bathrooms: 2
- Full bathrooms: 2
Primary bedroom
- Features: Ceiling Fan(s), Walk-In Closet(s)
- Level: First
- Area: 168 Square Feet
- Dimensions: 12x14
Bedroom 2
- Features: Ceiling Fan(s), Built-in Closet
- Level: First
- Area: 168 Square Feet
- Dimensions: 12x14
Bedroom 3
- Features: Ceiling Fan(s), Built-in Closet
- Level: First
- Area: 120 Square Feet
- Dimensions: 12x10
Balcony porch lanai
- Features: Ceiling Fan(s)
- Level: First
- Area: 180 Square Feet
- Dimensions: 20x9
Dining room
- Level: First
- Area: 88 Square Feet
- Dimensions: 11x8
Kitchen
- Features: Ceiling Fan(s)
- Level: First
- Area: 170 Square Feet
- Dimensions: 10x17
Living room
- Features: Ceiling Fan(s)
- Level: First
- Area: 256 Square Feet
- Dimensions: 16x16
Heating
- Central
Cooling
- Central Air
Appliances
- Included: Dishwasher, Dryer, Microwave, Range, Refrigerator, Washer
- Laundry: Inside, Laundry Room
Features
- Ceiling Fan(s), Crown Molding, Eating Space In Kitchen, Living Room/Dining Room Combo, Open Floorplan, Primary Bedroom Main Floor, Vaulted Ceiling(s), Walk-In Closet(s)
- Flooring: Ceramic Tile, Laminate
- Doors: Sliding Doors
- Has fireplace: No
Interior area
- Total structure area: 2,357
- Total interior livable area: 1,512 sqft
Video & virtual tour
Property
Parking
- Total spaces: 2
- Parking features: Driveway, Golf Cart Parking
- Attached garage spaces: 2
- Has uncovered spaces: Yes
- Details: Garage Dimensions: 19x22
Features
- Levels: One
- Stories: 1
- Patio & porch: Enclosed, Rear Porch
- Exterior features: Lighting, Rain Gutters
Lot
- Size: 6,534 Square Feet
- Dimensions: 60 x 110
- Features: Cul-De-Sac, Landscaped, Level, Near Golf Course, Oversized Lot
- Residential vegetation: Trees/Landscaped
Details
- Parcel number: 6750112000
- Zoning: PUD
- Special conditions: None
Construction
Type & style
- Home type: SingleFamily
- Property subtype: Single Family Residence
Materials
- Vinyl Siding, Wood Frame
- Foundation: Slab
- Roof: Shingle
Condition
- New construction: No
- Year built: 2002
Details
- Builder model: WILLOW
Utilities & green energy
- Sewer: Public Sewer
- Water: Public
- Utilities for property: Electricity Available, Electricity Connected
Community & HOA
Community
- Features: Community Mailbox, Deed Restrictions, Golf Carts OK, Park, Playground, Special Community Restrictions
- Pet fee: $0 monthly
- Senior community: Yes
- Subdivision: THE VILLAGES
HOA
- Has HOA: No
- Amenities included: Fence Restrictions, Golf Course, Pickleball Court(s), Playground, Pool, Recreation Facilities, Shuffleboard Court, Tennis Court(s), Trail(s), Vehicle Restrictions
- Services included: Recreational Facilities
- HOA fee: $204 monthly
Location
- Region: The Villages
Financial & listing details
- Price per square foot: $215/sqft
- Tax assessed value: $351,175
- Annual tax amount: $5,390
- Date on market: 9/5/2026
- Cumulative days on market: 171 days
- Listing terms: Cash,Conventional,FHA,VA Loan
- Ownership: Fee Simple
- Total actual rent: 0
- Electric utility on property: Yes
- Road surface type: Paved
Estimated market value
Not available
Estimated sales range
Not available
Not available
Price history
| Date | Event | Price |
|---|---|---|
| 10/14/2026 | Pending sale | $325,000$215/sqft |
Source:  Stellar MLS #G5117316 Report a problem Stellar MLS #G5117316 Report a problem | ||
| 9/30/2026 | Price change | $325,000-4.4%$215/sqft |
Source: Stellar MLS #G5117316 Report a problem | ||
| 9/5/2026 | Listed for sale | $340,000-2.9%$225/sqft |
Source: Stellar MLS #G5117316 Report a problem | ||
| 8/23/2026 | Listing removed | $350,000$231/sqft |
Source: Stellar MLS #G5111303 Report a problem | ||
| 7/24/2026 | Price change | $350,000-4.1%$231/sqft |
Source: Stellar MLS #G5111303 Report a problem | ||
| 6/17/2026 | Price change | $365,000-2.7%$241/sqft |
Source: Stellar MLS #G5111303 Report a problem | ||
| 5/21/2026 | Price change | $375,000-2.6%$248/sqft |
Source: Stellar MLS #G5111303 Report a problem | ||
| 4/22/2026 | Listed for sale | $385,000-3.1%$255/sqft |
Source: Stellar MLS #G5111303 Report a problem | ||
| 1/1/2026 | Listing removed | $397,500$263/sqft |
Source: Stellar MLS #G5101888 Report a problem | ||
| 9/29/2025 | Price change | $397,500-1.9%$263/sqft |
Source: Stellar MLS #G5101888 Report a problem | ||
| 9/10/2025 | Listed for sale | $405,000+35%$268/sqft |
Source: Stellar MLS #G5101888 Report a problem | ||
| 7/23/2024 | Listing removed | $299,900-1.7%$198/sqft |
Source: Stellar MLS #G5043544 Report a problem | ||
| 8/9/2022 | Listing removed | -- |
Source: Zillow Rental Network Premium Report a problem | ||
| 6/11/2022 | Listed for rent | $2,700+38.5%$2/sqft |
Source: Zillow Rental Network Premium Report a problem | ||
| 7/29/2021 | Listing removed | -- |
Source: Zillow Rental Network Premium Report a problem | ||
| 7/27/2021 | Sold | $305,000+1.7%$202/sqft |
Source: Public Record Report a problem | ||
| 7/27/2021 | Listed for rent | $1,950+18.2%$1/sqft |
Source: Zillow Rental Network Premium Report a problem | ||
| 6/23/2021 | Pending sale | $299,900$198/sqft |
Source: Stellar MLS #G5043544 Report a problem | ||
| 6/22/2021 | Listed for sale | $299,900+59.5%$198/sqft |
Source: Stellar MLS #G5043544 Report a problem | ||
| 6/8/2019 | Listing removed | $1,650$1/sqft |
Source: Zillow Rental Network Report a problem | ||
| 6/6/2019 | Listed for rent | $1,650$1/sqft |
Source: Down Home Properties Report a problem | ||
| 9/12/2012 | Sold | $188,000+19.8%$124/sqft |
Source: Public Record Report a problem | ||
| 8/15/2002 | Sold | $156,900$104/sqft |
Source: Public Record Report a problem | ||
Public tax history
| Year | Property taxes | Tax assessment |
|---|---|---|
| 2025 | $7,043 +4.7% | $351,175 +3.3% |
| 2024 | $6,725 -2.1% | $339,840 +0.3% |
| 2023 | $6,867 +12.1% | $338,934 +10% |
| 2022 | $6,126 +10.5% | $308,122 +14.6% |
| 2021 | $5,546 +33.2% | $268,919 +24.1% |
| 2020 | $4,165 +1.2% | $216,711 +2.3% |
| 2019 | $4,116 | $211,839 +1.9% |
| 2018 | $4,116 +8.2% | $207,889 +2.1% |
| 2017 | $3,805 +0.7% | $203,613 +2.1% |
| 2016 | $3,778 | $199,425 +0.7% |
| 2015 | $3,778 +7.8% | $198,039 +1.6% |
| 2014 | $3,506 +2.1% | $194,874 +1.5% |
| 2013 | $3,434 +13.5% | $191,994 +15.6% |
| 2012 | $3,027 +2.4% | $166,046 +3% |
| 2011 | $2,957 -0.5% | $161,210 +1.5% |
| 2010 | $2,970 +4% | $158,828 +2.7% |
| 2009 | $2,857 +1.2% | $154,652 +0.1% |
| 2008 | $2,824 -3.6% | $154,498 +3% |
| 2007 | $2,929 -4.6% | $150,000 +2.5% |
| 2006 | $3,070 +1.4% | $146,341 +3% |
| 2005 | $3,029 | $142,079 +3% |
| 2004 | $3,029 | $137,942 |
| 2002 | -- | -- |
Find assessor info on the county website
Monthly payment
Est. payment
Payment breakdown
Explore the cost of this home by adjusting the details. Changes won't be saved.Climate risks
Neighborhood: 32162
- $--3 bd2 ba1.5k sqft17107 SE 93rd Exeter Ct #1, The Villages, FL 32162Off Market

- $359,2003 bd2 ba1.9k sqft17113 SE 93rd Exeter Ct, The Villages, FL 32162Off Market
- $407,6003 bd2 ba1.9k sqft17101 SE 93rd Exeter Ct, The Villages, FL 32162Off Market
- $347,7002 bd2 ba1.9k sqft17090 SE 93rd Tellfier Ter, The Villages, FL 32162Off Market
Similar homes
- $342,0003 bd2 ba1.3k sqft3001 GLENWOOD PLACE, THE VILLAGES, FL 32162For Sale
 MLS ID #G5118577, Tammy Freilich, RE/MAX PREMIER REALTY. Stellar MLS
 - $374,5003 bd2 ba1.9k sqft17101 SE 94TH BERRIEN COURT, THE VILLAGES, FL 32162For Sale
 MLS ID #G5115553, Star Amador, SALLY LOVE REAL ESTATE. Stellar MLS
 - $329,9002 bd2 ba1.4k sqft1503 ESCANDON PLACE, THE VILLAGES, FL 32162For Sale
 MLS ID #G5117239, Mechelle Johnson, ERA GRIZZARD REAL ESTATE. Stellar MLS
 - $288,0003 bd2 ba1.3k sqft17766 SE 91ST POPLAR TER, THE VILLAGES, FL 32162For Sale
 MLS ID #G5116329, Patti Goodson, REALTY EXECUTIVES IN THE VILLAGES. Stellar MLS
 - $340,0003 bd2 ba1.2k sqft8142 SE 175TH COLUMBIA PLACE, THE VILLAGES, FL 32162For SaleMLS ID #G5112410, Damon Morton, DOWN HOME REALTY, LLLP. Stellar MLS
- $305,0003 bd2 ba1.5k sqft1317 CARVELLO DRIVE, THE VILLAGES, FL 32162For SaleMLS ID #G5113490, Debbie Schoonover, REALTY EXECUTIVES IN THE VILLAGES. Stellar MLS
- $315,0003 bd2 ba1.4k sqft1506 AQUINO LANE, THE VILLAGES, FL 32159For SaleMLS ID #G5116401, Joy Farenden, WORTH CLARK REALTY. Stellar MLS
- $299,9003 bd2 ba1.3k sqft870 HENDERSON LANE, THE VILLAGES, FL 32162For SaleMLS ID #G5101221, Marion DeAnnuntis, CENTURY 21 MYERS ROSE REALTY. Stellar MLS
- $315,9003 bd2 ba1.5k sqft2022 CASTANO PLACE, THE VILLAGES, FL 32159For SaleMLS ID #G5118548, Jenny Wang, RE/MAX FOXFIRE - SUMMERFIELD. Stellar MLS
- $272,0002 bd2 ba1.1k sqft1647 DURAN DRIVE, THE VILLAGES, FL 32162For SaleMLS ID #G5118645, Robert Loiselle, RE/MAX FOXFIRE - SUMMERFIELD. Stellar MLS
- $314,9003 bd2 ba1.4k sqft934 ORCHID STREET, THE VILLAGES, FL 32159For SaleMLS ID #G5117350, Katy Kelly, REAL BROKER, LLC. Stellar MLS
- $269,9002 bd2 ba1.3k sqft1707 GOMEZ PLACE, THE VILLAGES, FL 32162For SaleMLS ID #G5114499, Chris Day, WORTH CLARK REALTY. Stellar MLS
- $320,0003 bd2 ba1.7k sqft9170 SE 150TH STREET, SUMMERFIELD, FL 34491For SaleMLS ID #OM730178, Dionne Peace, COLDWELL BANKER VANGUARD LIFESTYLE REALTY. Stellar MLS
- $400,0003 bd2 ba1.4k sqft2155 BALDWIN RUN, THE VILLAGES, FL 32162For SaleMLS ID #G5117738, Candyce Gresham, REALTY EXECUTIVES IN THE VILLAGES. Stellar MLS
- $319,9003 bd2 ba1.6k sqft8160 SE 164TH PLACE, SUMMERFIELD, FL 34491For SaleMLS ID #OM726123, Scott Coldwell, COLDWELL REALTY SOLD GUARANTEE. Stellar MLS
- $314,9002 bd2 ba1.5k sqft406 DEL MAR DRIVE, LADY LAKE, FL 32159For SaleMLS ID #G5118776, Karen Kamperman, KELLER WILLIAMS CORNERSTONE RE. Stellar MLS
- $325,0002 bd2 ba1.5k sqft9260 SE 121ST LOOP, SUMMERFIELD, FL 34491For SaleMLS ID #OM731937, Jaylene Sheldon, RE/MAX PREMIER REALTY LADY LK. Stellar MLS
- $305,0002 bd2 ba1.3k sqft13806 SE 93RD AVENUE, SUMMERFIELD, FL 34491For SaleMLS ID #OM731084, Jaylene Sheldon, RE/MAX PREMIER REALTY LADY LK. Stellar MLS
- $355,0003 bd2 ba1.7k sqft648 SAN MARINO DRIVE, THE VILLAGES, FL 32159For SaleMLS ID #G5108179, Kwynn Nicholas, CENTURY 21 ALTON CLARK. Stellar MLS
- $335,0002 bd2 ba1.1k sqft308 ALMERIA STREET, THE VILLAGES, FL 32162For SaleMLS ID #G5114809, Dave Monty, LPT REALTY, LLC. Stellar MLS
