Beautiful Alydar home on a desirable corner lot at the entrance to a cul-de-sac, with a spacious backyard offering room for an addition or pool. This inviting 2-bedroom, 2-bath home has excellent curb appeal, lovely landscaping, a welcoming front porch, and a front door sidelight. Inside, pride of ownership is clear, with luxury vinyl plank flooring in most areas, plantation shutters, three solar tubes, granite kitchen countertops, and bright cabinetry. Tastefully decorated and warm throughout, this home truly feels welcoming. Outdoors, enjoy a private birdcage area with a covered section and a recently purchased “cool” tub that can be used as a plunge or float pool in summer and a hot tub in winter. This one won’t last long! The seller is offering a 1-year Broward Factory Service Home Warranty. Updates include a 2014 roof, 2023 HVAC system, and a full re-pipe completed in 2025. Located in the wonderful, tree-canopied Del Webb Spruce Creek Golf & Country Club, this 55+ community offers outstanding amenities, four 9-hole golf courses and over 70 clubs. Conveniently situated just north of The Villages and south of Ocala, this community is a true, gated community and close to fine dining, shopping and entertainment.
For sale
$305,000
13806 SE 93RD AVENUE, SUMMERFIELD, FL 34491
2beds
1,346sqft
Single Family Residence
Built in 2004
8,276 Square Feet Lot
$294,100 Zestimate®
$227/sqft
$214/mo HOA
What's special
Three solar tubesSpacious backyardExcellent curb appealWelcoming front porchDesirable corner lotPlantation shuttersGranite kitchen countertops
- 14 days
- 192
- 10
Likely to sell faster than
Zillow last checked:
Listing updated:
Listed by:
Jaylene Sheldon 352-805-7653,
RE/MAX PREMIER REALTY LADY LK 352-753-2029
Source: Stellar MLS,MLS#: OM731084 Originating MLS: Lake and Sumter
Originating MLS: Lake and Sumter
Facts & features
Interior
Bedrooms & bathrooms
- Bedrooms: 2
- Bathrooms: 2
- Full bathrooms: 2
Rooms
- Room types: Utility Room
Primary bedroom
- Features: Ceiling Fan(s), En Suite Bathroom, Walk-In Closet(s)
- Level: First
- Area: 196 Square Feet
- Dimensions: 14x14
Bedroom 2
- Features: Ceiling Fan(s), Built-in Closet
- Level: First
- Area: 154 Square Feet
- Dimensions: 14x11
Family room
- Features: Ceiling Fan(s)
- Level: First
- Area: 255 Square Feet
- Dimensions: 15x17
Foyer
- Level: First
- Area: 60 Square Feet
- Dimensions: 6x10
Kitchen
- Features: Breakfast Bar, Pantry, Exhaust Fan, Granite Counters
- Level: First
- Area: 192 Square Feet
- Dimensions: 16x12
Heating
- Heat Pump
Cooling
- Central Air
Appliances
- Included: Dishwasher, Disposal, Dryer, Exhaust Fan, Gas Water Heater, Microwave, Range, Refrigerator, Washer
- Laundry: Inside, Laundry Room
Features
- Eating Space In Kitchen, Open Floorplan
- Flooring: Carpet, Luxury Vinyl
- Windows: Skylight(s)
- Has fireplace: No
Interior area
- Total structure area: 2,680
- Total interior livable area: 1,346 sqft
Video & virtual tour
Property
Parking
- Total spaces: 2
- Parking features: Driveway, Garage Door Opener
- Attached garage spaces: 2
- Has uncovered spaces: Yes
- Details: Garage Dimensions: 20x21
Features
- Levels: One
- Stories: 1
- Patio & porch: Front Porch, Other, Rear Porch
- Exterior features: Irrigation System, Private Mailbox, Rain Gutters
Lot
- Size: 8,276 Square Feet
- Dimensions: 65 x 130
Details
- Parcel number: 6106126000
- Zoning: PUD
- Special conditions: None
Construction
Type & style
- Home type: SingleFamily
- Property subtype: Single Family Residence
Materials
- Block, Stucco
- Foundation: Slab
- Roof: Shingle
Condition
- New construction: No
- Year built: 2004
Details
- Builder model: Alydar
- Warranty included: Yes
Utilities & green energy
- Sewer: Public Sewer
- Water: Public
- Utilities for property: BB/HS Internet Available, Cable Available, Electricity Connected, Natural Gas Connected, Phone Available, Public, Sewer Connected, Underground Utilities, Water Connected
Community & HOA
Community
- Features: Fishing, Clubhouse, Deed Restrictions, Dog Park, Fitness Center, Gated Community - Guard, Golf Carts OK, Golf, Handicap Modified, No Truck/RV/Motorcycle Parking, Pool, Restaurant, Sidewalks, Special Community Restrictions, Tennis Court(s), Wheelchair Access
- Security: Gated Community, Smoke Detector(s)
- Pet fee: $0 monthly
- Senior community: Yes
- Subdivision: SPRUCE CREEK GC
HOA
- Has HOA: Yes
- Amenities included: Basketball Court, Clubhouse, Fence Restrictions, Fitness Center, Gated, Golf Course, Pickleball Court(s), Pool, Recreation Facilities, Shuffleboard Court, Spa/Hot Tub, Storage, Tennis Court(s), Trail(s), Vehicle Restrictions, Wheelchair Access
- Services included: Community Pool, Reserve Fund, Manager, Private Road, Recreational Facilities, Trash
- HOA fee: $214 monthly
- HOA name: Leland Management / Nicole Arias
- HOA phone: 352-307-0696
Location
- Region: Summerfield
Financial & listing details
- Price per square foot: $227/sqft
- Tax assessed value: $221,532
- Annual tax amount: $2,168
- Date on market: 8/26/2026
- Cumulative days on market: 15 days
- Listing terms: Cash,Conventional,VA Loan
- Ownership: Fee Simple
- Total actual rent: 0
- Electric utility on property: Yes
- Road surface type: Paved
Estimated market value
$294,100
$279,000 - $309,000
$2,058/mo
Price history
| Date | Event | Price |
|---|---|---|
| 8/26/2026 | Listed for sale | $305,000+102%$227/sqft |
Source:  Stellar MLS #OM731084 Report a problem Stellar MLS #OM731084 Report a problem | ||
| 5/10/2017 | Sold | $151,000-5%$112/sqft |
Source: Stellar MLS #OM514990 Report a problem | ||
| 3/28/2017 | Pending sale | $158,900$118/sqft |
Source: REMAX/PREMIER REALTY - LADY LAKE #514990 Report a problem | ||
| 3/7/2017 | Listed for sale | $158,900+35.7%$118/sqft |
Source: REMAX/PREMIER REALTY - LADY LAKE #514990 Report a problem | ||
| 7/2/2004 | Sold | $117,100$87/sqft |
Source: Public Record Report a problem | ||
Public tax history
| Year | Property taxes | Tax assessment |
|---|---|---|
| 2025 | $2,169 +12.8% | $152,940 +2.9% |
| 2024 | $1,923 +2.9% | $148,630 +3% |
| 2023 | $1,868 -0.9% | $144,301 +3% |
| 2022 | $1,886 +0.4% | $140,098 +3% |
| 2021 | $1,878 +0.9% | $136,017 +1.4% |
| 2020 | $1,861 +3.1% | $134,139 +3.5% |
| 2019 | $1,804 | $129,589 +3.6% |
| 2018 | $1,804 +35.9% | $125,079 +21.9% |
| 2017 | $1,328 +2.5% | $102,615 +2.1% |
| 2016 | $1,295 | $100,504 +0.7% |
| 2015 | $1,295 +6.3% | $99,805 +0.8% |
| 2014 | $1,218 +2.7% | $99,013 +1.5% |
| 2013 | $1,186 -10.9% | $97,550 -8.5% |
| 2012 | $1,332 -6.6% | $106,659 -5.2% |
| 2011 | $1,426 +0.4% | $112,527 +0% |
| 2010 | $1,420 +5.5% | $112,499 +2.7% |
| 2009 | $1,345 +1.4% | $109,541 +0.1% |
| 2008 | $1,327 -8.9% | $109,432 +3% |
| 2007 | $1,457 -5.6% | $106,246 +2.5% |
| 2006 | $1,543 +288.4% | $103,655 +3% |
| 2005 | $397 | $100,635 +380.8% |
| 2004 | $397 | $20,929 |
Find assessor info on the county website
Monthly payment
Est. payment
Payment breakdown
Explore the cost of this home by adjusting the details. Changes won't be saved.Climate risks
Neighborhood: 34491
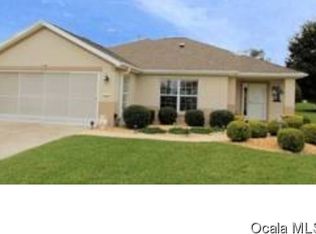
- $230,1002 bd2 ba1.3k sqft13816 SE 93rd Ave, Summerfield, FL 34491Off Market
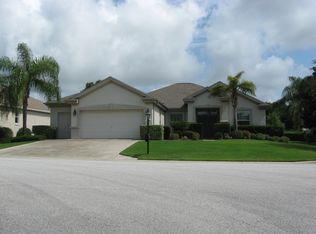
- $400,5003 bd2 ba1.9k sqft9295 SE 137th Street Rd, Summerfield, FL 34491Off Market
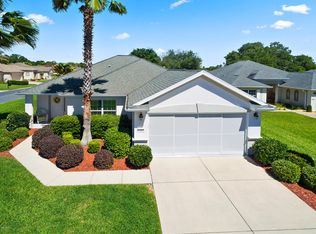
- $241,0002 bd2 ba1.3k sqft13803 SE 92nd Ct, Summerfield, FL 34491Off Market
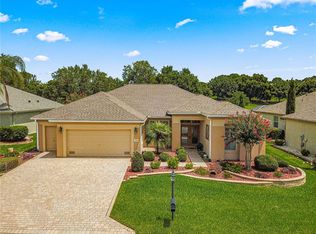
- $505,0003 bd2 ba2.4k sqft9285 SE 137th Street Rd, Summerfield, FL 34491Sold
Similar homes
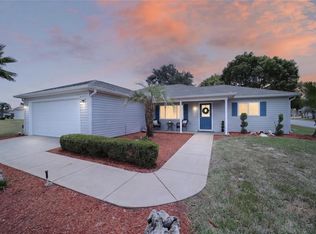
- $269,9002 bd2 ba1.2k sqft13685 SE 90TH COURT, SUMMERFIELD, FL 34491For Sale
 MLS ID #G5114472, Amanda Fincher, LLC, REALTY EXECUTIVES IN THE VILLAGES. Stellar MLS
 - $314,0002 bd2 ba1.5k sqft8588 SE 134TH STREET, SUMMERFIELD, FL 34491For Sale
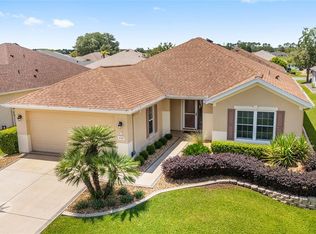 MLS ID #OM727689, Jaylene Sheldon, RE/MAX PREMIER REALTY LADY LK. Stellar MLS
 - $339,0003 bd2 ba1.7k sqft13600 SE 87TH CIRCLE, SUMMERFIELD, FL 34491For Sale
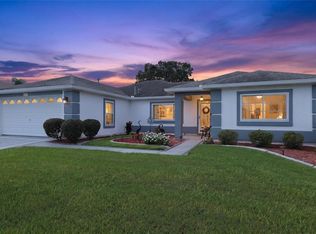 MLS ID #OM729743, Virgil Kapp, SELLSTATE NGR- SUMMERFIELD. Stellar MLS
 - $269,0002 bd2 ba1.3k sqft13785 SE 84TH COURT, SUMMERFIELD, FL 34491For Sale
 MLS ID #G5116724, Robert Slutsky, RE/MAX PREMIER REALTY LADY LK. Stellar MLS
 - $284,9002 bd2 ba1.1k sqft12771 SE 92ND TERRACE, SUMMERFIELD, FL 34491For SaleMLS ID #OM727635, Virgil Kapp, SELLSTATE NGR- SUMMERFIELD. Stellar MLS
- $309,0003 bd2 ba1.2k sqft8280 SE 161ST PLACE, SUMMERFIELD, FL 34491For SaleMLS ID #O6433315, Yvette Hoover, ALL REAL ESTATE & INVESTMENTS. Stellar MLS
- $320,0002 bd2 ba1.5k sqft12603 SE 90TH TERRACE, SUMMERFIELD, FL 34491For SaleMLS ID #OM727507, Virgil Kapp, SELLSTATE NGR- SUMMERFIELD. Stellar MLS
- $339,9002 bd2 ba1.6k sqft12765 SE 92ND COURT ROAD, SUMMERFIELD, FL 34491For SaleMLS ID #OM730309, Jaylene Sheldon, RE/MAX PREMIER REALTY LADY LK. Stellar MLS
- $339,9002 bd2 ba1.5k sqft11985 SE 91ST CIRCLE, SUMMERFIELD, FL 34491For SaleMLS ID #OM730988, Jaylene Sheldon, RE/MAX PREMIER REALTY LADY LK. Stellar MLS
- $287,5003 bd2 ba1.9k sqft14023 SE 86TH CIRCLE, SUMMERFIELD, FL 34491For SaleMLS ID #OM721990, Eileen Cardini, RE/MAX FOXFIRE - SUMMERFIELD. Stellar MLS
- $279,3002 bd2 ba1.5k sqft11728 SE 91ST CIRCLE, SUMMERFIELD, FL 34491For SaleMLS ID #OM730860, Jaylene Sheldon, RE/MAX PREMIER REALTY LADY LK. Stellar MLS
- $274,9002 bd2 ba1.2k sqft9524 SE 124TH LOOP, SUMMERFIELD, FL 34491For SaleMLS ID #OM727114, Edward Buyers, JUDY L. TROUT REALTY. Stellar MLS
- $379,0002 bd2 ba1.8k sqft13280 SE 93RD CIRCLE, SUMMERFIELD, FL 34491For SaleMLS ID #G5116723, Robert Slutsky, RE/MAX PREMIER REALTY LADY LK. Stellar MLS
- $255,0002 bd2 ba1.2k sqft17926 SE 97TH COURT, SUMMERFIELD, FL 34491For SaleMLS ID #G5116906, Jenny Holsapple, HANSON REAL ESTATE GROUP, INC.. Stellar MLS
- $294,5003 bd2 ba1.4k sqft13662 SE 55TH AVENUE, SUMMERFIELD, FL 34491For SaleMLS ID #OM726703, Nicole Surillo, LPT REALTY, LLC. Stellar MLS
- $389,9003 bd2 ba1.8k sqft13811 SE 85TH CIRCLE, SUMMERFIELD, FL 34491For SaleMLS ID #G5110292, Tina Williams, RE/MAX FOXFIRE - SUMMERFIELD. Stellar MLS
- $274,9993 bd2 ba1.3k sqft12220 SE 172ND LANE, SUMMERFIELD, FL 34491For SaleMLS ID #OM729079, Cristine Kelty, EXP REALTY LLC. Stellar MLS
- $323,9003 bd2 ba1.6k sqft8160 SE 164TH PLACE, SUMMERFIELD, FL 34491For SaleMLS ID #OM726123, Scott Coldwell, COLDWELL REALTY SOLD GUARANTEE. Stellar MLS
- $319,9003 bd2 ba1.4k sqft934 ORCHID STREET, THE VILLAGES, FL 32159For SaleMLS ID #G5117350, Katy Kelly, REAL BROKER, LLC. Stellar MLS
- $328,5003 bd2 ba1.7k sqft8501 SE 160TH PLACE, SUMMERFIELD, FL 34491For SaleMLS ID #OM724624, Jennifer Hay, AXEN REALTY, LLC. Stellar MLS
