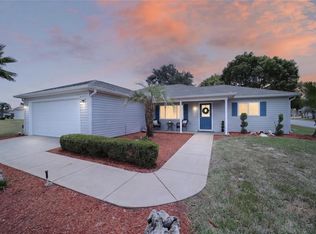
PRICE IMPROVEMENT! Beautifully updated 3 bedroom, 2 bath Holly on a well-maintained corner lot, in Del Webb Golf & Country Club. The home features a totally redone interior with an inviting open floor plan. Freshly painted, LVT flooring and plantation shutters throughout, no carpet. The upgraded kitchen has modern finishes, solar tube, tiled countertops and SS appliances give style and function, perfect for everyday living and entertaining. Enjoy the added living space of a large enclosed Florida room, under air and heat, is ideal for relaxing or gathering with friends. Outside the sliding glass door is a fenced area perfect for your small pet(s). Extended garage with side entry for golf cart. Quality updates throughout and exceptional care inside and out, this home combines comfort and charm. Every detail reflects pride of ownership and meticulous care throughout. Outside of home painted 2026. This move-in ready home, combines comfort, style and functionality making it a true standout. The home is just not move-in ready, it's ready to be lived in and loved. HVAC 2016, water heater 2023, roof 2013. Some furnishings available.
Pending
Price cut: $5K (9/8)
$287,500
14023 SE 86TH CIRCLE, SUMMERFIELD, FL 34491
3beds
1,910sqft
Single Family Residence
Built in 1997
8,276 Square Feet Lot
$280,700 Zestimate®
$151/sqft
$214/mo HOA
What's special
Solar tubeWell-maintained corner lotFreshly paintedInviting open floor planLvt flooringTiled countertopsPlantation shutters throughout
- 200 days
- 231
- 10
Zillow last checked:
Listing updated:
Listed by:
Eileen Cardini 352-209-1981,
RE/MAX FOXFIRE - SUMMERFIELD 352-307-0304
Source: Stellar MLS,MLS#: OM721990 Originating MLS: Ocala - Marion
Originating MLS: Ocala - Marion
Facts & features
Interior
Bedrooms & bathrooms
- Bedrooms: 3
- Bathrooms: 2
- Full bathrooms: 2
Rooms
- Room types: Family Room, Utility Room
Primary bedroom
- Features: Walk-In Closet(s)
- Level: First
- Area: 210 Square Feet
- Dimensions: 15x14
Bedroom 2
- Features: Built-in Closet
- Level: First
- Area: 132 Square Feet
- Dimensions: 12x11
Bedroom 3
- Features: Built-in Closet
- Level: First
- Area: 132 Square Feet
- Dimensions: 12x11
Dining room
- Level: First
- Area: 99 Square Feet
- Dimensions: 11x9
Florida room
- Level: First
- Area: 276 Square Feet
- Dimensions: 23x12
Kitchen
- Level: First
- Area: 117 Square Feet
- Dimensions: 13x9
Living room
- Level: First
- Area: 260 Square Feet
- Dimensions: 20x13
Heating
- Central, Electric, Heat Pump
Cooling
- Central Air
Appliances
- Included: Dishwasher, Disposal, Dryer, Electric Water Heater, Microwave, Range, Refrigerator, Washer
- Laundry: Inside, Laundry Room
Features
- Ceiling Fan(s), Kitchen/Family Room Combo, L Dining, Living Room/Dining Room Combo, Primary Bedroom Main Floor, Solid Surface Counters, Thermostat, Vaulted Ceiling(s), Walk-In Closet(s)
- Flooring: Luxury Vinyl
- Doors: Sliding Doors
- Windows: Window Treatments
- Has fireplace: No
- Common walls with other units/homes: Corner Unit
Interior area
- Total structure area: 2,569
- Total interior livable area: 1,910 sqft
Video & virtual tour
Property
Parking
- Total spaces: 2
- Parking features: Driveway, Garage Door Opener, On Street
- Attached garage spaces: 2
- Has uncovered spaces: Yes
Features
- Levels: One
- Stories: 1
- Patio & porch: Rear Porch
- Exterior features: Irrigation System, Rain Gutters
- Waterfront features: Lake
Lot
- Size: 8,276 Square Feet
- Dimensions: 90 x 90
- Features: Corner Lot, In County, Landscaped, Near Golf Course
- Residential vegetation: Trees/Landscaped
Details
- Parcel number: 6102019000
- Zoning: PUD
- Special conditions: None
Construction
Type & style
- Home type: SingleFamily
- Property subtype: Single Family Residence
Materials
- Stucco, Wood Frame
- Foundation: Slab
- Roof: Shingle
Condition
- New construction: No
- Year built: 1997
Utilities & green energy
- Sewer: Public Sewer
- Water: Public
- Utilities for property: Cable Available, Electricity Connected, Sewer Connected, Street Lights, Water Connected
Community & HOA
Community
- Features: Lake, Clubhouse, Deed Restrictions, Dog Park, Fitness Center, Gated Community - Guard, Golf Carts OK, Golf, Irrigation-Reclaimed Water, Park, Pool, Restaurant, Sidewalks, Tennis Court(s)
- Security: Gated Community, Smoke Detector(s)
- Pet fee: $0 monthly
- Senior community: Yes
- Subdivision: SPRUCE CREEK GC
HOA
- Has HOA: Yes
- Amenities included: Basketball Court, Cable TV, Clubhouse, Fence Restrictions, Fitness Center, Gated, Golf Course, Pickleball Court(s), Pool, Security, Shuffleboard Court, Spa/Hot Tub, Storage, Tennis Court(s)
- Services included: 24-Hour Guard, Cable TV, Community Pool, Reserve Fund, Maintenance Grounds, Manager, Private Road, Recreational Facilities, Security, Trash
- HOA fee: $214 monthly
- HOA name: NICOLE ARIAS
- HOA phone: 352-307-0696
Location
- Region: Summerfield
Financial & listing details
- Price per square foot: $151/sqft
- Tax assessed value: $253,855
- Annual tax amount: $2,850
- Date on market: 4/2/2026
- Cumulative days on market: 198 days
- Listing terms: Cash,Conventional,FHA,VA Loan
- Ownership: Fee Simple
- Total actual rent: 0
- Electric utility on property: Yes
- Road surface type: Paved
Estimated market value
$280,700
$267,000 - $295,000
$2,005/mo
Price history
| Date | Event | Price |
|---|---|---|
| 10/2/2026 | Pending sale | $287,500$151/sqft |
Source:  Stellar MLS #OM721990 Report a problem Stellar MLS #OM721990 Report a problem | ||
| 9/8/2026 | Price change | $287,500-1.7%$151/sqft |
Source: Stellar MLS #OM721990 Report a problem | ||
| 8/11/2026 | Price change | $292,500-1.7%$153/sqft |
Source: Stellar MLS #OM721990 Report a problem | ||
| 6/11/2026 | Price change | $297,500-0.5%$156/sqft |
Source: Stellar MLS #OM721990 Report a problem | ||
| 4/22/2026 | Price change | $299,000-2.6%$157/sqft |
Source: Stellar MLS #OM721990 Report a problem | ||
| 4/2/2026 | Listed for sale | $307,000+15.8%$161/sqft |
Source: Stellar MLS #OM721990 Report a problem | ||
| 11/28/2023 | Sold | $265,000-7%$139/sqft |
Source: Stellar MLS #OM655257 Report a problem | ||
| 10/30/2023 | Pending sale | $285,000$149/sqft |
Source: Stellar MLS #OM655257 Report a problem | ||
| 10/18/2023 | Price change | $285,000-1.7%$149/sqft |
Source: Stellar MLS #OM655257 Report a problem | ||
| 10/3/2023 | Price change | $290,000-1.7%$152/sqft |
Source: Stellar MLS #OM655257 Report a problem | ||
| 7/30/2023 | Pending sale | $295,000$154/sqft |
Source: Stellar MLS #OM655257 Report a problem | ||
| 7/17/2023 | Price change | $295,000-3.9%$154/sqft |
Source: Stellar MLS #OM655257 Report a problem | ||
| 5/18/2023 | Price change | $307,000-2.5%$161/sqft |
Source: Stellar MLS #OM655257 Report a problem | ||
| 4/11/2023 | Price change | $315,000-4.5%$165/sqft |
Source: Stellar MLS #OM655257 Report a problem | ||
| 3/23/2023 | Listed for sale | $330,000$173/sqft |
Source: Stellar MLS #OM655257 Report a problem | ||
Public tax history
| Year | Property taxes | Tax assessment |
|---|---|---|
| 2025 | $2,851 +9.7% | $192,368 +2.9% |
| 2024 | $2,599 +49.6% | $186,947 +42.7% |
| 2023 | $1,737 +3.4% | $130,967 +3% |
| 2022 | $1,681 +0.5% | $127,152 +3% |
| 2021 | $1,673 +1% | $123,449 +1.4% |
| 2020 | $1,657 +1.8% | $121,745 +2.3% |
| 2019 | $1,628 | $119,008 +1.9% |
| 2018 | $1,628 +7.3% | $116,789 +2.1% |
| 2017 | $1,517 +2.1% | $114,387 +2.1% |
| 2016 | $1,486 | $112,034 +0.7% |
| 2015 | $1,486 +6.3% | $111,255 +0.8% |
| 2014 | $1,397 +2.7% | $110,372 +1.5% |
| 2013 | $1,360 -12.6% | $108,741 -10.3% |
| 2012 | $1,557 +2.9% | $121,171 +2.5% |
| 2011 | $1,513 +2.6% | $118,160 +1.5% |
| 2010 | $1,476 +5.6% | $116,414 +2.7% |
| 2009 | $1,398 +1.4% | $113,353 +0.1% |
| 2008 | $1,378 -8.6% | $113,240 +3% |
| 2007 | $1,507 -5.7% | $109,942 +2.5% |
| 2006 | $1,598 +2% | $107,261 +3% |
| 2005 | $1,566 | $104,138 +3% |
| 2004 | $1,566 +2.7% | $101,105 +4.3% |
| 2002 | $1,525 +6.6% | $96,895 +4.6% |
| 2001 | $1,430 | $92,593 |
| 2000 | $1,430 | $92,593 |
Find assessor info on the county website
Monthly payment
Est. payment
Payment breakdown
Explore the cost of this home by adjusting the details. Changes won't be saved.Climate risks
Neighborhood: 34491
Similar homes
- $318,0003 bd2 ba1.6k sqft13143 SE 97TH TERRACE ROAD, SUMMERFIELD, FL 34491For Sale

 MLS ID #OM733809, Beverly St George, RE/MAX FOXFIRE - SUMMERFIELD. Stellar MLS
 - $289,0002 bd2 ba1.5k sqft8907 SE 141ST LOOP, SUMMERFIELD, FL 34491For Sale
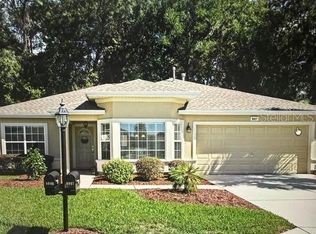 MLS ID #OM731027, Eileen Cardini, RE/MAX FOXFIRE - SUMMERFIELD. Stellar MLS
 - $259,9002 bd2 ba1.2k sqft13685 SE 90TH COURT, SUMMERFIELD, FL 34491For Sale
 MLS ID #G5114472, Amanda Fincher, LLC, REALTY EXECUTIVES IN THE VILLAGES. Stellar MLS
 - $314,0002 bd2 ba1.5k sqft8588 SE 134TH STREET, SUMMERFIELD, FL 34491For Sale
 MLS ID #OM727689, Jaylene Sheldon, RE/MAX PREMIER REALTY LADY LK. Stellar MLS
 - $305,0002 bd2 ba1.3k sqft13806 SE 93RD AVENUE, SUMMERFIELD, FL 34491For SaleMLS ID #OM731084, Jaylene Sheldon, RE/MAX PREMIER REALTY LADY LK. Stellar MLS
- $284,9002 bd2 ba1.3k sqft12771 SE 92ND TERRACE, SUMMERFIELD, FL 34491For SaleMLS ID #OM727635, Virgil Kapp, SELLSTATE NGR- SUMMERFIELD. Stellar MLS
- $320,0003 bd2 ba1.7k sqft9170 SE 150TH STREET, SUMMERFIELD, FL 34491For SaleMLS ID #OM730178, Dionne Peace, COLDWELL BANKER VANGUARD LIFESTYLE REALTY. Stellar MLS
- $304,0003 bd2 ba1.2k sqft8280 SE 161ST PLACE, SUMMERFIELD, FL 34491For SaleMLS ID #O6433315, Yvette Hoover, ALL REAL ESTATE & INVESTMENTS. Stellar MLS
- $335,0002 bd2 ba1.5k sqft13520 SE 87TH CIRCLE, SUMMERFIELD, FL 34491For SaleMLS ID #G5104088, Rena MacPhee, ARROW REALTY & INVESTMENTS INC. Stellar MLS
- $380,9003 bd2 ba1.8k sqft13811 SE 85TH CIRCLE, SUMMERFIELD, FL 34491For SaleMLS ID #G5110292, Tina Williams, RE/MAX FOXFIRE - SUMMERFIELD. Stellar MLS
- $249,0002 bd2 ba1.8k sqft9050 SE 135TH LOOP, SUMMERFIELD, FL 34491For SaleMLS ID #OM717715, Eileen Cardini, RE/MAX FOXFIRE - SUMMERFIELD. Stellar MLS
- $289,9003 bd2 ba1.4k sqft13662 SE 55TH AVENUE, SUMMERFIELD, FL 34491For SaleMLS ID #OM726703, Nicole Surillo, LPT REALTY, LLC. Stellar MLS
- $299,9002 bd2 ba1.7k sqft10731 SE 174TH LOOP, SUMMERFIELD, FL 34491For SaleMLS ID #OM730787, Cindy Schutte, KELLER WILLIAMS CORNERSTONE RE. Stellar MLS
- $259,9002 bd2 ba1.3k sqft17552 SE 96TH COURT, SUMMERFIELD, FL 34491For SaleMLS ID #G5118313, Gerrie Cosme Matias, RE/MAX PREMIER REALTY LADY LK. Stellar MLS
- $325,0002 bd2 ba1.5k sqft9260 SE 121ST LOOP, SUMMERFIELD, FL 34491For SaleMLS ID #OM731937, Jaylene Sheldon, RE/MAX PREMIER REALTY LADY LK. Stellar MLS
- $359,5003 bd2 ba1.7k sqft9028 SE 120TH LOOP, SUMMERFIELD, FL 34491For SaleMLS ID #OM731637, Ed Dombrowski, RE/MAX FOXFIRE - SUMMERFIELD. Stellar MLS
- $240,0002 bd2 ba1.6k sqft9532 SE 173RD LANE, SUMMERFIELD, FL 34491For SaleMLS ID #OM725266, Scott Coldwell, COLDWELL REALTY SOLD GUARANTEE. Stellar MLS
- $380,0003 bd3 ba1.7k sqft17824 SE 113TH TERRACE, SUMMERFIELD, FL 34491For SaleMLS ID #R4910231, Karen Scarbrough, BLACK TIE REALTY, INC.. Stellar MLS
- $329,9003 bd3 ba2.2k sqft17808 SE 115TH COURT, SUMMERFIELD, FL 34491For SaleMLS ID #OM725519, Jonna Fussa, RE/MAX FOXFIRE - SUMMERFIELD. Stellar MLS
- $289,9003 bd2 ba1.4k sqft6930 BAHIA ROAD, OCALA, FL 34472For SaleMLS ID #OM730365, Alexander Figueroa, XCELLENCE. Stellar MLS
