Virtually Staged. Welcome home to paradise! This pristine, highly sought-after "The Palm" floor plan model is located in the premier gated 55+ community of Spruce Creek South in Summerfield, FL. Meticulously maintained and move-in ready, this immaculate home features 2 bedrooms, 2 bathrooms, a 2-car garage, and top-tier upgrades throughout. "Reflecting the extraordinary pride of ownership, the entire exterior of this home has just been meticulously hand-washed." by the owner! The Interior: A heavy-duty front door with center and side glass panels floods the entryway with natural light. Step inside to soaring vaulted cathedral ceilings, elegant plantation shutters throughout the home, and a seamless mix of luxury wood laminate, imported ceramic, and newer carpets. The completely renovated kitchen is a chef's dream, showcasing granite countertops, custom crown-molded newer cabinetry, newer stainless-steel appliances, a natural skylight, a ceramic tile backsplash, a top-of-the-line Kohler magnetic faucet, and a custom-built lighted pantry with a coat closet. Spa-Like Bathrooms with imported features: • Primary En-Suite: Features tile flooring from Spain, a spectacular floor-to-ceiling stacked stone accent wall and sidewall tiles from Italy, a dark wood double vanity with an engineered quartz top, a horizontal vanity mirror, and a newer toilet. • Guest Bathroom: Appointed with designer wall tiles from Brazil, floor tiles from Portugal, and a new single vanity with an engineered quartz top, undermount sink, and Glacier Bay toilet. Outdoor & Indoor Living: Relax in the massive 24’ x 12’ enclosed lanai, accessible from both the dining room and primary suite, or grill on the rear concrete open patio, and newer downspouts. Major System Updates: • Roof & HVAC: Newer 2022 Owens Corning Roof & Newer 2020 HVAC System • Plumbing & Electric: Newer 2021 Hot Water Heater & newer 2021 metal switch covers/outlets throughout the house. • Garage & Appliances: Newer 2026 Electric Garage Door Opener (with manual privacy screens) & 2025 Dryer with a good working newer washer. • Fixtures: 2024 modern electrical fixtures & 6 newer ceiling fans (including a Hunter fan in the primary suite) The Location & Lifestyle: Located right off the US Hwy 441/27 corridor, you are just 2 miles from Spanish Springs Town Square and 7 miles from Lake Sumter Landing in The Villages—enjoy daily free live entertainment with a different band every night! Residents also gain access to a spectacular 16,000+ sq. ft. clubhouse with a fitness center, billiards, and a ballroom. Explore the photos and the Matterport 3D virtual tour. Contact me or your agent today to schedule your private tour!
For sale
$259,900
17552 SE 96TH COURT, SUMMERFIELD, FL 34491
2beds
1,390sqft
Single Family Residence
Built in 1994
7,841 Square Feet Lot
$249,100 Zestimate®
$187/sqft
$180/mo HOA
What's special
Top-of-the-line kohler magnetic faucetCompletely renovated kitchenGranite countertopsSoaring vaulted cathedral ceilingsNatural skylightCustom crown-molded newer cabinetryNewer downspouts
- 16 days
- 240
- 26
Likely to sell faster than
Zillow last checked:
Listing updated:
Listed by:
Gerrie Cosme Matias 352-205-3262,
RE/MAX PREMIER REALTY LADY LK 352-753-2029
Source: Stellar MLS,MLS#: G5118313 Originating MLS: Lake and Sumter
Originating MLS: Lake and Sumter
Facts & features
Interior
Bedrooms & bathrooms
- Bedrooms: 2
- Bathrooms: 2
- Full bathrooms: 2
Rooms
- Room types: Florida Room
Primary bedroom
- Features: Ceiling Fan(s), En Suite Bathroom, Granite Counters, Water Closet/Priv Toilet, Walk-In Closet(s)
- Level: First
- Area: 192 Square Feet
- Dimensions: 16x12
Bedroom 2
- Features: Ceiling Fan(s), Built-in Closet
- Level: First
- Area: 168 Square Feet
- Dimensions: 14x12
Dining room
- Level: First
- Area: 121 Square Feet
- Dimensions: 11x11
Florida room
- Features: Ceiling Fan(s)
- Level: First
- Area: 240 Square Feet
- Dimensions: 24x10
Kitchen
- Features: Granite Counters, Other, Pantry
- Level: First
- Area: 165 Square Feet
- Dimensions: 15x11
Living room
- Features: Ceiling Fan(s)
- Level: First
- Area: 208 Square Feet
- Dimensions: 16x13
Heating
- Central, Electric
Cooling
- Central Air
Appliances
- Included: Oven, Cooktop, Dishwasher, Disposal, Dryer, Electric Water Heater, Ice Maker, Microwave, Range, Range Hood, Refrigerator, Washer
- Laundry: In Garage
Features
- Built-in Features, Cathedral Ceiling(s), Ceiling Fan(s), Crown Molding, High Ceilings, Living Room/Dining Room Combo, Open Floorplan, Primary Bedroom Main Floor, Stone Counters, Thermostat, Vaulted Ceiling(s), Walk-In Closet(s)
- Flooring: Carpet, Ceramic Tile, Luxury Vinyl
- Windows: Skylight(s), Window Treatments
- Has fireplace: No
- Fireplace features: Decorative
Interior area
- Total structure area: 2,218
- Total interior livable area: 1,390 sqft
Video & virtual tour
Property
Parking
- Total spaces: 2
- Parking features: Garage - Attached
- Attached garage spaces: 2
- Details: Garage Dimensions: 26X20
Features
- Levels: One
- Stories: 1
- Exterior features: Irrigation System
- Has view: Yes
- View description: Trees/Woods
Lot
- Size: 7,841 Square Feet
- Dimensions: 82 x 95
- Features: Cleared
Details
- Parcel number: 6011015026
- Zoning: PUD
- Special conditions: None
Construction
Type & style
- Home type: SingleFamily
- Property subtype: Single Family Residence
Materials
- Vinyl Siding, Wood Frame
- Foundation: Slab
- Roof: Shingle
Condition
- New construction: No
- Year built: 1994
Details
- Builder model: THE PALM
Utilities & green energy
- Sewer: Public Sewer
- Water: Public
- Utilities for property: Cable Available, Electricity Available, Electricity Connected, Public, Sewer Available, Sewer Connected
Community & HOA
Community
- Features: Clubhouse, Deed Restrictions, Dog Park, Fitness Center, Gated Community - Guard, Golf Carts OK, Park, Pool, Racquetball, Restaurant, Tennis Court(s)
- Security: Gated Community, Security System, Smoke Detector(s)
- Pet fee: $0 monthly
- Senior community: Yes
- Subdivision: SPRUCE CREEK SOUTH
HOA
- Has HOA: Yes
- Amenities included: Basketball Court, Clubhouse, Fence Restrictions, Fitness Center, Gated, Golf Course, Park, Pickleball Court(s), Pool, Racquetball, Recreation Facilities, Sauna, Security, Shuffleboard Court, Spa/Hot Tub, Tennis Court(s), Vehicle Restrictions, Wheelchair Access
- Services included: Community Pool, Manager, Pool Maintenance, Recreational Facilities, Security, Trash
- HOA fee: $180 monthly
- HOA name: DIANE SUCHY
- HOA phone: 352-245-0617
Location
- Region: Summerfield
Financial & listing details
- Price per square foot: $187/sqft
- Tax assessed value: $204,464
- Annual tax amount: $3,652
- Date on market: 9/29/2026
- Cumulative days on market: 17 days
- Listing terms: Cash,Conventional
- Ownership: Fee Simple
- Total actual rent: 0
- Electric utility on property: Yes
- Road surface type: Asphalt, Paved
Estimated market value
$249,100
$237,000 - $262,000
$1,788/mo
Price history
| Date | Event | Price |
|---|---|---|
| 9/29/2026 | Listed for sale | $259,900-20%$187/sqft |
Source:  Stellar MLS #G5118313 Report a problem Stellar MLS #G5118313 Report a problem | ||
| 2/13/2025 | Listing removed | $324,900$234/sqft |
Source: Stellar MLS #G5089978 Report a problem | ||
| 2/4/2025 | Price change | $324,900-1.5%$234/sqft |
Source: Stellar MLS #G5089978 Report a problem | ||
| 12/6/2024 | Listed for sale | $329,900+61%$237/sqft |
Source: Stellar MLS #G5089978 Report a problem | ||
| 11/6/2024 | Listing removed | $204,900+1.2%$147/sqft |
Source: Stellar MLS #G5046439 Report a problem | ||
| 12/14/2021 | Sold | $202,500-22.1%$146/sqft |
Source: Public Record Report a problem | ||
| 11/29/2021 | Pending sale | $259,900$187/sqft |
Source: Stellar MLS #G5048975 Report a problem | ||
| 11/17/2021 | Listed for sale | $259,900+26.8%$187/sqft |
Source: Stellar MLS #G5048975 Report a problem | ||
| 11/5/2021 | Listing removed | -- |
Source:  RE/MAX International Report a problem RE/MAX International Report a problem | ||
| 9/18/2021 | Pending sale | $204,900$147/sqft |
Source: Stellar MLS #G5046439 Report a problem | ||
| 9/14/2021 | Listed for sale | $204,900+57.6%$147/sqft |
Source: Stellar MLS #G5046439 Report a problem | ||
| 6/27/2016 | Sold | $130,000$94/sqft |
Source: Agent Provided Report a problem | ||
Public tax history
| Year | Property taxes | Tax assessment |
|---|---|---|
| 2025 | $3,652 -0.8% | $204,464 -4.3% |
| 2024 | $3,680 +4.9% | $213,700 +10% |
| 2023 | $3,509 +13.5% | $194,273 +10% |
| 2022 | $3,092 +183.4% | $176,612 +100.8% |
| 2021 | $1,091 +1.2% | $87,936 +1.4% |
| 2020 | $1,079 +2.1% | $86,722 +2.3% |
| 2019 | $1,057 | $84,772 +1.9% |
| 2018 | $1,057 +7% | $83,191 +2.1% |
| 2017 | $987 +3.5% | $81,480 +2.1% |
| 2016 | $954 | $79,804 +0.7% |
| 2015 | $954 +6.3% | $79,249 +0.8% |
| 2014 | $897 +2.6% | $78,620 +1.5% |
| 2013 | $874 +1.6% | $77,458 +1.7% |
| 2012 | $860 -4% | $76,163 -2.8% |
| 2011 | $896 -8.9% | $78,336 -7.3% |
| 2010 | $983 +5.4% | $84,515 +2.7% |
| 2009 | $933 +1.1% | $82,293 +0.1% |
| 2008 | $923 -13.1% | $82,211 +3% |
| 2007 | $1,062 -4.7% | $79,818 +2.5% |
| 2006 | $1,115 +4.4% | $77,871 +3% |
| 2005 | $1,069 | $75,603 +3% |
| 2004 | $1,069 +5.8% | $73,401 +4.3% |
| 2002 | $1,010 +8.8% | $70,346 +4.6% |
| 2001 | $929 | $67,223 |
| 2000 | $929 | $67,223 |
Find assessor info on the county website
Monthly payment
Est. payment
Payment breakdown
Explore the cost of this home by adjusting the details. Changes won't be saved.Climate risks
Neighborhood: 34491
Nearby schools
Schools provided by the listing agent
- Elementary: Belleview Elementary School
- Middle: Belleview Middle School
- High: Belleview High School
Source: Stellar MLS. This data may not be complete. We recommend contacting the local school district to confirm school assignments for this home.

Similar homes
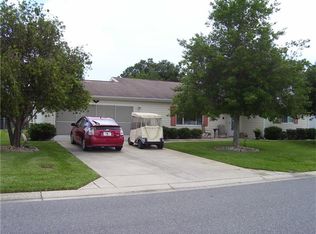
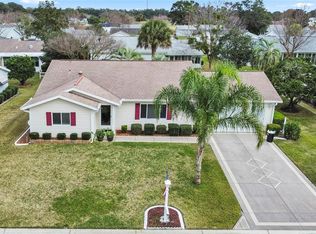
- $269,9002 bd2 ba1.5k sqft9619 SE 174TH PLACE ROAD, SUMMERFIELD, FL 34491For Sale
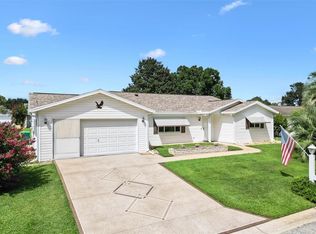
 MLS ID #G5117172, Dedee Messina, LPT REALTY, LLC. Stellar MLS
 - $240,0002 bd2 ba1.6k sqft9532 SE 173RD LANE, SUMMERFIELD, FL 34491For Sale
 MLS ID #OM725266, Scott Coldwell, COLDWELL REALTY SOLD GUARANTEE. Stellar MLS
 - $259,9002 bd2 ba1.5k sqft11337 SE 175TH PLACE, SUMMERFIELD, FL 34491For Sale
 MLS ID #OM730839, Richard Lutz, KELLER WILLIAMS CORNERSTONE RE. Stellar MLS
 - $249,9902 bd2 ba1.5k sqft17760 SE 108 AVENUE, SUMMERFIELD, FL 34491For Sale
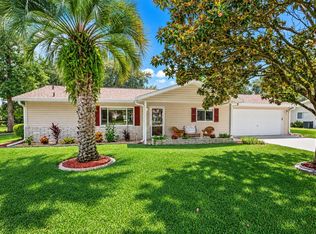 MLS ID #OM732120, Joey Lyn DeLuca, STONECREST INTERNATIONAL RLTY. Stellar MLS
 - $229,9992 bd2 ba1k sqft10190 SE 178TH STREET, SUMMERFIELD, FL 34491For SaleMLS ID #OM732456, DeLisa Boling, LAND TO SEA REALTY LLC. Stellar MLS
- $274,9002 bd2 ba1.8k sqft9498 SE 174TH LOOP, SUMMERFIELD, FL 34491For SaleMLS ID #OM725767, Cindy Schutte, KELLER WILLIAMS CORNERSTONE RE. Stellar MLS
- $299,9002 bd2 ba1.7k sqft10731 SE 174TH LOOP, SUMMERFIELD, FL 34491For SaleMLS ID #OM730787, Cindy Schutte, KELLER WILLIAMS CORNERSTONE RE. Stellar MLS
- $269,0002 bd2 ba1.3k sqft13785 SE 84TH COURT, SUMMERFIELD, FL 34491For SaleMLS ID #G5116724, Robert Slutsky, RE/MAX PREMIER REALTY LADY LK. Stellar MLS
- $289,0002 bd2 ba1.5k sqft8907 SE 141ST LOOP, SUMMERFIELD, FL 34491For SaleMLS ID #OM731027, Eileen Cardini, RE/MAX FOXFIRE - SUMMERFIELD. Stellar MLS
- $249,0002 bd2 ba1.8k sqft9050 SE 135TH LOOP, SUMMERFIELD, FL 34491For SaleMLS ID #OM717715, Eileen Cardini, RE/MAX FOXFIRE - SUMMERFIELD. Stellar MLS
- $304,0003 bd2 ba1.2k sqft8280 SE 161ST PLACE, SUMMERFIELD, FL 34491For SaleMLS ID #O6433315, Yvette Hoover, ALL REAL ESTATE & INVESTMENTS. Stellar MLS
- $305,0002 bd2 ba1.3k sqft13806 SE 93RD AVENUE, SUMMERFIELD, FL 34491For SaleMLS ID #OM731084, Jaylene Sheldon, RE/MAX PREMIER REALTY LADY LK. Stellar MLS
- $260,0002 bd2 ba1.2k sqft1239 CHAPARRAL DRIVE, THE VILLAGES, FL 32159For SaleMLS ID #O6394215, Michelle Forbes, MARK SPAIN REAL ESTATE. Stellar MLS
- $299,0002 bd2 ba1.4k sqft2713 DE LA ROSA STREET, THE VILLAGES, FL 32162For SaleMLS ID #S5157214, Katie Sweet, WATSON REALTY CORP.. Stellar MLS
- $314,0002 bd2 ba1.5k sqft8588 SE 134TH STREET, SUMMERFIELD, FL 34491For SaleMLS ID #OM727689, Jaylene Sheldon, RE/MAX PREMIER REALTY LADY LK. Stellar MLS
- $335,0002 bd2 ba1.6k sqft17209 SE 115TH TERRACE ROAD, SUMMERFIELD, FL 34491For SaleMLS ID #G5102714, Kim Ducharme-Levensohn, MORRIS REALTY AND INVESTMENTS. Stellar MLS
- $345,0003 bd2 ba1.3k sqft9595 SE 171ST ARGYLL STREET, THE VILLAGES, FL 32162For SaleMLS ID #G5118250, Cindy Dunn, REALTY EXECUTIVES IN THE VILLAGES. Stellar MLS
- $309,9002 bd2 ba1.5k sqft12603 SE 90TH TERRACE, SUMMERFIELD, FL 34491For SaleMLS ID #OM727507, Virgil Kapp, SELLSTATE NGR- SUMMERFIELD. Stellar MLS
- $332,7503 bd2 ba1.9k sqft11193 SE 173RD PLACE, SUMMERFIELD, FL 34491For SaleMLS ID #OM728481, Crystal McCall, KELLER WILLIAMS CORNERSTONE RE. Stellar MLS
- $325,0002 bd2 ba1.5k sqft9260 SE 121ST LOOP, SUMMERFIELD, FL 34491For SaleMLS ID #OM731937, Jaylene Sheldon, RE/MAX PREMIER REALTY LADY LK. Stellar MLS
