Skip main navigation
Sold for $250,000
  • $250,000

    17547 SE 96th Ave, Summerfield, FL 34491

    2beds
    1,582sqft
    Single Family Residence
    Built in 1994
    7,405 Square Feet Lot
    $245,800 Zestimate®
    $158/sqft
    $1,710 Estimated rent

    Home value

    $245,800

    $231,000 - $261,000

    $1,710/mo

    Zestimate® history
    Loading
    Loading...

    Owner options

    List your home for rent

    $1,710/mo

    Rent Zestimate®

    Find your next renter with Zillow Rental Manager. Plus, with online applications, you can quickly screen prospective tenants – for free.

    Learn more

    $1,710/mo

    Rent Zestimate®

    Refinance and save

    $1,961/mo

    Est. payment

    Refinancing to a lower rate could help reduce your monthly payments and save thousands over the life of the loan.

    See today's rates

    $1,961/mo

    Est. payment

    Explore your selling options

    Work with a Zillow partner agent

    Leverage their expertise and Zillow's premium Showcase listings to get your home seen by more buyers.

    Get started

    List with your own agent

    Get your home in front of millions of buyers by listing it on Zillow.

    Learn how to do it

    Sell it yourself

    Take full control of how buyers see your home on Zillow by listing For Sale by Owner (FSBO).

    List your home

    What's special

    Triple door fridgeOversized windowNew skylightLuxury vinyl plank flooringCenter islandBrand-new roofVaulted ceilings
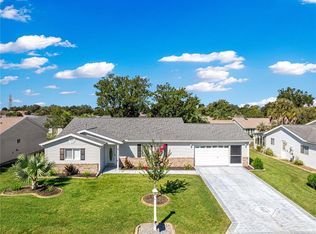
    Step into luxury and comfort with this meticulously designed 1,582 sq ft residence, a testament to thoughtful living in the gated community of Spruce Creek South. The freshly painted living room, featuring 12x12 ceramic tiles, vaulted ceilings, and an oversized window, sets the tone for the rest of the home by providing an abundance of natural light. Throughout the home, you'll find a harmonious blend of 16x16 matching tiles and luxury vinyl plank flooring, offering both style and practicality. This 2-bedroom, 2-bath haven is adorned with modern amenities, featuring updated Whirlpool stainless appliances, including a convection oven and a triple door fridge with ice and water dispenser. The center island in the kitchen adds both functionality and a touch of contemporary design. The primary suite boasts plantation shutters, an ensuite bath with a spacious shower, and a walk-in closet that caters to both convenience and style. The rest of the rooms are adorned with new cordless blinds, creating an atmosphere of modern elegance. A large linen closet in the hallway by the guest bath provides ample storage, while the kitchen boasts a pantry for added convenience. Natural light floods the home through two strategically placed solar tubes, creating a bright and inviting ambiance. The bonus Florida room provides a secluded sanctuary for relaxation, while the screened in lanai is the perfect place to enjoy the view of your backyard with its flowering trees and plants, and a gazebo designed to shelter your outdoor grill. The oversized garage features a built in workbench with storage. Exciting upgrades are on the horizon, as a new skylight in the kitchen and a brand-new roof, to be installed before closing, promise enhanced aesthetics and peace of mind for the lucky future homeowners. In addition, the seller is providing a pre-sale inspection by a licensed home inspector, a survey performed 4 years ago, and a one full year whole home warranty. These items alone have a value of well over $1,500.00. Don't miss the opportunity to call this beautiful residence your home sweet home!

    Zillow last checked:

    Listing updated:

    Listing Provided by:

    Nan Robinson 352-661-9947,

    COLDWELL BANKER VANGUARD LIFESTYLE REALTY 352-648-0096

    Bought with:

    Nan Robinson, 3505469

    COLDWELL BANKER VANGUARD LIFESTYLE REALTY

    Source: Stellar MLS,MLS#: G5077059MLS LogoOriginating MLS: Lake and Sumter

    Facts & features

    Interior

    Bedrooms & bathrooms
    • Bedrooms: 2
    • Bathrooms: 2
    • Full bathrooms: 2
    Primary bedroom
    • Features: Shower No Tub, Walk-In Closet(s)
    • Level: First
    • Dimensions: 14x16
    Dining room
    • Level: First
    • Dimensions: 11x11
    Kitchen
    • Features: Kitchen Island
    • Level: First
    • Dimensions: 11x13
    Living room
    • Features: Ceiling Fan(s)
    • Level: First
    • Dimensions: 13x26
    Heating
    • Electric, Heat Pump
    Cooling
    • Central Air
    Appliances
    • Included: Convection Oven, Dishwasher, Disposal, Dryer, Electric Water Heater, Ice Maker, Microwave, Range, Refrigerator, Washer
    • Laundry: In Garage
    Features
    • Ceiling Fan(s), Split Bedroom, Walk-In Closet(s)
    • Flooring: Ceramic Tile, Laminate
    • Windows: Blinds, Double Pane Windows
    • Has fireplace: No
    Interior area
    • Total structure area: 2,314
    • Total interior livable area: 1,582 sqft

    Property

    Parking
    • Total spaces: 2
    • Parking features: Driveway, Garage Door Opener, Ground Level, Off Street, Oversized
    • Attached garage spaces: 2
    • Has uncovered spaces: Yes
    Features
    • Levels: One
    • Stories: 1
    • Patio & porch: Enclosed, Patio, Rear Porch, Screened
    • Exterior features: Irrigation System, Lighting, Private Mailbox, Rain Gutters, Sprinkler Metered
    Lot
    • Size: 7,405 sqft
    • Dimensions: 82 x 90
    • Features: Cleared
    • Residential vegetation: Mature Landscaping, Trees/Landscaped
    Details
    • Additional structures: Gazebo
    • Parcel number: 6011015010
    • Zoning: PUD
    • Special conditions: None

    Construction

    Type & style
    • Home type: SingleFamily
    • Architectural style: Ranch
    • Property subtype: Single Family Residence
    Materials
    • Vinyl Siding, Wood Frame
    • Foundation: Slab
    • Roof: Shingle
    Condition
    • New construction: No
    • Year built: 1994
    Details
    • Warranty included: Yes

    Utilities & green energy

    • Sewer: Public Sewer
    • Water: Public
    • Utilities for property: Cable Available, Electricity Connected, Phone Available, Public, Sewer Connected, Water Connected

    Community & neighborhood

    Security
    • Security features: Gated Community
    Community
    • Community features: Buyer Approval Required, Deed Restrictions, Fitness Center, Gated Community - Guard, Golf Carts OK, Golf, Park, Pool, Special Community Restrictions
    Senior living
    • Senior community: Yes
    Location
    • Region: Summerfield
    • Subdivision: SPRUCE CRK SOUTH 11

    HOA & financial

    HOA
    • Has HOA: Yes
    • HOA fee: $170 monthly
    • Amenities included: Clubhouse, Gated, Golf Course, Park, Pool, Recreation Facilities, Tennis Court(s)
    • Association name: Heritage Management/Diane Suchy
    • Association phone: 352-347-3700
    Other fees
    • Pet fee: $0 monthly
    Other financial information
    • Total actual rent: 0

    Other

    Other facts
    • Listing terms: Cash,Conventional,FHA,VA Loan
    • Ownership: Fee Simple
    • Road surface type: Paved, Asphalt

    Price history

    DateEventPrice
    4/1/2024Sold$250,000-10.4%$158/sqft
    Source: Stellar MLS #G5077059 Report a problem
    2/11/2024Pending sale$279,000$176/sqft
    Source: Stellar MLS #G5077059 Report a problem
    1/27/2024Listed for sale$279,000+74.5%$176/sqft
    Source: Stellar MLS #G5077059 Report a problem
    1/10/2020Listing removed$159,900$101/sqft
    Source: KELLER WILLIAMS CORNERSTONE RL #OM560872 Report a problem
    1/10/2020Listed for sale$159,900$101/sqft
    Source: KELLER WILLIAMS CORNERSTONE RL #OM560872 Report a problem
    1/8/2020Sold$159,900$101/sqft
    Source: Stellar MLS #G5019193 Report a problem
    11/30/2019Pending sale$159,900$101/sqft
    Source: KELLER WILLIAMS CORNERSTONE RE #G5019193 Report a problem
    11/29/2019Price change$159,900-1.6%$101/sqft
    Source: KELLER WILLIAMS CORNERSTONE RE #G5019193 Report a problem
    11/11/2019Price change$162,4320%$103/sqft
    Source: KELLER WILLIAMS CORNERSTONE RE #G5019193 Report a problem
    11/9/2019Price change$162,500-1.5%$103/sqft
    Source: KELLER WILLIAMS CORNERSTONE RE #G5019193 Report a problem
    10/18/2019Listed for sale$164,900$104/sqft
    Source: KELLER WILLIAMS CORNERSTONE RE #G5019193 Report a problem
    10/11/2019Pending sale$164,900$104/sqft
    Source: KELLER WILLIAMS CORNERSTONE RE #G5019193 Report a problem
    9/21/2019Price change$164,900-1.3%$104/sqft
    Source: KELLER WILLIAMS CORNERSTONE RE #G5019193 Report a problem
    8/9/2019Listed for sale$167,000+19.3%$106/sqft
    Source: KELLER WILLIAMS CORNERSTONE -SOUTH #560872 Report a problem
    5/23/2016Sold$140,000+0.1%$88/sqft
    Source: Stellar MLS #G4824020 Report a problem
    5/9/2016Pending sale$139,900$88/sqft
    Source: SPRUCE CREEK REAL ESTATE, LLC #G4824020 Report a problem
    5/9/2016Listed for sale$139,900$88/sqft
    Source: SPRUCE CREEK REAL ESTATE, LLC #G4824020 Report a problem
    4/1/2016Listing removed$139,900$88/sqft
    Source: SPRUCE CREEK REAL ESTATE, LLC #G4824020 Report a problem
    2/27/2016Listed for sale$139,900$88/sqft
    Source: Spruce Creek Realty #439599 Report a problem

    Public tax history

    YearProperty taxesTax assessment
    2024$3,921 +141.1%$231,631 +79.7%
    2023$1,626 -0.9%$128,889 +3%
    2022$1,641 +0.5%$125,135 +3%
    2021$1,632 -3.6%$121,490 -2%
    2020$1,693 +1.8%$123,970 +2.3%
    2019$1,664 $121,183 +1.9%
    2018$1,664 +7.3%$118,923 +2.1%
    2017$1,551 +53.4%$116,477 +39.9%
    2016$1,011 $83,278 +0.7%
    2015$1,011 +6.3%$82,699 +0.8%
    2014$951 +2.6%$82,043 +1.5%
    2013$926 +1.6%$80,831 +1.7%
    2012$911 -4%$79,480 -2.8%
    2011$949 -4.4%$81,792 -3.9%
    2010$993 +5.4%$85,155 +2.7%
    2009$943 +1.1%$82,916 +0.1%
    2008$932 -13%$82,834 +3%
    2007$1,071 -4.8%$80,423 +2.5%
    2006$1,125 +4.3%$78,462 +3%
    2005$1,079 $76,176 +3%
    2004$1,079 +5.7%$73,959 +4.3%
    2002$1,021 +8.7%$70,879 +4.6%
    2001$939 $67,732
    2000$939 $67,732

    Find assessor info on the county website

    Neighborhood: 34491

    Nearby schools

    GreatSchools rating
    Schools provided by the listing agent
    • Elementary: Stanton-Weirsdale Elem. School
    • Middle: Lake Weir Middle School
    • High: Belleview High School

    Source: Stellar MLS. This data may not be complete. We recommend contacting the local school district to confirm school assignments for this home.

    Get a cash offer in 3 minutes
    Find out how much your home could sell for in as little as 3 minutes with a no-obligation cash offer.
    Estimated market value
    $245,800
    Get a cash offer in 3 minutes
    Find out how much your home could sell for in as little as 3 minutes with a no-obligation cash offer.
    Estimated market value
    $245,800