Welcome to Stonecrest — a 55+ Gated Golf Community Minutes from The Villages! This beautifully maintained Maple floor plan offers spacious, comfortable living with 3 bedrooms, 2 baths, and an enclosed lanai plus patio for enjoying Florida's outdoor lifestyle year-round. The open, split floor plan is enhanced by cathedral and tray ceilings, creating a bright and airy feel throughout. The primary suite is a true retreat, featuring dual closets, dual sinks, a garden tub, and a separate walk-in shower. Recent updates make this home truly move-in ready, including luxury vinyl plank flooring, a 2019 HVAC system, a 2022 roof, and a 2022 solar attic fan with added insulation for exceptional energy efficiency. The kitchen is designed for both everyday ease and entertaining with updated appliances and offering casual and formal dining options along with a large pantry for extra storage. Stonecrest delivers an unmatched resort-style lifestyle with 4 pools, pickleball, tennis, a fitness center, softball, and so much more. As a golf cart–friendly community, residents enjoy effortless access to shopping, dining, and medical care nearby. Don't miss your chance to own in one of the area's most sought-after 55+ communities!
For sale
$332,750
11193 SE 173RD PLACE, SUMMERFIELD, FL 34491
3beds
1,974sqft
Single Family Residence
Built in 2004
7,405 Square Feet Lot
$323,100 Zestimate®
$169/sqft
$153/mo HOA
What's special
Updated appliancesGarden tubOpen split floor planLuxury vinyl plank flooringSpacious comfortable livingCathedral and tray ceilingsSeparate walk-in shower
- 90 days
- 122
- 4
Zillow last checked:
Listing updated:
Listed by:
Crystal McCall 352-427-1010,
KELLER WILLIAMS CORNERSTONE RE 352-369-4044
Source: Stellar MLS,MLS#: OM728481 Originating MLS: Ocala - Marion
Originating MLS: Ocala - Marion
Facts & features
Interior
Bedrooms & bathrooms
- Bedrooms: 3
- Bathrooms: 2
- Full bathrooms: 2
Primary bedroom
- Features: Dual Closets
- Level: First
- Area: 224 Square Feet
- Dimensions: 16x14
Bedroom 2
- Features: Built-in Closet
- Level: First
- Area: 182 Square Feet
- Dimensions: 13x14
Bedroom 3
- Features: Built-in Closet
- Level: First
- Area: 169 Square Feet
- Dimensions: 13x13
Dining room
- Level: First
- Area: 168 Square Feet
- Dimensions: 14x12
Kitchen
- Level: First
- Area: 176 Square Feet
- Dimensions: 16x11
Living room
- Level: First
- Area: 288 Square Feet
- Dimensions: 16x18
Heating
- Central, Heat Pump
Cooling
- Central Air
Appliances
- Included: Dishwasher, Microwave, Range, Refrigerator
- Laundry: Inside
Features
- Cathedral Ceiling(s), High Ceilings, Living Room/Dining Room Combo, Open Floorplan, Primary Bedroom Main Floor, Split Bedroom, Walk-In Closet(s)
- Flooring: Laminate
- Has fireplace: No
Interior area
- Total structure area: 2,755
- Total interior livable area: 1,974 sqft
Video & virtual tour
Property
Parking
- Total spaces: 2
- Parking features: Garage - Attached
- Attached garage spaces: 2
Features
- Levels: One
- Stories: 1
- Exterior features: Irrigation System, Private Mailbox
Lot
- Size: 7,405 Square Feet
- Dimensions: 67 x 110
Details
- Parcel number: 6274002008
- Zoning: PUD
- Special conditions: None
Construction
Type & style
- Home type: SingleFamily
- Property subtype: Single Family Residence
Materials
- Stucco, Wood Frame
- Foundation: Slab
- Roof: Shingle
Condition
- New construction: No
- Year built: 2004
Utilities & green energy
- Sewer: Public Sewer
- Water: Public
- Utilities for property: BB/HS Internet Available, Electricity Connected, Public, Sewer Connected, Street Lights, Underground Utilities
Community & HOA
Community
- Features: Association Recreation - Owned, Clubhouse, Deed Restrictions, Golf, Pool, Tennis Court(s)
- Pet fee: $0 monthly
- Senior community: Yes
- Subdivision: NORTH VLY/STONECREST
HOA
- Has HOA: Yes
- Services included: 24-Hour Guard, Private Road, Trash
- HOA fee: $153 monthly
- HOA name: Carmel Knight - Castle Management
- HOA phone: 352-817-2460
Location
- Region: Summerfield
Financial & listing details
- Price per square foot: $169/sqft
- Tax assessed value: $304,613
- Annual tax amount: $2,991
- Date on market: 7/18/2026
- Cumulative days on market: 401 days
- Listing terms: Cash,Conventional,FHA,VA Loan
- Ownership: Fee Simple
- Total actual rent: 0
- Electric utility on property: Yes
- Road surface type: Paved
Estimated market value
$323,100
$307,000 - $339,000
$2,045/mo
Price history
| Date | Event | Price |
|---|---|---|
| 7/18/2026 | Listed for sale | $332,750-2.1%$169/sqft |
Source:  Stellar MLS #OM728481 Report a problem Stellar MLS #OM728481 Report a problem | ||
| 7/10/2026 | Listing removed | $340,000$172/sqft |
Source: Stellar MLS #OM716182 Report a problem | ||
| 4/6/2026 | Price change | $340,000-0.9%$172/sqft |
Source: Stellar MLS #OM716182 Report a problem | ||
| 1/9/2026 | Listed for sale | $343,000-0.6%$174/sqft |
Source: Stellar MLS #OM716182 Report a problem | ||
| 1/9/2026 | Listing removed | $344,900$175/sqft |
Source: Stellar MLS #OM708532 Report a problem | ||
| 1/5/2026 | Price change | $344,9000%$175/sqft |
Source: Stellar MLS #OM708532 Report a problem | ||
| 12/27/2025 | Price change | $345,000+0%$175/sqft |
Source: Stellar MLS #OM708532 Report a problem | ||
| 11/15/2025 | Price change | $344,9000%$175/sqft |
Source: Stellar MLS #OM708532 Report a problem | ||
| 11/10/2025 | Price change | $344,910+0%$175/sqft |
Source: Stellar MLS #OM708532 Report a problem | ||
| 10/26/2025 | Price change | $344,9000%$175/sqft |
Source: Stellar MLS #OM708532 Report a problem | ||
| 9/1/2025 | Listed for sale | $345,000+81.6%$175/sqft |
Source: Stellar MLS #OM708532 Report a problem | ||
| 1/21/2016 | Sold | $190,000-4.5%$96/sqft |
Source: Stellar MLS #G4819366 Report a problem | ||
| 12/17/2015 | Pending sale | $199,000$101/sqft |
Source: Keller Williams - Ocala #434053 Report a problem | ||
| 10/30/2015 | Listed for sale | $199,000+32.7%$101/sqft |
Source: KELLER WILLIAMS CORNERSTONE RE #G4819366 Report a problem | ||
| 11/1/2011 | Listing removed | $150,000$76/sqft |
Source: Re/Max Premier Realty #G4656975 Report a problem | ||
| 5/26/2011 | Sold | $150,000$76/sqft |
Source: Stellar MLS #OM335581 Report a problem | ||
| 4/13/2011 | Price change | $150,000-11.7%$76/sqft |
Source: RE/MAX PREMIER REALTY #G4656975 Report a problem | ||
| 3/19/2011 | Price change | $169,900-2.9%$86/sqft |
Source: RE/MAX PREMIER REALTY #G4656975 Report a problem | ||
| 1/31/2011 | Listed for sale | $175,000-12.5%$89/sqft |
Source: PREMIER REALTY OF OCALA, INC #G4656975 Report a problem | ||
| 3/13/2010 | Price change | $199,900-4.8%$101/sqft |
Source: PREMIER REALTY OF OCALA, INC #G4656975 Report a problem | ||
| 3/3/2010 | Price change | $209,900-4.5%$106/sqft |
Source: PREMIER REALTY OF OCALA, INC #G4656975 Report a problem | ||
| 1/23/2010 | Listed for sale | $219,900$111/sqft |
Source: PREMIER REALTY OF OCALA, INC #G4656975 Report a problem | ||
Public tax history
| Year | Property taxes | Tax assessment |
|---|---|---|
| 2025 | $2,992 +9.2% | $201,567 +2.9% |
| 2024 | $2,739 +2.6% | $195,886 +3% |
| 2023 | $2,669 +3% | $190,181 +3% |
| 2022 | $2,590 +0.2% | $184,642 +3% |
| 2021 | $2,586 +0.9% | $179,264 +1.4% |
| 2020 | $2,565 +1.6% | $176,789 +2.3% |
| 2019 | $2,525 | $172,814 +1.9% |
| 2018 | $2,525 +7.5% | $169,592 +2.1% |
| 2017 | $2,349 +10.4% | $166,104 +10% |
| 2016 | $2,129 | $151,022 +0.7% |
| 2015 | $2,129 +9.9% | $149,972 +3.7% |
| 2014 | $1,937 +2.7% | $144,609 +1.5% |
| 2013 | $1,885 +1.9% | $142,472 +1.7% |
| 2012 | $1,849 -28.3% | $140,090 -6.2% |
| 2011 | $2,580 +862.7% | $149,348 -7% |
| 2010 | $268 | $160,506 +2.7% |
| 2009 | $268 | $156,286 +0.1% |
| 2008 | $268 +4.3% | $156,130 +3% |
| 2007 | $257 +2.4% | $151,584 +2.5% |
| 2006 | $251 | $147,887 +3% |
| 2005 | -- | $143,579 +3489.5% |
| 2004 | -- | $4,000 |
Find assessor info on the county website
Monthly payment
Est. payment
Payment breakdown
Explore the cost of this home by adjusting the details. Changes won't be saved.Climate risks
Neighborhood: 34491
- $247,3003 bd2 ba1.3k sqft11203 SE 173rd Pl, Summerfield, FL 34491Off Market
- $243,1003 bd2 ba1.3k sqft11181 SE 173rd Pl, Summerfield, FL 34491Off Market
- $255,8003 bd2 ba1.3k sqft11215 SE 173rd Pl, Summerfield, FL 34491Off Market
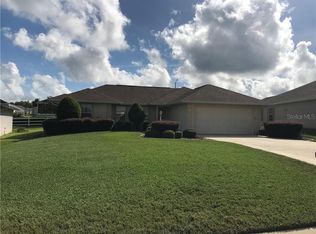
- $255,5003 bd2 ba1.3k sqft11171 SE 173rd Pl, Summerfield, FL 34491Off Market
Similar homes
- $319,0003 bd2 ba2k sqft17566 SE 112TH AVENUE, SUMMERFIELD, FL 34491For Sale

 MLS ID #G5116324, Alex Scopino, BLACK TIE REALTY, INC.. Stellar MLS
 - $355,0003 bd2 ba1.9k sqft17031 SE 115TH TERRACE ROAD, SUMMERFIELD, FL 34491For Sale
 MLS ID #G5117525, Cindy Steinemann, RE/MAX PREMIER REALTY LADY LK. Stellar MLS
 - $349,0003 bd2 ba1.9k sqft11614 SE 172ND LOOP, SUMMERFIELD, FL 34491For Sale
 MLS ID #G5110006, Kim Ducharme-Levensohn, MORRIS REALTY AND INVESTMENTS. Stellar MLS
 - $335,0002 bd2 ba1.6k sqft17209 SE 115TH TERRACE ROAD, SUMMERFIELD, FL 34491For Sale
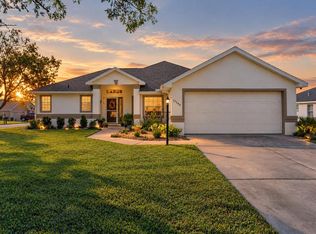 MLS ID #G5102714, Kim Ducharme-Levensohn, MORRIS REALTY AND INVESTMENTS. Stellar MLS
 - $285,0003 bd2 ba1.4k sqft11217 SE 170TH LANE, SUMMERFIELD, FL 34491For SaleMLS ID #G5110020, Ann Van De Veer, ERA GRIZZARD REAL ESTATE. Stellar MLS
- $289,9003 bd2 ba1.7k sqft17083 SE 115TH TERRACE ROAD, SUMMERFIELD, FL 34491For SaleMLS ID #G5111093, Lena Morgan, LPT REALTY, LLC. Stellar MLS
- $285,0003 bd2 ba1.4k sqft17584 SE 119TH CIRCLE, SUMMERFIELD, FL 34491For SaleMLS ID #OM719422, Karen Kamperman, KELLER WILLIAMS CORNERSTONE RE. Stellar MLS
- $414,0003 bd3 ba2k sqft10990 SE 170TH STREET ROAD, SUMMERFIELD, FL 34491For SaleMLS ID #O6419009, Lindsey Monk, UNITED REALTY GROUP INC. Stellar MLS
- $269,9993 bd2 ba1.3k sqft12220 SE 172ND LANE, SUMMERFIELD, FL 34491For SaleMLS ID #OM729079, Cristine Kelty, EXP REALTY LLC. Stellar MLS
- $259,9002 bd2 ba1.5k sqft11337 SE 175TH PLACE, SUMMERFIELD, FL 34491For SaleMLS ID #OM730839, Richard Lutz, KELLER WILLIAMS CORNERSTONE RE. Stellar MLS
- $378,9002 bd2 ba1.5k sqft17739 SE 121ST TERRACE ROAD, SUMMERFIELD, FL 34491For SaleMLS ID #G5118009, Mary Dyer, LPT REALTY, LLC. Stellar MLS
- $230,0002 bd2 ba1.5k sqft11268 SE 175TH LANE, SUMMERFIELD, FL 34491For SaleMLS ID #TB8551540, Nicholas Techera, DALTON WADE INC. Stellar MLS
- $325,0002 bd2 ba1.5k sqft9260 SE 121ST LOOP, SUMMERFIELD, FL 34491For SaleMLS ID #OM731937, Jaylene Sheldon, RE/MAX PREMIER REALTY LADY LK. Stellar MLS
- $314,9002 bd2 ba1.5k sqft406 DEL MAR DRIVE, LADY LAKE, FL 32159For SaleMLS ID #G5118776, Karen Kamperman, KELLER WILLIAMS CORNERSTONE RE. Stellar MLS
- $299,9003 bd2 ba2k sqft8789 SE 136TH LANE, SUMMERFIELD, FL 34491For SaleMLS ID #G5105202, Robert Slutsky, RE/MAX PREMIER REALTY LADY LK. Stellar MLS
- $339,9002 bd2 ba1.6k sqft8716 SE 136TH PLACE, SUMMERFIELD, FL 34491For SaleMLS ID #OM728444, Virgil Kapp, SELLSTATE NGR- SUMMERFIELD. Stellar MLS
- $324,9002 bd2 ba1.8k sqft9003 SE 118TH LANE, SUMMERFIELD, FL 34491For SaleMLS ID #OM721111, Virgil Kapp, SELLSTATE NGR- SUMMERFIELD. Stellar MLS
- $385,0002 bd2 ba2.1k sqft13660 SE 90TH TERRACE, SUMMERFIELD, FL 34491For SaleMLS ID #OM732632, Jaylene Sheldon, RE/MAX PREMIER REALTY LADY LK. Stellar MLS
- $379,9003 bd2 ba2.1k sqft9290 SE 120TH LOOP, SUMMERFIELD, FL 34491For SaleMLS ID #OM698604, Virgil Kapp, SELLSTATE NGR- SUMMERFIELD. Stellar MLS
- $259,9002 bd2 ba1.3k sqft17552 SE 96TH COURT, SUMMERFIELD, FL 34491For SaleMLS ID #G5118313, Gerrie Cosme Matias, RE/MAX PREMIER REALTY LADY LK. Stellar MLS
