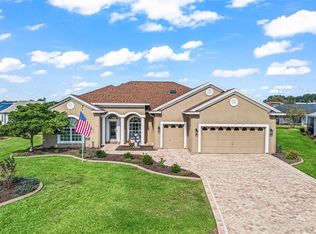
Welcome to paradise in STONECREST, one of Central Florida’s most Desirable 55+ Gated Golf Communities, ideally located adjacent to THE VILLAGES, Florida! FORMER MODEL HOME, Built in 2020, this stunning 3 Bedroom, 2 Bath MAPLE Floor plan offers modern style, an inviting OPEN CONCEPT design, and the perfect setting to enjoy the retirement lifestyle you’ve always dreamed of. From the moment you arrive, you’ll appreciate the attractive stacked-stone façade and professionally landscaped grounds that create wonderful curb appeal. Step inside and discover a light, welcoming interior Featuring beautiful LAMINATE Flooring throughout the main living areas, comfortable Carpeting in the bedrooms, and TILE in baths and laundry room. CROWN MOLDING throughout. Elegant multi-horizontal panel interior doors add a touch of elegance throughout the home. The well-appointed Kitchen Features Stacked Cabinetry, soft close Drawers, gorgeous QUARTZ countertops, and STAINLESS STEEL appliances, combining style and functionality for everyday living and effortless entertaining. The desirable split bedroom floor plan provides added privacy for you and your guests, while the screened lanai offers a relaxing place to enjoy your morning coffee or unwind at the end of the day. Living in Stonecrest means embracing a lifestyle where every day can feel like a vacation! Enjoy an incredible variety of amenities, including indoor and outdoor swimming pools, a spa, fitness facilities, tennis, pickleball, bocce ball, softball, and a dog park. With more than 80 clubs and social groups, there are endless opportunities to discover new interests, stay active, make lasting friendships, and enjoy an exciting calendar of community activities. The convenient golf-cart-friendly location makes it easy to enjoy nearby shopping, grocery stores, restaurants, medical offices, and everyday conveniences without always needing to get in your car. Plus, with the shopping, dining, entertainment, and recreation of The Villages just next door, you’ll have even more opportunities to enjoy the very best of Florida living. Stonecrest offers the freedom to make every day your own. This is more than a home, it’s your opportunity to enjoy the lifestyle you deserve! (Furniture negotiable.)
For sale
Price cut: $9.3K (10/23)
$419,700
17232 SE 112TH COURT ROAD, SUMMERFIELD, FL 34491
3beds
2,001sqft
Single Family Residence
Built in 2015
8,276 Square Feet Lot
$410,400 Zestimate®
$210/sqft
$152/mo HOA
What's special
Gorgeous quartz countertopsWonderful curb appealLight welcoming interiorWell-appointed kitchenCrown molding throughoutStainless steel appliancesProfessionally landscaped grounds
- 39 days
- 186
- 5
Zillow last checked:
Listing updated:
Listed by:
Cindy Schutte 352-434-7299,
KELLER WILLIAMS CORNERSTONE RE 352-233-2200,
Richard Lutz 352-789-4824,
KELLER WILLIAMS CORNERSTONE RE
Source: Stellar MLS,MLS#: OM733773 Originating MLS: Ocala - Marion
Facts & features
Interior
Bedrooms & bathrooms
- Bedrooms: 3
- Bathrooms: 2
- Full bathrooms: 2
Primary bedroom
- Features: Dual Sinks, En Suite Bathroom, Garden Bath, Stone Counters, Tall Countertops, Walk-In Closet(s)
- Level: First
- Area: 320 Square Feet
- Dimensions: 16x20
Bedroom 2
- Features: Built-in Closet
- Level: First
- Area: 195 Square Feet
- Dimensions: 13x15
Bedroom 3
- Features: Built-in Closet
- Level: First
- Area: 169 Square Feet
- Dimensions: 13x13
Balcony porch lanai
- Level: First
- Area: 126 Square Feet
- Dimensions: 14x9
Dinette
- Level: First
- Area: 126 Square Feet
- Dimensions: 14x9
Dining room
- Level: First
- Area: 208 Square Feet
- Dimensions: 16x13
Kitchen
- Features: Bar, Breakfast Bar, Pantry
- Level: First
- Area: 204 Square Feet
- Dimensions: 17x12
Living room
- Level: First
- Area: 289 Square Feet
- Dimensions: 17x17
Heating
- Central, Electric, Heat Pump
Cooling
- Central Air
Appliances
- Included: Dishwasher, Disposal, Dryer, Electric Water Heater, Microwave, Range Hood, Refrigerator, Washer
- Laundry: Inside, Laundry Room
Features
- Ceiling Fan(s), High Ceilings, Living Room/Dining Room Combo, Open Floorplan, Primary Bedroom Main Floor, Stone Counters, Tray Ceiling(s), Walk-In Closet(s)
- Flooring: Carpet, Ceramic Tile, Laminate
- Has fireplace: No
Interior area
- Total structure area: 2,666
- Total interior livable area: 2,001 sqft
Video & virtual tour
Property
Parking
- Parking features: Garage - Attached
- Has attached garage: Yes
Features
- Levels: One
- Stories: 1
- Exterior features: Irrigation System
Lot
- Size: 8,276 Square Feet
Details
- Parcel number: 6274306036
- Zoning: PUD
- Special conditions: None
Construction
Type & style
- Home type: SingleFamily
- Property subtype: Single Family Residence
Materials
- Stucco, Wood Frame
- Foundation: Slab
- Roof: Shingle
Condition
- New construction: No
- Year built: 2015
Utilities & green energy
- Sewer: Public Sewer
- Water: Public
- Utilities for property: Electricity Connected, Public, Sewer Connected, Street Lights, Underground Utilities, Water Connected
Community & HOA
Community
- Features: Association Recreation - Owned, Deed Restrictions, Dog Park, Fitness Center, Gated Community - Guard, Golf Carts OK, Golf, Pool, Restaurant, Tennis Court(s)
- Security: Gated Community
- Pet fee: $0 monthly
- Senior community: Yes
- Subdivision: STONECREST
HOA
- Has HOA: Yes
- Amenities included: Pickleball Court(s), Pool, Shuffleboard Court, Spa/Hot Tub, Tennis Court(s)
- Services included: 24-Hour Guard, Pool Maintenance, Private Road, Sewer, Trash
- HOA fee: $152 monthly
- HOA name: Carmel Knight
- HOA phone: 352-647-2289
Location
- Region: Summerfield
Financial & listing details
- Price per square foot: $210/sqft
- Tax assessed value: $324,176
- Annual tax amount: $4,177
- Date on market: 10/12/2026
- Cumulative days on market: 40 days
- Listing terms: Cash,Conventional,VA Loan
- Ownership: Fee Simple
- Total actual rent: 0
- Electric utility on property: Yes
- Road surface type: Paved
Estimated market value
$410,400
$390,000 - $431,000
$2,999/mo
Price history
| Date | Event | Price |
|---|---|---|
| 10/23/2026 | Price change | $419,700-2.2%$210/sqft |
Source:  Stellar MLS #OM733773 Report a problem | ||
| 10/12/2026 | Listed for sale | $429,000+41.8%$214/sqft |
Source: Stellar MLS #OM733773 Report a problem | ||
| 1/5/2021 | Sold | $302,600+908.7%$151/sqft |
Source: Public Record Report a problem | ||
| 12/30/2015 | Sold | $30,000$15/sqft |
Source: Public Record Report a problem | ||
Public tax history
| Year | Property taxes | Tax assessment |
|---|---|---|
| 2025 | $4,177 +6.9% | $283,775 +2.9% |
| 2024 | $3,909 +2.6% | $275,777 +3% |
| 2023 | $3,811 +0.9% | $267,745 +3% |
| 2022 | $3,778 0% | $259,947 +3% |
| 2021 | $3,780 -6.8% | $252,376 +11% |
| 2020 | $4,054 +0.4% | $227,456 +1.5% |
| 2019 | $4,038 | $224,061 -3.4% |
| 2018 | $4,038 +3% | $231,831 +3% |
| 2017 | $3,920 | $225,155 +4.4% |
| 2016 | -- | $215,735 +21573400% |
| 2015 | -- | $1 |
Find assessor info on the county website
Monthly payment
Est. payment
Payment breakdown
Explore the cost of this home by adjusting the details. Changes won't be saved.Climate risks
Neighborhood: 34491
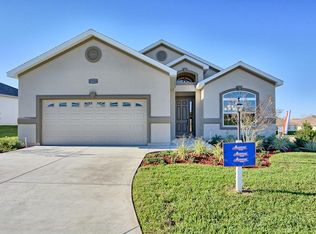
- $395,9003 bd2 ba2.1k sqft17246 SE 112th Court Rd, Summerfield, FL 34491Off Market

- $315,7003 bd2 ba1.7k sqft17218 SE 112th Court Rd, Summerfield, FL 34491Off Market
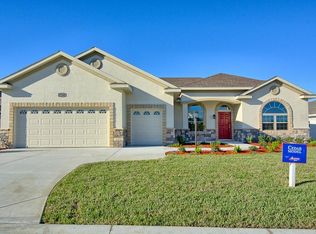
- $393,9003 bd3 ba2.1k sqft17260 SE 112th Court Rd, Summerfield, FL 34491Off Market
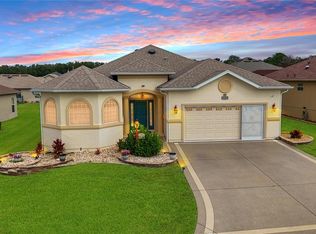
- $432,0003 bd2 ba2.1k sqft17204 SE 112th Court Rd, Summerfield, FL 34491Sold

Similar homes
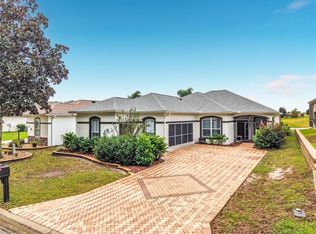
- $425,0003 bd2 ba1.9k sqft11271 SE 172ND PLACE, SUMMERFIELD, FL 34491For Sale
 MLS ID #G5119484, Diane Siefkas, RE/MAX PREMIER REALTY LADY LK. Stellar MLS
- $389,7503 bd2 ba1.6k sqft17013 SE 115TH TERRACE ROAD, SUMMERFIELD, FL 34491For Sale
 MLS ID #OM735956, Crystal McCall, KELLER WILLIAMS CORNERSTONE RE. Stellar MLS
- $415,9003 bd3 ba2.3k sqft17440 SE 124TH COURT, SUMMERFIELD, FL 34491For Sale
 MLS ID #G5120358, Cindy Steinemann, RE/MAX PREMIER REALTY LADY LK. Stellar MLS
- $499,0003 bd2 ba2.3k sqft11233 SE 170TH LANE, SUMMERFIELD, FL 34491For Sale
 MLS ID #OM735516, Kim Costa, BERKSHIRE HATHAWAY HS FLORIDA. Stellar MLS
- $395,0003 bd2 ba1.7k sqft10982 SE 169TH PL, SUMMERFIELD, FL 34491For SaleMLS ID #G5114749, David Kennedy, CHARLES RUTENBERG REALTY ORLANDO. Stellar MLS
- $559,0003 bd3 ba2.2k sqft17103 SE 110TH COURT ROAD, SUMMERFIELD, FL 34491For SaleMLS ID #OM735899, Cindy Schutte, KELLER WILLIAMS CORNERSTONE RE. Stellar MLS
- $399,0003 bd2 ba2.1k sqft16887 SE 110TH COURT ROAD, SUMMERFIELD, FL 34491For SaleMLS ID #G5113234, Cindy Steinemann, RE/MAX PREMIER REALTY LADY LK. Stellar MLS
- $409,9003 bd2 ba2k sqft11768 SE 176TH PLACE ROAD, SUMMERFIELD, FL 34491For SaleMLS ID #G5116286, Cindy Steinemann, RE/MAX PREMIER REALTY LADY LK. Stellar MLS
- $399,0002 bd2 ba1.5k sqft17032 SE 115TH TERRACE ROAD, SUMMERFIELD, FL 34491For SaleMLS ID #G5119958, Lynda McMahon, KELLER WILLIAMS CORNERSTONE RE. Stellar MLS
- $400,0003 bd2 ba2k sqft12139 SE 175TH LOOP, SUMMERFIELD, FL 34491For SaleMLS ID #G5115795, Rachel Sowder, DOWN HOME REALTY, LLLP. Stellar MLS
- $379,0003 bd2 ba1.9k sqft17306 SE 112TH CT ROAD, SUMMERFIELD, FL 34491For SaleMLS ID #G5102892, David Kennedy, CHARLES RUTENBERG REALTY ORLANDO. Stellar MLS
- $350,0002 bd2 ba1.7k sqft17653 SE 120TH TERRACE, SUMMERFIELD, FL 34491For SaleMLS ID #G5120395, Cheryl Pecoraro, RE/MAX FOXFIRE - SUMMERFIELD. Stellar MLS
- $389,0003 bd2 ba1.5k sqft12056 SE 178TH STREET, SUMMERFIELD, FL 34491For SaleMLS ID #G5118137, Cindy Steinemann, RE/MAX PREMIER REALTY LADY LK. Stellar MLS
- $405,0003 bd2 ba1.8k sqft10948 SE 167TH PLACE, SUMMERFIELD, FL 34491For SaleMLS ID #OM721195, Jaylene Sheldon, RE/MAX PREMIER REALTY LADY LK. Stellar MLS
- $339,0002 bd2 ba1.3k sqft11246 SE 175TH LANE, SUMMERFIELD, FL 34491For SaleMLS ID #O6458673, Fernanda Pizzamiglio, WRA BUSINESS & REAL ESTATE. Stellar MLS
- $399,9003 bd2 ba1.9k sqft12421 SE 174TH LOOP, SUMMERFIELD, FL 34491For SaleMLS ID #G5113278, Cindy Steinemann, RE/MAX PREMIER REALTY LADY LK. Stellar MLS
- $349,9003 bd3 ba2k sqft11071 SE 174TH LOOP, SUMMERFIELD, FL 34491For SaleMLS ID #O6449162, Steven Koleno, BEYCOME OF FLORIDA LLC. Stellar MLS
- $459,0003 bd2 ba2.5k sqft17021 SE 115TH TERRACE ROAD, SUMMERFIELD, FL 34491For SaleMLS ID #G5115991, Cindy Steinemann, RE/MAX PREMIER REALTY LADY LK. Stellar MLS
- $465,0004 bd3 ba2.6k sqft11041 SE 174TH LOOP, SUMMERFIELD, FL 34491For SaleMLS ID #G5117882, Jill Ruell, RE/MAX FOXFIRE - SUMMERFIELD. Stellar MLS
- $279,0003 bd2 ba1.3k sqft17354 SE 110TH TERRACE, SUMMERFIELD, FL 34491For SaleMLS ID #G5120156, David Kennedy, CHARLES RUTENBERG REALTY ORLANDO. Stellar MLS
