Skip main navigation
Off market
  • $397,900

    17246 SE 112th Court Rd, Summerfield, FL 34491

    3beds
    2,150sqft
    Single Family Residence
    Built in 2015
    8,276 Square Feet Lot
    $397,900 Zestimate®
    $185/sqft
    $2,188 Estimated rent

    Home value

    $397,900

    $378,000 - $422,000

    $2,188/mo

    Zestimate® history
    Loading
    Loading...

    Owner options

    List your home for rent

    $2,188/mo

    Rent Zestimate®

    Find your next renter with Zillow Rental Manager. Plus, with online applications, you can quickly screen prospective tenants – for free.

    Learn more

    $2,188/mo

    Rent Zestimate®

    Refinance and save

    $2,811/mo

    Est. payment

    Refinancing to a lower rate could help reduce your monthly payments and save thousands over the life of the loan.

    See today's rates

    $2,811/mo

    Est. payment

    Explore your selling options

    Work with a Zillow partner agent

    Leverage their expertise and Zillow's premium Showcase listings to get your home seen by more buyers.

    Get started

    List with your own agent

    Get your home in front of millions of buyers by listing it on Zillow.

    Learn how to do it

    Sell it yourself

    Take full control of how buyers see your home on Zillow by listing For Sale by Owner (FSBO).

    List your home

    What's special

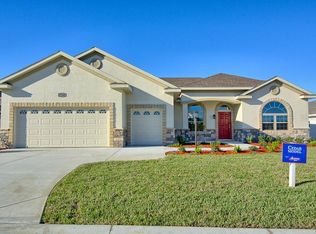
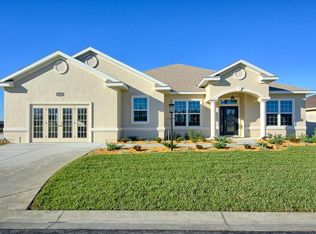
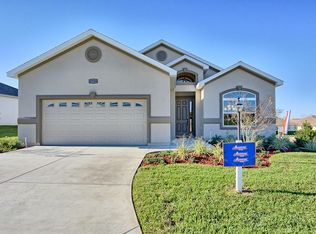
    In the desirable 55+ community of Stonecrest! Just 2 miles north of The Villages®. Live close to all the conveniences: medical, shopping, entertainment, places of worship, and SOOOO much more! This FORMER MODEL is SPACIOUS, open, light & bright! This home includes a formal dining room and large family room AND living room ~ ideal for entertaining! The kitchen is fit for a chef with the center island, abundance of counter space and cabinetry and the quaint pantry! The cozy nook is adorned with a LARGE seamless picture window overlooking the screened lanai. The private master suite is appointed with beautiful French doors to the lanai and features a HUGE walk in closet and a luxurious master bathroom with roman walk in tiled shower, jetted garden tub, and dual undermount sinks at the vanity! The windows in the master bath are obscure for privacy but allows the natural light to shine in. The guest side of the home features spacious guest quarters and guest bath with tub/shower combo tiled to the ceiling. Laundry is a breeze with the inside laundry room with laundry tub. The garage is oversized with the golf cart garage. There are no standard features in this home! Upgrades galore: upgraded flooring throughout including tile (AND bathroom wall tile) and carpeting; upgraded cabinetry throughout; upgraded granite countertops; upgraded appliances; Crown molding and upgraded baseboards; Upgraded plumbing fixtures and hardware; under cabinet lighting in kitchen; upgraded light fixtures; rocker switches and lever door handles throughout. This home has NEVER been lived in and is like new! (Any dimensions listed are approximate.)

    This property is not currently displayed as for sale or rent on Zillow. This may be different from what's on other websites or public sources.

    Originating MLS: Ocala - Marion

    Facts & features

    Interior

    Bedrooms & bathrooms
    • Bedrooms: 3
    • Bathrooms: 2
    • Full bathrooms: 2
    Heating
    • Heat pump
    Appliances
    • Included: Dishwasher, Microwave, Range / Oven, Refrigerator
    • Laundry: Inside, Laundry Room
    Features
    • Ceiling Fans(s), High Ceiling(s), Open Floorplan, Split Bedroom, Walk-In Closet(s), Crown Molding, Tray Ceiling(s)
    • Flooring: Tile, Carpet
    Interior area
    • Structure area source: Builder
    • Total interior livable area: 2,150 sqft

    Property

    Parking
    • Total spaces: 2
    Features
    • Levels: One
    • Patio & porch: Screened, Rear Porch
    • Exterior features: Other, Stucco
    Lot
    • Size: 8,276 Square Feet
    • Dimensions: 74X111
    Details
    • Parcel number: 6274306035
    • Zoning: PUD

    Construction

    Type & style
    • Home type: SingleFamily
    • Property subtype: Single Family Residence
    Materials
    • Foundation: Slab
    • Roof: Composition
    Condition
    • Completed
    • Year built: 2015
    Details
    • Builder model: The Spruce
    • Builder name: A-Plus Homes Inc

    Utilities & green energy

    • Sewer: Public Sewer
    • Water: Public
    • Utilities for property: Electricity Connected, Sewer Connected, Water Connected

    Community & HOA

    Community
    • Security: Smoke Detector(s)
    • Subdivision: STONECREST
    HOA
    • Has HOA: Yes
    • Amenities included: Clubhouse, Fitness Center, Pool, Security, Spa/Hot Tub, Fence Restrictions, Gated, Tennis Court(s), Recreation Facilities, Pickleball Court(s)
    • Services included: Community Pool, Maintenance Grounds, Recreational Facilities, Security, Pool Maintenance, Private Road, 24-Hour Guard
    • HOA fee: $115 monthly
    Location
    • Region: Summerfield

    Financial & listing details

    • Price per square foot: $185/sqft
    • Tax assessed value: $357,601
    • Annual tax amount: $514
    • Ownership: Fee Simple

    Price history

    DateEventPrice
    4/8/2021Sold$348,200$162/sqft
    Source: Public Record Report a problem
    3/30/2021Pending sale$348,200$162/sqft
    Source: Stellar MLS #OM615021 Report a problem
    3/17/2021Listing removed--
    Source: Keller Williams Report a problem
    2/9/2021Listed for sale$348,200+1060.7%$162/sqft
    Source: Stellar MLS #OM615021 Report a problem
    12/30/2015Sold$30,000$14/sqft
    Source: Public Record Report a problem

    Public tax history

    YearProperty taxesTax assessment
    2025$514 +70.2%$357,601 +0.3%
    2024$302 $356,661 +3%
    2023$302 $346,273 +3%
    2022$302 -93.7%$336,187 +23.5%
    2021$4,774 +8.9%$272,141 +10%
    2020$4,383 +0.4%$247,401 +1.5%
    2019$4,367 $243,773 -3.6%
    2018$4,367 +2.6%$252,842 +2.8%
    2017$4,256 $246,029 +4.2%
    2016-- $236,039 +23603800%
    2015-- $1
    Find assessor info on the county website

    Neighborhood: 34491

    Nearby schools

    GreatSchools rating
    Get a cash offer in 3 minutes
    Find out how much your home could sell for in as little as 3 minutes with a no-obligation cash offer.
    Estimated market value
    $397,900
    Get a cash offer in 3 minutes
    Find out how much your home could sell for in as little as 3 minutes with a no-obligation cash offer.
    Estimated market value
    $397,900