Don't miss this beautiful Hickory model. This home has 3 bedrooms, with carpet in the primary and bedroom 2 and bedroom 3 has beautiful laminate flooring., 2 full bathrooms with tile and as well both have walk in showers. There have been many upgrades over the recent years such as: Solor installed for the entire house and that was paid for after installation. The last 4 electric bills have been, $ 0.00, $ 15.56, $ 30.80 and $ 0.80. Some months there were credits (GREAT SAVINGS). additional cabinets installed in the kitchen remodel in 2020, updated appliances and cameras added to the outside of home. A new AC installed in 2022. There is also a Florida room enclosed and under heat and air for an office/den game room. The garage has great storage with many closets that will stay with the home. Stonecrest is a 55+ community with many amenities such as 4 pools of which one is Olympic size, tennis courts, pickleball courts, softball field, very nice golf course, club house, billiard room, and updated fitness center, as well as many clubs and activities for your enjoyment. Just minutes away is The Villages just 10 minutes via a golf cart. DONT MISS THIS BEAUTIFUL HOME AS IT WILL NOT LAST LONG. The dining room and the living room are separated by the beautiful kitchen. The oven is a convection oven and air fryer and in the garage is a highly efficient water softener by Culligan.
For sale
$395,000
10982 SE 169TH PL, SUMMERFIELD, FL 34491
3beds
1,727sqft
Single Family Residence
Built in 2014
7,841 Square Feet Lot
$383,000 Zestimate®
$229/sqft
$153/mo HOA
What's special
Updated appliances
- 69 days
- 47
- 1
Zillow last checked:
Listing updated:
Listed by:
David Kennedy 207-949-3133,
CHARLES RUTENBERG REALTY ORLANDO 407-622-2122
Source: Stellar MLS,MLS#: G5114749 Originating MLS: Orlando Regional
Originating MLS: Orlando Regional
Facts & features
Interior
Bedrooms & bathrooms
- Bedrooms: 3
- Bathrooms: 2
- Full bathrooms: 2
Primary bedroom
- Features: Dual Sinks, Walk-In Closet(s)
- Level: First
- Area: 255 Square Feet
- Dimensions: 15x17
Bedroom 2
- Features: Built-in Closet
- Level: First
- Area: 156 Square Feet
- Dimensions: 13x12
Bedroom 3
- Features: Built-in Closet
- Level: First
- Area: 165 Square Feet
- Dimensions: 15x11
Dining room
- Features: No Closet
- Level: First
- Area: 144 Square Feet
- Dimensions: 12x12
Florida room
- Features: No Closet
- Level: First
Foyer
- Features: No Closet
- Level: First
- Area: 54 Square Feet
- Dimensions: 6x9
Kitchen
- Features: No Closet
- Level: First
- Area: 168 Square Feet
- Dimensions: 12x14
Laundry
- Features: No Closet
- Level: First
- Area: 49 Square Feet
- Dimensions: 7x7
Living room
- Features: No Closet
- Level: First
- Area: 306 Square Feet
- Dimensions: 18x17
Heating
- Central, Solar
Cooling
- Central Air
Appliances
- Included: Convection Oven, Dishwasher, Disposal, Dryer, Electric Water Heater, Microwave, Refrigerator, Washer, Water Softener
- Laundry: Inside
Features
- Primary Bedroom Main Floor, Split Bedroom, Walk-In Closet(s)
- Flooring: Ceramic Tile
- Has fireplace: No
Interior area
- Total structure area: 2,368
- Total interior livable area: 1,727 sqft
Video & virtual tour
Property
Parking
- Total spaces: 2
- Parking features: Garage - Attached
- Attached garage spaces: 2
Features
- Levels: One
- Stories: 1
- Patio & porch: Covered
- Exterior features: Irrigation System
Lot
- Size: 7,841 Square Feet
- Dimensions: 69 x 109 x 70 x 110
- Residential vegetation: Mature Landscaping
Details
- Parcel number: 6274208004
- Zoning: RES
- Special conditions: None
Construction
Type & style
- Home type: SingleFamily
- Architectural style: Contemporary
- Property subtype: Single Family Residence
Materials
- Stucco, Wood Frame
- Foundation: Slab
- Roof: Shingle
Condition
- Completed
- New construction: No
- Year built: 2014
Utilities & green energy
- Sewer: Public Sewer
- Water: Public
- Utilities for property: Cable Connected, Electricity Connected, Sewer Connected, Water Connected
Community & HOA
Community
- Features: Clubhouse, Deed Restrictions, Dog Park, Fitness Center, Gated Community - No Guard, Golf Carts OK, Golf, Pool, Restaurant, Tennis Court(s)
- Security: Smoke Detector(s)
- Pet fee: $0 monthly
- Senior community: Yes
- Subdivision: STONECREST
HOA
- Has HOA: Yes
- Amenities included: Clubhouse, Fitness Center, Gated
- Services included: Common Area Taxes, Community Pool
- HOA fee: $153 monthly
- HOA name: Carmel Kinght
- HOA phone: 352-347-2289
Location
- Region: Summerfield
Financial & listing details
- Price per square foot: $229/sqft
- Tax assessed value: $270,589
- Annual tax amount: $3,130
- Date on market: 8/8/2026
- Cumulative days on market: 69 days
- Listing terms: Cash,Conventional,FHA,VA Loan
- Ownership: Fee Simple
- Total actual rent: 0
- Electric utility on property: Yes
- Road surface type: Paved, Asphalt
Estimated market value
$383,000
$364,000 - $402,000
$2,620/mo
Price history
| Date | Event | Price |
|---|---|---|
| 8/8/2026 | Listed for sale | $395,000+58.1%$229/sqft |
Source:  Stellar MLS #G5114749 Report a problem Stellar MLS #G5114749 Report a problem | ||
| 11/28/2017 | Listing removed | $249,900$145/sqft |
Source: FOXFIRE REALTY #G4835419 Report a problem | ||
| 9/26/2017 | Listed for sale | $249,900-7.1%$145/sqft |
Source: FOXFIRE REALTY - HWY 441 #512078 Report a problem | ||
| 7/24/2017 | Listing removed | $268,900$156/sqft |
Source: FOXFIRE REALTY #G4835419 Report a problem | ||
| 5/3/2017 | Price change | $268,900-2.2%$156/sqft |
Source: FOXFIRE REALTY #G4835419 Report a problem | ||
| 11/29/2016 | Listed for sale | $274,900+25.7%$159/sqft |
Source: FOXFIRE REALTY #G4835419 Report a problem | ||
| 2/28/2014 | Sold | $218,700+629%$127/sqft |
Source: Public Record Report a problem | ||
| 6/17/2013 | Sold | $30,000$17/sqft |
Source: Public Record Report a problem | ||
Public tax history
| Year | Property taxes | Tax assessment |
|---|---|---|
| 2025 | $3,131 +8.9% | $215,623 +2.9% |
| 2024 | $2,874 +2.7% | $209,546 +3% |
| 2023 | $2,799 +0.5% | $203,443 +3% |
| 2022 | $2,786 +0.1% | $197,517 +3% |
| 2021 | $2,783 +0.8% | $191,764 +1.4% |
| 2020 | $2,760 +1.4% | $189,116 +2.2% |
| 2019 | $2,722 | $185,095 +1.9% |
| 2018 | $2,722 +7.5% | $181,644 +2.1% |
| 2017 | $2,531 +1.8% | $177,908 +2.7% |
| 2016 | $2,486 | $173,188 +0.7% |
| 2015 | $2,486 +416% | $171,984 +475.2% |
| 2014 | $482 +31.8% | $29,900 +262.9% |
| 2009 | $366 +192.4% | $8,239 +10% |
| 2008 | $125 +30.8% | $7,490 +37.7% |
| 2007 | $96 | $5,441 |
Find assessor info on the county website
Monthly payment
Est. payment
Payment breakdown
Explore the cost of this home by adjusting the details. Changes won't be saved.Climate risks
Neighborhood: 34491
Similar homes
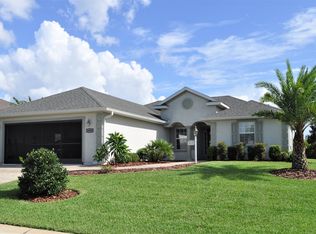
- $399,0003 bd2 ba1.9k sqft17306 SE 112TH CT ROAD, SUMMERFIELD, FL 34491For Sale
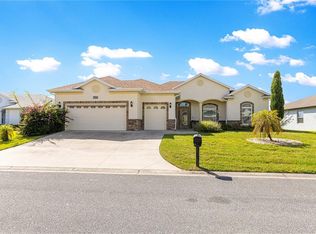
 MLS ID #G5102892, David Kennedy, CHARLES RUTENBERG REALTY ORLANDO. Stellar MLS
 - $389,9003 bd2 ba2.3k sqft9605 SE 136TH PLACE, SUMMERFIELD, FL 34491For Sale
 MLS ID #OM732281, Ron Viola, RE/MAX FOXFIRE - HWY200/103 S. Stellar MLS
 - $474,9003 bd3 ba2k sqft17187 SE 116TH COURT ROAD, SUMMERFIELD, FL 34491For Sale
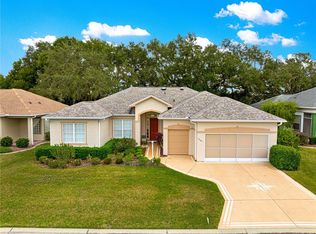 MLS ID #GC544041, Anthony Brock, Jr., MILLER REAL ESTATE. Stellar MLS
 - $389,0004 bd3 ba2.2k sqft12271 SE 175TH LANE, SUMMERFIELD, FL 34491For Sale
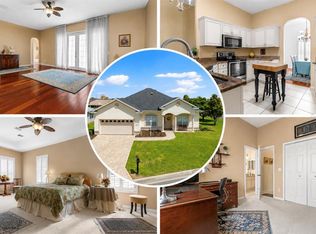 MLS ID #OM722835, Jennifer Trail, JUDY L. TROUT REALTY. Stellar MLS
 - $315,9003 bd2 ba1.6k sqft11137 SE 173RD PLACE, SUMMERFIELD, FL 34491For SaleMLS ID #G5113577, Gerrie Cosme Matias, RE/MAX PREMIER REALTY LADY LK. Stellar MLS
- $429,0002 bd2 ba1.8k sqft12864 SE 92ND COURT ROAD, SUMMERFIELD, FL 34491For SaleMLS ID #OM731163, Rich Denicola, BROKER ASSOCIATES REALTY. Stellar MLS
- $253,0003 bd2 ba1.3k sqft17461 SE 110TH COURT, SUMMERFIELD, FL 34491For SaleMLS ID #G5117199, Robert Slutsky, RE/MAX PREMIER REALTY LADY LK. Stellar MLS
- $299,9003 bd2 ba1.4k sqft12225 SE 173RD STREET, SUMMERFIELD, FL 34491For SaleMLS ID #G5117375, David Kennedy, CHARLES RUTENBERG REALTY ORLANDO. Stellar MLS
- $389,9002 bd3 ba2.4k sqft9512 SE 124TH LOOP, SUMMERFIELD, FL 34491For SaleMLS ID #OM720061, Jennifer Trail, JUDY L. TROUT REALTY. Stellar MLS
- $265,0003 bd3 ba1.9k sqft17676 SE 102ND CIRCLE, SUMMERFIELD, FL 34491For SaleMLS ID #OM727515, Charles Campbell, JUDY L. TROUT REALTY. Stellar MLS
- $265,0003 bd2 ba1.7k sqft11351 SE 175TH PLACE, SUMMERFIELD, FL 34491For SaleMLS ID #G5105707, David Kennedy, CHARLES RUTENBERG REALTY ORLANDO. Stellar MLS
- $400,0003 bd2 ba2k sqft110 CHULA VISTA AVENUE, LADY LAKE, FL 32159For SaleMLS ID #G5109984, James Cooper, REALTY EXECUTIVES IN THE VILLAGES. Stellar MLS
- $379,9004 bd2 ba2.3k sqft6746 SE 12TH PLACE, OCALA, FL 34472For SaleMLS ID #OM734136, Scott Coldwell, COLDWELL REALTY SOLD GUARANTEE. Stellar MLS
- $412,5003 bd2 ba1.9k sqft170 PALERMO PLACE, LADY LAKE, FL 32159For SaleMLS ID #O6400750, Paul Cates, KEY LIME REALTY LLC. Stellar MLS
- $299,9002 bd2 ba1.9k sqft9317 124TH PLACE, SUMMERFIELD, FL 34491For SaleMLS ID #OM730075, Seth Farley, MAGNOLIA HOMES AND LAND LLC. Stellar MLS
- $395,0004 bd2 ba2.1k sqft4460 SE 106TH STREET, BELLEVIEW, FL 34420For SaleMLS ID #OM727889, Christie Casey, RE/MAX ALLSTARS REALTY. Stellar MLS
- $450,0003 bd2 ba1.9k sqft1318 GREENVILLE WAY, THE VILLAGES, FL 32162For SaleMLS ID #G5118557, Jeannie Ulmer, LPT REALTY, LLC. Stellar MLS
- $359,9003 bd2 ba2.1k sqft10100 SE 69TH TERRACE, BELLEVIEW, FL 34420For SaleMLS ID #OM732362, Tamara Tucker, KELLER WILLIAMS CORNERSTONE RE. Stellar MLS
