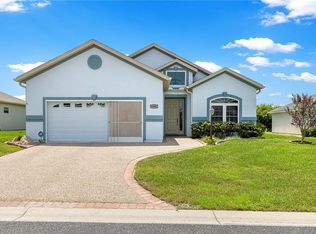
MAJOR UPDATES: This exceptional 4-bedroom, 3-bathroom "Willow" model in the Stonecrest 55+ Golf Community offers unbeatable value. It is completely move-in ready with over $25,000 in completed mechanical upgrades, including a new roof (2024), a new HVAC system (2023), and a new water heater (2024). A pristine 2024 State Farm 4-point inspection is available to buyer for insurance approval. Situated on a desirable corner lot in Meadows II, this 2,246 sq. ft. home offers a hard-to-find combination of space and flexibility. Recent improvements also include professionally sanitized air ducts (2026) and refreshed, modern landscaping with irrigation upgrades (2026). The flexible Willow floor plan from Stonecrest's Woodland Collection creates endless possibilities beyond the traditional setup. Whether you need a dedicated home office, craft room, or a private guest suite for extended family or live-in caregivers, this home adapts to your lifestyle. The generous primary suite serves as a private retreat with ample room for a sitting area, featuring an en-suite bathroom with dual vanities, a garden tub, a separate walk-in shower, and a large walk-in closet. The spacious kitchen features abundant cabinetry and workspace, remaining open to the dining and living spaces for a comfortable, functional layout. Beyond the home, Stonecrest offers the vibrant, active Florida lifestyle that 55+ buyers desire. Residents enjoy championship golf, indoor and outdoor pools, pickleball, fitness centers, and over 90 social clubs. This premier community is conveniently located just minutes from The Villages, offering golf-cart and vehicle access to top-tier shopping, dining, entertainment, and medical services—all while completely avoiding the high CDD fees associated with newer developments.
For sale
Price cut: $7K (9/2)
$389,000
12271 SE 175TH LANE, SUMMERFIELD, FL 34491
4beds
2,246sqft
Single Family Residence
Built in 2006
7,841 Square Feet Lot
$383,300 Zestimate®
$173/sqft
$153/mo HOA
What's special
- 172 days
- 213
- 5
Zillow last checked:
Listing updated:
Listed by:
Kristina Thomas 352-682-8039,
JUDY L. TROUT REALTY 352-208-2629
Source: Stellar MLS,MLS#: OM722835 Originating MLS: Ocala - Marion
Originating MLS: Ocala - Marion
Facts & features
Interior
Bedrooms & bathrooms
- Bedrooms: 4
- Bathrooms: 3
- Full bathrooms: 3
Rooms
- Room types: Bonus Room, Den/Library/Office, Family Room, Dining Room, Living Room
Primary bedroom
- Features: Ceiling Fan(s), En Suite Bathroom, Other, Walk-In Closet(s)
- Level: First
- Area: 342.24 Square Feet
- Dimensions: 13.8x24.8
Bedroom 2
- Features: Ceiling Fan(s), Built-in Closet
- Level: First
- Area: 145.2 Square Feet
- Dimensions: 11x13.2
Bedroom 3
- Features: Ceiling Fan(s), Walk-In Closet(s)
- Level: First
- Area: 132 Square Feet
- Dimensions: 11x12
Bedroom 4
- Features: Built-in Closet
- Level: First
- Area: 127.6 Square Feet
- Dimensions: 11.6x11
Primary bathroom
- Features: Built-In Shower Bench, Dual Sinks, En Suite Bathroom, Garden Bath, Granite Counters, Other, Tub with Separate Shower Stall
- Level: First
- Area: 130 Square Feet
- Dimensions: 10x13
Bathroom 2
- Features: Granite Counters, Jack & Jill Bathroom, Other, Tub With Shower
- Level: First
- Area: 74 Square Feet
- Dimensions: 14.8x5
Bathroom 3
- Level: First
- Area: 60 Square Feet
- Dimensions: 6x10
Balcony porch lanai
- Features: Other
- Level: First
- Area: 192.6 Square Feet
- Dimensions: 21.4x9
Den
- Level: First
- Area: 143 Square Feet
- Dimensions: 13x11
Dining room
- Level: First
- Area: 132 Square Feet
- Dimensions: 12x11
Foyer
- Level: First
- Area: 40 Square Feet
- Dimensions: 5x8
Great room
- Features: Ceiling Fan(s)
- Level: First
- Area: 346.5 Square Feet
- Dimensions: 22.5x15.4
Kitchen
- Features: Breakfast Bar, Granite Counters, Kitchen Island
- Level: First
- Area: 151.04 Square Feet
- Dimensions: 12.8x11.8
Heating
- Electric
Cooling
- Central Air
Appliances
- Included: Dishwasher, Dryer, Electric Water Heater, Microwave, Range, Refrigerator, Washer
- Laundry: Laundry Room
Features
- Ceiling Fan(s), High Ceilings, Open Floorplan, Other, Solid Wood Cabinets, Split Bedroom, Stone Counters, Tray Ceiling(s), Walk-In Closet(s)
- Flooring: Carpet, Ceramic Tile, Hardwood
- Windows: Window Treatments
- Has fireplace: No
Interior area
- Total structure area: 2,945
- Total interior livable area: 2,246 sqft
Video & virtual tour
Property
Parking
- Total spaces: 2
- Parking features: Driveway, Garage Door Opener, Off Street
- Attached garage spaces: 2
- Has uncovered spaces: Yes
- Details: Garage Dimensions: 21x20
Features
- Levels: One
- Stories: 1
- Exterior features: Irrigation System, Rain Gutters
Lot
- Size: 7,841 Square Feet
- Dimensions: 80 x 99
- Features: Cleared, Corner Lot, In County, Landscaped
Details
- Parcel number: 6275007007
- Zoning: PUD
- Special conditions: None
Construction
Type & style
- Home type: SingleFamily
- Property subtype: Single Family Residence
Materials
- Stucco, Wood Frame
- Foundation: Slab
- Roof: Shingle
Condition
- Completed
- New construction: No
- Year built: 2006
Details
- Builder model: The Willow
- Builder name: Armstrong
Utilities & green energy
- Sewer: Public Sewer
- Water: Public
- Utilities for property: BB/HS Internet Available, Cable Available, Electricity Connected, Phone Available, Sewer Connected, Underground Utilities, Water Connected
Community & HOA
Community
- Features: Association Recreation - Owned, Clubhouse, Deed Restrictions, Dog Park, Fitness Center, Gated Community - Guard, Golf Carts OK, Golf, Pool, Restaurant, Tennis Court(s)
- Security: Gated Community
- Pet fee: $0 monthly
- Senior community: Yes
- Subdivision: STONECREST
HOA
- Has HOA: Yes
- Amenities included: Basketball Court, Clubhouse, Fence Restrictions, Fitness Center, Gated, Golf Course, Pickleball Court(s), Pool, Recreation Facilities, Shuffleboard Court, Spa/Hot Tub, Storage, Tennis Court(s), Vehicle Restrictions
- Services included: 24-Hour Guard, Common Area Taxes, Community Pool, Reserve Fund, Manager, Private Road, Recreational Facilities, Trash
- HOA fee: $153 monthly
- HOA name: Carmela Knight
- HOA phone: 352-347-2289
Location
- Region: Summerfield
Financial & listing details
- Price per square foot: $173/sqft
- Tax assessed value: $334,721
- Annual tax amount: $5,651
- Date on market: 5/1/2026
- Cumulative days on market: 170 days
- Listing terms: Cash,Conventional,VA Loan
- Ownership: Fee Simple
- Total actual rent: 0
- Electric utility on property: Yes
- Road surface type: Paved, Asphalt
Estimated market value
$383,300
$364,000 - $402,000
$2,335/mo
Price history
| Date | Event | Price |
|---|---|---|
| 9/2/2026 | Price change | $389,000-1.8%$173/sqft |
Source:  Stellar MLS #OM722835 Report a problem Stellar MLS #OM722835 Report a problem | ||
| 6/27/2026 | Price change | $396,000-4%$176/sqft |
Source: Stellar MLS #OM722835 Report a problem | ||
| 5/1/2026 | Listed for sale | $412,500+42.1%$184/sqft |
Source: Stellar MLS #OM722835 Report a problem | ||
| 10/9/2009 | Sold | $290,300+1061.2%$129/sqft |
Source: Public Record Report a problem | ||
| 10/7/2005 | Sold | $25,000$11/sqft |
Source: Public Record Report a problem | ||
Public tax history
| Year | Property taxes | Tax assessment |
|---|---|---|
| 2025 | $5,652 +2.1% | $334,721 +2.2% |
| 2024 | $5,536 +5.4% | $327,398 +10% |
| 2023 | $5,253 +9.4% | $297,635 +10% |
| 2022 | $4,804 +10.7% | $270,577 +10% |
| 2021 | $4,341 +8.9% | $245,979 +10% |
| 2020 | $3,986 +0.3% | $223,617 +1.4% |
| 2019 | $3,975 | $220,548 -3.4% |
| 2018 | $3,975 +2.1% | $228,223 +2% |
| 2017 | $3,894 +8.1% | $223,839 +5.1% |
| 2016 | $3,601 | $213,007 +6% |
| 2015 | $3,601 +11.2% | $200,901 +7.7% |
| 2014 | $3,239 +7.5% | $186,551 +10% |
| 2013 | $3,013 +13.8% | $169,592 +10% |
| 2012 | $2,649 -7.6% | $154,175 -8.2% |
| 2011 | $2,867 -10.4% | $167,878 -11.7% |
| 2010 | $3,202 +0.8% | $190,103 -2.3% |
| 2009 | $3,177 -6% | $194,525 -8.3% |
| 2008 | $3,379 -0.8% | $212,168 -0.5% |
| 2007 | $3,406 +498.5% | $213,191 +532.4% |
| 2006 | $569 | $33,714 |
Find assessor info on the county website
Monthly payment
Est. payment
Payment breakdown
Explore the cost of this home by adjusting the details. Changes won't be saved.Climate risks
Neighborhood: 34491

Similar homes
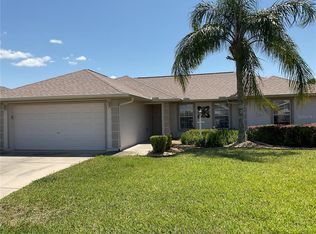
- $465,0003 bd3 ba2k sqft17187 SE 116TH COURT ROAD, SUMMERFIELD, FL 34491For Sale
 MLS ID #GC544041, Anthony Brock, Jr., MILLER REAL ESTATE. Stellar MLS
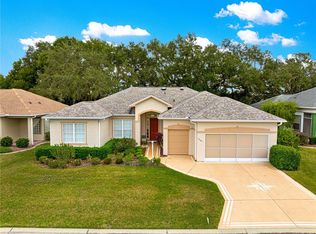
 - $379,0003 bd2 ba1.9k sqft17306 SE 112TH CT ROAD, SUMMERFIELD, FL 34491For Sale
 MLS ID #G5102892, David Kennedy, CHARLES RUTENBERG REALTY ORLANDO. Stellar MLS
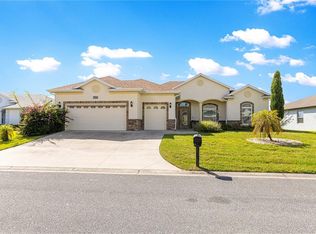
 - $414,0003 bd3 ba2k sqft10990 SE 170TH STREET ROAD, SUMMERFIELD, FL 34491For Sale
 MLS ID #O6419009, Lindsey Monk, UNITED REALTY GROUP INC. Stellar MLS
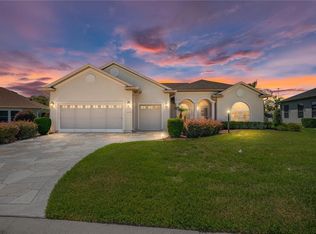
 - $395,0003 bd2 ba1.7k sqft10982 SE 169TH PL, SUMMERFIELD, FL 34491For Sale
 MLS ID #G5114749, David Kennedy, CHARLES RUTENBERG REALTY ORLANDO. Stellar MLS
 - $349,0003 bd2 ba1.9k sqft11614 SE 172ND LOOP, SUMMERFIELD, FL 34491For SaleMLS ID #G5110006, Kim Ducharme-Levensohn, MORRIS REALTY AND INVESTMENTS. Stellar MLS
- $299,9003 bd2 ba1.4k sqft12225 SE 173RD STREET, SUMMERFIELD, FL 34491For SaleMLS ID #G5117375, David Kennedy, CHARLES RUTENBERG REALTY ORLANDO. Stellar MLS
- $435,0004 bd3 ba2.5k sqft16362 SE 81ST TERRACE, SUMMERFIELD, FL 34491For SaleMLS ID #OM730052, Aiyana Ward, GAILEY ENTERPRISES REAL ESTATE. Stellar MLS
- $405,0003 bd2 ba1.8k sqft10948 SE 167TH PLACE, SUMMERFIELD, FL 34491For SaleMLS ID #OM721195, Jaylene Sheldon, RE/MAX PREMIER REALTY LADY LK. Stellar MLS
- $389,9003 bd2 ba2.3k sqft9605 SE 136TH PLACE, SUMMERFIELD, FL 34491For SaleMLS ID #OM732281, Ron Viola, RE/MAX FOXFIRE - HWY200/103 S. Stellar MLS
- $340,0003 bd2 ba1.9k sqft10888 SE 170TH LANE ROAD, SUMMERFIELD, FL 34491For SaleMLS ID #O6430086, Alan Bloom, MARK SPAIN REAL ESTATE. Stellar MLS
- $332,7503 bd2 ba1.9k sqft11193 SE 173RD PLACE, SUMMERFIELD, FL 34491For SaleMLS ID #OM728481, Crystal McCall, KELLER WILLIAMS CORNERSTONE RE. Stellar MLS
- $269,9993 bd2 ba1.3k sqft12220 SE 172ND LANE, SUMMERFIELD, FL 34491For SaleMLS ID #OM729079, Cristine Kelty, EXP REALTY LLC. Stellar MLS
- $385,0002 bd2 ba2.1k sqft13660 SE 90TH TERRACE, SUMMERFIELD, FL 34491For SaleMLS ID #OM732632, Jaylene Sheldon, RE/MAX PREMIER REALTY LADY LK. Stellar MLS
- $379,9003 bd2 ba2.1k sqft9290 SE 120TH LOOP, SUMMERFIELD, FL 34491For SaleMLS ID #OM698604, Virgil Kapp, SELLSTATE NGR- SUMMERFIELD. Stellar MLS
- $389,9002 bd3 ba2.4k sqft9512 SE 124TH LOOP, SUMMERFIELD, FL 34491For SaleMLS ID #OM720061, Jennifer Trail, JUDY L. TROUT REALTY. Stellar MLS
- $289,9003 bd2 ba1.7k sqft17083 SE 115TH TERRACE ROAD, SUMMERFIELD, FL 34491For SaleMLS ID #G5111093, Lena Morgan, LPT REALTY, LLC. Stellar MLS
- $365,0002 bd2 ba1.7k sqft9286 SE 128TH STREET, SUMMERFIELD, FL 34491For SaleMLS ID #OM731513, Charles Campbell, JUDY L. TROUT REALTY. Stellar MLS
- $339,0003 bd2 ba1.7k sqft13600 SE 87TH CIRCLE, SUMMERFIELD, FL 34491For SaleMLS ID #OM729743, Virgil Kapp, SELLSTATE NGR- SUMMERFIELD. Stellar MLS
- $342,0003 bd2 ba1.7k sqft13996 SE 94TH AVENUE, SUMMERFIELD, FL 34491For SaleMLS ID #G5117276, Robert Slutsky, RE/MAX PREMIER REALTY LADY LK. Stellar MLS
- $329,9003 bd2 ba2k sqft9495 SE 130TH PLACE ROAD, SUMMERFIELD, FL 34491For SaleMLS ID #OM716860, Jennifer Trail, JUDY L. TROUT REALTY. Stellar MLS
