Virtually Staged. Welcome to your tranquil retreat in the heart of the sought-after Stonecrest 55+ gated golf community. This beautifully maintained 3-bedroom, 2-bath residence perfectly balances elegant style with warm, inviting comfort. The heart of the home, a sun-drenched, well-appointed kitchen, invites you to host memorable gatherings with friends and family. You will adore the open-concept layout, which offers an effortless flow between the kitchen and living areas—perfect for vibrant dinner parties or relaxing evenings at home. Step into your expansive, air-conditioned Florida room, a peaceful sanctuary to sip your morning coffee or unwind with a favorite book while overlooking the lush, landscaped yard. The primary suite serves as your private oasis, featuring ample closet space and a serene, spa-like bath. Two additional bedrooms provide the perfect versatility for visiting family, a dedicated creative studio, or a home office. Experience the resort-style lifestyle you deserve, with access to golf, pools, fitness, and pickleball, all just minutes from the vibrant energy of The Villages.
For sale
Price cut: $10K (9/15)
$340,000
10888 SE 170TH LANE ROAD, SUMMERFIELD, FL 34491
3beds
1,996sqft
Single Family Residence
Built in 2011
6,970 Square Feet Lot
$-- Zestimate®
$170/sqft
$152/mo HOA
What's special
Open-concept layoutExpansive air-conditioned florida roomSun-drenched well-appointed kitchenAmple closet spaceSerene spa-like bath
- 52 days
- 194
- 4
Zillow last checked:
Listing updated:
Listed by:
Alan Bloom 407-463-8800,
MARK SPAIN REAL ESTATE 855-299-7653
Source: Stellar MLS,MLS#: O6430086 Originating MLS: Orlando Regional
Originating MLS: Orlando Regional
Facts & features
Interior
Bedrooms & bathrooms
- Bedrooms: 3
- Bathrooms: 2
- Full bathrooms: 2
Primary bedroom
- Features: Ceiling Fan(s), Walk-In Closet(s)
- Level: First
- Area: 340 Square Feet
- Dimensions: 20x17
Bedroom 2
- Features: Ceiling Fan(s), Built-in Closet
- Level: First
- Area: 195 Square Feet
- Dimensions: 15x13
Bedroom 3
- Features: Ceiling Fan(s), Built-in Closet
- Level: First
- Area: 169 Square Feet
- Dimensions: 13x13
Dinette
- Level: First
- Area: 126 Square Feet
- Dimensions: 14x9
Dining room
- Level: First
- Area: 168 Square Feet
- Dimensions: 14x12
Florida room
- Level: First
- Area: 216 Square Feet
- Dimensions: 18x12
Kitchen
- Level: First
- Area: 176 Square Feet
- Dimensions: 16x11
Living room
- Features: Ceiling Fan(s)
- Level: First
- Area: 288 Square Feet
- Dimensions: 18x16
Heating
- Central, Electric
Cooling
- Central Air
Appliances
- Included: Dishwasher, Disposal, Dryer, Freezer, Microwave, Range, Refrigerator, Washer
- Laundry: Laundry Room
Features
- Ceiling Fan(s), Kitchen/Family Room Combo, Living Room/Dining Room Combo, Primary Bedroom Main Floor, Solid Surface Counters, Split Bedroom, Vaulted Ceiling(s), Walk-In Closet(s)
- Flooring: Carpet, Ceramic Tile
- Doors: French Doors
- Has fireplace: No
Interior area
- Total structure area: 2,820
- Total interior livable area: 1,996 sqft
Property
Parking
- Total spaces: 2
- Parking features: Garage Door Opener
- Attached garage spaces: 2
- Details: Garage Dimensions: 19x19
Features
- Levels: One
- Stories: 1
- Patio & porch: Enclosed, Patio
- Exterior features: Irrigation System
Lot
- Size: 6,970 Square Feet
- Features: Irregular Lot, Landscaped, Level
Details
- Parcel number: 6274204007
- Zoning: PUD
- Special conditions: None
Construction
Type & style
- Home type: SingleFamily
- Architectural style: Contemporary
- Property subtype: Single Family Residence
Materials
- Block, Stucco
- Foundation: Slab
- Roof: Shingle
Condition
- New construction: No
- Year built: 2011
Utilities & green energy
- Sewer: Public Sewer
- Water: Public
- Utilities for property: BB/HS Internet Available, Cable Connected, Electricity Connected, Sewer Connected, Street Lights, Water Connected
Community & HOA
Community
- Features: Clubhouse, Deed Restrictions, Dog Park, Fitness Center, Gated Community - No Guard, Golf Carts OK, Golf, Park, Pool, Tennis Court(s)
- Pet fee: $0 monthly
- Senior community: Yes
- Subdivision: STONECREST
HOA
- Has HOA: Yes
- Amenities included: Clubhouse, Fitness Center, Gated, Golf Course, Park, Pickleball Court(s), Pool, Recreation Facilities, Shuffleboard Court
- Services included: Community Pool, Reserve Fund, Insurance, Maintenance Grounds, Pool Maintenance, Recreational Facilities
- HOA fee: $152 monthly
- HOA name: Castel Group/Carmel Knight
- HOA phone: 352-347-2289
Location
- Region: Summerfield
Financial & listing details
- Price per square foot: $170/sqft
- Tax assessed value: $315,882
- Annual tax amount: $3,365
- Date on market: 8/3/2026
- Cumulative days on market: 53 days
- Listing terms: Cash,Conventional,FHA,VA Loan
- Ownership: Fee Simple
- Total actual rent: 0
- Electric utility on property: Yes
- Road surface type: Paved, Asphalt
Estimated market value
Not available
Estimated sales range
Not available
Not available
Price history
| Date | Event | Price |
|---|---|---|
| 9/15/2026 | Price change | $340,000-2.9%$170/sqft |
Source:  Stellar MLS #O6430086 Report a problem Stellar MLS #O6430086 Report a problem | ||
| 8/13/2026 | Price change | $350,000-6.7%$175/sqft |
Source: Stellar MLS #O6430086 Report a problem | ||
| 8/3/2026 | Listed for sale | $375,000+74.4%$188/sqft |
Source: Stellar MLS #O6430086 Report a problem | ||
| 2/14/2011 | Sold | $215,000+387.5%$108/sqft |
Source: Public Record Report a problem | ||
| 9/16/2010 | Sold | $44,100$22/sqft |
Source: Public Record Report a problem | ||
Public tax history
| Year | Property taxes | Tax assessment |
|---|---|---|
| 2025 | $3,506 +8% | $240,042 +2.9% |
| 2024 | $3,245 +2.6% | $233,277 +3% |
| 2023 | $3,162 +0.7% | $226,483 +3% |
| 2022 | $3,140 +0.1% | $219,886 +3% |
| 2021 | $3,138 +0.5% | $213,482 +1.4% |
| 2020 | $3,121 +1.5% | $210,535 +2.3% |
| 2019 | $3,075 | $205,802 +1.9% |
| 2018 | $3,075 +7.5% | $201,965 +2.1% |
| 2017 | $2,860 +0.9% | $197,811 +2.1% |
| 2016 | $2,834 | $193,742 +0.7% |
| 2015 | $2,834 +9.1% | $192,395 +3.1% |
| 2014 | $2,598 +2.8% | $186,612 +1.5% |
| 2013 | $2,528 -15.2% | $183,854 +4.7% |
| 2012 | $2,981 +767.2% | $175,663 +2032.1% |
| 2009 | $344 +175.1% | $8,239 +10% |
| 2008 | $125 +30.8% | $7,490 +37.7% |
| 2007 | $96 | $5,441 |
Find assessor info on the county website
Monthly payment
Est. payment
Payment breakdown
Explore the cost of this home by adjusting the details. Changes won't be saved.Climate risks
Neighborhood: 34491
Nearby schools
Schools provided by the listing agent
- Elementary: Stanton-Weirsdale Elem. School
- Middle: Lake Weir Middle School
- High: Lake Weir High School
Source: Stellar MLS. This data may not be complete. We recommend contacting the local school district to confirm school assignments for this home.
- $291,4003 bd2 ba1.6k sqft10882 SE 170th Lane Rd, Summerfield, FL 34491Off Market
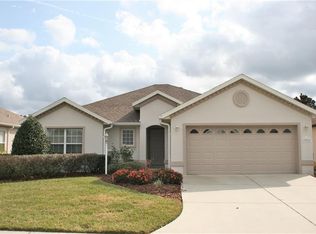
- $375,6003 bd2 ba2k sqft10898 SE 170th Lane Rd, Summerfield, FL 34491Off Market
- $329,1002 bd2 ba1.6k sqft10965 SE 171st Street Rd, Summerfield, FL 34491Off Market
- $370,6003 bd2 ba1.9k sqft10876 SE 170th Lane Rd, Summerfield, FL 34491Off Market
Similar homes
- $355,0003 bd2 ba1.9k sqft17031 SE 115TH TERRACE ROAD, SUMMERFIELD, FL 34491For Sale

 MLS ID #G5117525, Cindy Steinemann, RE/MAX PREMIER REALTY LADY LK. Stellar MLS
 - $332,7503 bd2 ba1.9k sqft11193 SE 173RD PLACE, SUMMERFIELD, FL 34491For Sale
 MLS ID #OM728481, Crystal McCall, KELLER WILLIAMS CORNERSTONE RE. Stellar MLS
 - $349,0003 bd2 ba1.9k sqft11614 SE 172ND LOOP, SUMMERFIELD, FL 34491For Sale
 MLS ID #G5110006, Kim Ducharme-Levensohn, MORRIS REALTY AND INVESTMENTS. Stellar MLS
 - $319,0003 bd2 ba1.7k sqft17399 SE 116TH COURT ROAD, SUMMERFIELD, FL 34491For Sale
 MLS ID #OM730773, Cindy Schutte, KELLER WILLIAMS CORNERSTONE RE. Stellar MLS
 - $414,0003 bd3 ba2k sqft10990 SE 170TH STREET ROAD, SUMMERFIELD, FL 34491For SaleMLS ID #O6419009, Lindsey Monk, UNITED REALTY GROUP INC. Stellar MLS
- $335,0002 bd2 ba1.6k sqft17209 SE 115TH TERRACE ROAD, SUMMERFIELD, FL 34491For SaleMLS ID #G5102714, Kim Ducharme-Levensohn, MORRIS REALTY AND INVESTMENTS. Stellar MLS
- $328,9003 bd2 ba2.2k sqft9082 SE 135TH LOOP, SUMMERFIELD, FL 34491For SaleMLS ID #OM727252, Virgil Kapp, SELLSTATE NGR- SUMMERFIELD. Stellar MLS
- $233,0002 bd2 ba1.5k sqft11268 SE 175TH LANE, SUMMERFIELD, FL 34491For SaleMLS ID #TB8551540, Nicholas Techera, DALTON WADE INC. Stellar MLS
- $285,0003 bd2 ba1.4k sqft17584 SE 119TH CIRCLE, SUMMERFIELD, FL 34491For SaleMLS ID #OM719422, Karen Kamperman, KELLER WILLIAMS CORNERSTONE RE. Stellar MLS
- $284,9993 bd3 ba1.4k sqft17789 SE 113TH TERRACE, SUMMERFIELD, FL 34491For SaleMLS ID #OM731900, Alexus Macblain, KELLER WILLIAMS CORNERSTONE RE. Stellar MLS
- $289,9003 bd2 ba1.7k sqft17083 SE 115TH TERRACE ROAD, SUMMERFIELD, FL 34491For SaleMLS ID #G5111093, Lena Morgan, LPT REALTY, LLC. Stellar MLS
- $420,0003 bd2 ba2k sqft12139 SE 175TH LOOP, SUMMERFIELD, FL 34491For SaleMLS ID #G5115795, Rachel Sowder, DOWN HOME REALTY, LLLP. Stellar MLS
- $365,0002 bd2 ba1.7k sqft9286 SE 128TH STREET, SUMMERFIELD, FL 34491For SaleMLS ID #OM731513, Charles Campbell, JUDY L. TROUT REALTY. Stellar MLS
- $325,0002 bd2 ba1.5k sqft9260 SE 121ST LOOP, SUMMERFIELD, FL 34491For SaleMLS ID #OM731937, Jaylene Sheldon, RE/MAX PREMIER REALTY LADY LK. Stellar MLS
- $389,0004 bd3 ba2.2k sqft12271 SE 175TH LANE, SUMMERFIELD, FL 34491For SaleMLS ID #OM722835, Jennifer Trail, JUDY L. TROUT REALTY. Stellar MLS
- $329,9003 bd2 ba1.4k sqft1557 OAK FOREST DRIVE, THE VILLAGES, FL 32162For SaleMLS ID #G5115695, Matthew Roberts LLC, RE/MAX PREMIER REALTY. Stellar MLS
- $329,0002 bd2 ba2.1k sqft9244 SE 128TH STREET, SUMMERFIELD, FL 34491For SaleMLS ID #OM710460, Carol Castineira, RE/MAX FOXFIRE - SUMMERFIELD. Stellar MLS
- $294,5002 bd2 ba2k sqft9211 SE 130TH LOOP, SUMMERFIELD, FL 34491For SaleMLS ID #OM729729, Jennifer Trail, JUDY L. TROUT REALTY. Stellar MLS
- $314,0002 bd2 ba1.5k sqft8588 SE 134TH STREET, SUMMERFIELD, FL 34491For SaleMLS ID #OM727689, Jaylene Sheldon, RE/MAX PREMIER REALTY LADY LK. Stellar MLS
- $324,9002 bd2 ba1.8k sqft9003 SE 118TH LANE, SUMMERFIELD, FL 34491For SaleMLS ID #OM721111, Virgil Kapp, SELLSTATE NGR- SUMMERFIELD. Stellar MLS
