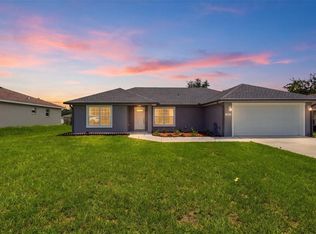
Virtually Staged. BUILT IN 2019! NO HOA, NO CDD, AND NO LOT LEASE! Discover this well-maintained 3-bedroom, 2-bathroom concrete block home offering approximately 1,450 square feet of living space and 2,000 total square feet, including a 2-car garage. Situated on a beautiful, tree-lined lot in Summerfield, this home features an inviting open floor plan, energy-efficient windows, attractive wood-trimmed windows and doors, and a spacious living area that flows seamlessly into the kitchen, complete with granite countertops and stainless steel appliances. The primary suite features an elegant tray ceiling, private ensuite bathroom, and generous walk-in closet. An interior laundry room with washer and dryer adds everyday convenience. Step outside and enjoy your own backyard retreat featuring a screened lanai, spacious deck perfect for entertaining, privacy fencing, mature trees, and a storage shed. An irrigation system adds convenience to outdoor maintenance. With a private well and septic system, you'll enjoy the added benefit of potentially lower monthly utility expenses. LOCATION, LOCATION, LOCATION! Just minutes from The Villages, you'll have convenient access to shopping, dining, medical facilities, golf, and entertainment while enjoying the freedom of living outside the hustle and bustle. With NO HOA FEES, NO CDD FEES, AND NO LOT LEASE, this property offers the space, flexibility, and Florida lifestyle you've been looking for. SCHEDULE YOUR SHOWING TODAY!
For sale
Price cut: $6K (11/13)
$269,000
8751 SE 162ND STREET, SUMMERFIELD, FL 34491
3beds
1,475sqft
Single Family Residence
Built in 2019
9,583 Square Feet Lot
$-- Zestimate®
$182/sqft
$-- HOA
What's special
Screened lanaiGranite countertopsPrivacy fencingStorage shedMature treesBackyard retreatInviting open floor plan
- 17 days
- 540
- 60
Likely to sell faster than
Zillow last checked:
Listing updated:
Listed by:
Christine Landrau 407-949-1421,
MARK SPAIN REAL ESTATE 855-299-7653
Source: Stellar MLS,MLS#: O6453813 Originating MLS: Orlando Regional
Facts & features
Interior
Bedrooms & bathrooms
- Bedrooms: 3
- Bathrooms: 2
- Full bathrooms: 2
Rooms
- Room types: Utility Room
Primary bedroom
- Features: Walk-In Closet(s)
- Level: First
Bedroom 2
- Features: Built-in Closet
- Level: First
Bedroom 3
- Features: Built-in Closet
- Level: First
Dining room
- Features: No Closet
- Level: First
Kitchen
- Features: Built-in Closet
- Level: First
Living room
- Features: No Closet
- Level: First
Heating
- Central, Electric
Cooling
- Central Air
Appliances
- Included: Dishwasher, Dryer, Electric Water Heater, Microwave, Range, Refrigerator, Washer
- Laundry: Common Area, Electric Dryer Hookup, Laundry Room, Washer Hookup
Features
- Ceiling Fan(s), Eating Space In Kitchen, Living Room/Dining Room Combo, Open Floorplan, Primary Bedroom Main Floor, Solid Surface Counters, Split Bedroom, Stone Counters, Thermostat, Tray Ceiling(s), Walk-In Closet(s)
- Flooring: Carpet, Ceramic Tile, Luxury Vinyl
- Doors: Sliding Doors, Sliding Doors
- Has fireplace: No
Interior area
- Total structure area: 2,148
- Total interior livable area: 1,475 sqft
Video & virtual tour
Property
Parking
- Total spaces: 1
- Parking features: Driveway, Garage Door Opener, Ground Level
- Attached garage spaces: 1
- Has uncovered spaces: Yes
Features
- Levels: One
- Stories: 1
- Patio & porch: Covered, Screened
- Exterior features: Irrigation System, Storage
- Fencing: Fenced,Wood
- Has view: Yes
- View description: Trees/Woods
Lot
- Size: 9,583 Square Feet
- Features: In County, Landscaped
- Residential vegetation: Mature Landscaping
Details
- Additional structures: Shed(s)
- Parcel number: 4704054014
- Zoning: R1
- Special conditions: None
Construction
Type & style
- Home type: SingleFamily
- Architectural style: Florida,Ranch,Traditional
- Property subtype: Single Family Residence
Materials
- Block, Concrete
- Foundation: Slab
- Roof: Shingle
Condition
- Completed
- New construction: No
- Year built: 2019
Utilities & green energy
- Sewer: Public Sewer
- Water: Well
- Utilities for property: BB/HS Internet Available, Cable Available, Electricity Connected
Community & HOA
Community
- Features: None
- Security: Smoke Detector(s)
- Pet fee: $0 monthly
- Subdivision: ORANGE BLOSSOM HILLS UN 04
HOA
- Has HOA: No
Location
- Region: Summerfield
Financial & listing details
- Price per square foot: $182/sqft
- Tax assessed value: $229,245
- Annual tax amount: $3,417
- Date on market: 10/29/2026
- Cumulative days on market: 18 days
- Listing terms: Cash,Conventional,VA Loan
- Ownership: Fee Simple
- Total actual rent: 0
- Electric utility on property: Yes
- Road surface type: Paved, Asphalt
Estimated market value
Not available
Estimated sales range
Not available
Not available
Price history
| Date | Event | Price |
|---|---|---|
| 11/13/2026 | Price change | $269,000-2.2%$182/sqft |
Source:  Stellar MLS #O6453813 Report a problem | ||
| 10/29/2026 | Listed for sale | $275,000+1.9%$186/sqft |
Source: Stellar MLS #O6453813 Report a problem | ||
| 10/16/2026 | Sold | $270,000+42.2%$183/sqft |
Source: Public Record Report a problem | ||
| 4/19/2019 | Sold | $189,900+1.6%$129/sqft |
Source:  OMCAR #552358 Report a problem | ||
| 3/14/2019 | Pending sale | $186,900$127/sqft |
Source: FLATFEE.COM #552358 Report a problem | ||
| 3/8/2019 | Listed for sale | $186,900+938.3%$127/sqft |
Source: FLATFEE.COM #A4422930 Report a problem | ||
| 2/9/2018 | Sold | $18,000+71.4%$12/sqft |
Source: Public Record Report a problem | ||
| 3/19/2008 | Sold | $10,500-65%$7/sqft |
Source: Public Record Report a problem | ||
| 2/24/2006 | Sold | $30,000$20/sqft |
Source: Public Record Report a problem | ||
Public tax history
| Year | Property taxes | Tax assessment |
|---|---|---|
| 2025 | $3,417 -8% | $229,245 +7.3% |
| 2024 | $3,715 +3.1% | $213,629 +10% |
| 2023 | $3,605 +9.2% | $194,208 +10% |
| 2022 | $3,301 +12.7% | $176,553 +10% |
| 2021 | $2,930 +3.6% | $160,503 +4.8% |
| 2020 | $2,829 +1250.6% | $153,193 +1217% |
| 2019 | $209 | $11,632 |
| 2018 | $209 +23.2% | $11,632 +6.4% |
| 2017 | $170 -63.3% | $10,928 +42.3% |
| 2016 | $463 | $7,678 +10% |
| 2015 | $463 +6.5% | $6,980 +10% |
| 2014 | $435 +1.9% | $6,345 +9.1% |
| 2013 | $426 +2.4% | $5,817 +10% |
| 2012 | $417 -6.2% | $5,288 -25% |
| 2011 | $444 -5.7% | $7,050 -20% |
| 2010 | $471 -4.5% | $8,812 -16.7% |
| 2009 | $493 -16.9% | $10,575 -40% |
| 2008 | $593 +81% | $17,625 -16.7% |
| 2007 | $328 +9.6% | $21,150 +22.4% |
| 2006 | $299 +405.4% | $17,273 +512.5% |
| 2005 | $59 | $2,820 +33.3% |
| 2004 | $59 -1.5% | $2,115 +50% |
| 2002 | $60 +44.1% | $1,410 |
| 2001 | $42 | $1,410 |
| 2000 | $42 | $1,410 |
Find assessor info on the county website
Monthly payment
Est. payment
Payment breakdown
Explore the cost of this home by adjusting the details. Changes won't be saved.Climate risks
Neighborhood: 34491
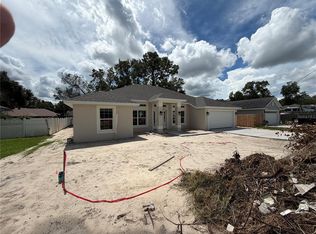
Similar homes
- $285,0003 bd2 ba1.4k sqft11217 SE 170TH LANE, SUMMERFIELD, FL 34491For Sale
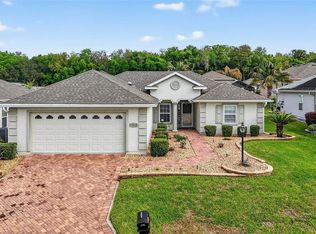
 MLS ID #G5110020, Ann Van De Veer, ERA GRIZZARD REAL ESTATE. Stellar MLS
- $255,0002 bd2 ba1.5k sqft17760 SE 108th Avenue, Summerfield, FL 34491For Sale
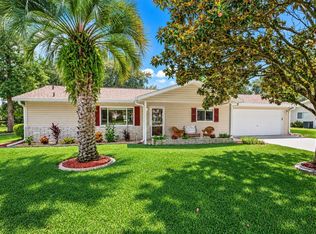
 MLS ID #B26093681, Joey DeLuca, Stonecrest International Realty. BeachesMLS
- $289,0002 bd2 ba1.5k sqft8907 SE 141ST LOOP, SUMMERFIELD, FL 34491For Sale
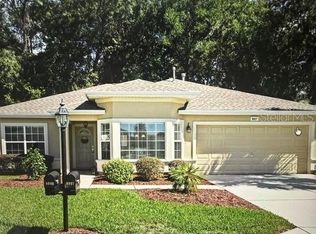 MLS ID #OM731027, Eileen Cardini, RE/MAX FOXFIRE - SUMMERFIELD. Stellar MLS
- $325,0003 bd2 ba1.5k sqft15055 SE 93RD COURT, SUMMERFIELD, FL 34491For Sale
 MLS ID #OM728917, Bert Meadows, MEADOWS REALTY, LLC. Stellar MLS
- $340,0003 bd2 ba1.4k sqft12178 SE 174TH PLACE, SUMMERFIELD, FL 34491For SaleMLS ID #G5119746, James Donovan, RE/MAX PREMIER REALTY. Stellar MLS
- $269,0003 bd3 ba1.8k sqft12366 NE 50TH VIEW, OXFORD, FL 34484For SaleMLS ID #G5119419, Lili Whittington, SOUNDINGS, LLC. Stellar MLS
- $265,0003 bd2 ba1.7k sqft7042 SE 122ND LANE, BELLEVIEW, FL 34420For SaleMLS ID #O6348193, Kendall Leslie, KELLER WILLIAMS HERITAGE REALTY. Stellar MLS
- $314,0002 bd2 ba1.5k sqft8588 SE 134TH STREET, SUMMERFIELD, FL 34491For SaleMLS ID #OM727689, Jaylene Sheldon, RE/MAX PREMIER REALTY LADY LK. Stellar MLS
- $289,9003 bd2 ba1.2k sqft3638 SE 137TH STREET, SUMMERFIELD, FL 34491For SaleMLS ID #O6438005, John Marascia, REDFIN CORPORATION. Stellar MLS
- $279,0003 bd2 ba1.3k sqft4994 GOLDEN EAGLE DRIVE, OXFORD, FL 34484For SaleMLS ID #G5117863, Kristen Miller, COLDWELL BANKER VANGUARD LIFESTYLE REALTY. Stellar MLS
- $289,0004 bd2 ba1.8k sqft10143 SE 122ND LANE, BELLEVIEW, FL 34420For SaleMLS ID #OM730733, Bobbie Jo Clark, CROWN & GLORY REALTY INC. Stellar MLS
- $265,0003 bd2 ba1.7k sqft16424 SW 14TH AVENUE ROAD, OCALA, FL 34473For SaleMLS ID #OM733272, Cinthia Ane Mcgreevy, ANE' & CO.. Stellar MLS
- $380,9003 bd2 ba1.8k sqft13811 SE 85TH CIRCLE, SUMMERFIELD, FL 34491For SaleMLS ID #G5110292, Tina Williams, RE/MAX FOXFIRE - SUMMERFIELD. Stellar MLS
- $249,9903 bd2 ba1.4k sqft6 OAK CIRCLE COURSE, OCALA, FL 34472For SaleMLS ID #OM730149, Anthony Alfarone, REAL BROKER LLC - OCALA. Stellar MLS
- $259,0003 bd2 ba1.6k sqft10430 SW 59TH TERRACE, OCALA, FL 34476For SaleMLS ID #O6455261, Richard Gailey, GAILEY ENTERPRISES REAL ESTATE. Stellar MLS
- $269,9003 bd2 ba1.4k sqft40 BAY DRIVE, OCKLAWAHA, FL 32179New ConstructionMLS ID #OM732112, Wendy Oxendine, MAGNOLIA HOMES AND LAND LLC. Stellar MLS
- $270,0003 bd2 ba1.2k sqft40107 OAKRIDGE DRIVE, LADY LAKE, FL 32159For SaleMLS ID #G5116564, Ricky Harper, ERA GRIZZARD REAL ESTATE. Stellar MLS
- $315,0003 bd2 ba1.3k sqft1000 KENOVA AVENUE, THE VILLAGES, FL 32162For SaleMLS ID #G5112080, Patrick Shores, COLDWELL BANKER VANGUARD LIFESTYLE REALTY. Stellar MLS
- $259,9003 bd2 ba1.4k sqft4660 SW 130TH STREET, OCALA, FL 34473For SaleMLS ID #OM727986, Alberto Rodriguez, CENTRAL CITY REALTY. Stellar MLS
- $295,0003 bd2 ba1.4k sqft153 OAK CIRCLE, OCALA, FL 34472New ConstructionMLS ID #OM728977, Chris Milton, BEARING POINT REAL EST GROUP. Stellar MLS
