Welcome to this charming 3-bedroom, 2-bathroom single-family home in Summerfield, offering 1,238 square feet of comfortable living space with NO HOA! Set on a spacious, oversized lot of just over a quarter acre, this property offers excellent curb appeal and a private gated entry for added privacy. Inside, the open-concept floor plan creates a seamless flow between the living room, dining area, and kitchen, highlighted by vaulted ceilings that give the space an airy feel. The kitchen features stainless steel appliances, a pantry, and ample cabinet storage. A sliding glass door off the dining area fills the home with natural light while providing easy access to the expansive backyard. The split-bedroom floor plan offers a comfortable layout, with the primary suite featuring a private en-suite bathroom and walk-in shower. Two additional spacious bedrooms share a second bathroom equipped with a tub/shower combination. Outside, the huge fully fenced backyard provides plenty of room for outdoor enjoyment, gardening, entertaining, or creating your ideal outdoor retreat. Two sheds add valuable storage and workspace options. Conveniently located with easy access to I-75, this home offers a practical commute while keeping shopping, restaurants, and everyday amenities close by. With its spacious lot, flexible layout, private gated entry, and no HOA, this Summerfield home is ready to welcome you! Mortgage savings may be available for buyers of this listing.
For sale
Price cut: $7.5K (10/14)
$289,900
3638 SE 137TH STREET, SUMMERFIELD, FL 34491
3beds
1,238sqft
Single Family Residence
Built in 2024
0.31 Acres Lot
$286,300 Zestimate®
$234/sqft
$-- HOA
What's special
Two additional spacious bedroomsOpen-concept floor planExcellent curb appealAmple cabinet storage
- 46 days
- 51
- 2
Zillow last checked:
Listing updated:
Listed by:
John Marascia 352-653-7977,
REDFIN CORPORATION 407-708-9747
Source: Stellar MLS,MLS#: O6438005 Originating MLS: Orlando Regional
Originating MLS: Orlando Regional
Facts & features
Interior
Bedrooms & bathrooms
- Bedrooms: 3
- Bathrooms: 2
- Full bathrooms: 2
Primary bedroom
- Features: Ceiling Fan(s), En Suite Bathroom, Walk-In Closet(s)
- Level: First
Primary bathroom
- Features: Shower No Tub
- Level: First
Kitchen
- Features: Pantry
- Level: First
Living room
- Features: Ceiling Fan(s)
- Level: First
Heating
- Central, Electric
Cooling
- Central Air
Appliances
- Included: Dishwasher, Dryer, Microwave, Range, Refrigerator, Washer
- Laundry: Inside, Laundry Room
Features
- Ceiling Fan(s), High Ceilings, Living Room/Dining Room Combo, Open Floorplan, Other, Primary Bedroom Main Floor, Solid Surface Counters, Vaulted Ceiling(s), Walk-In Closet(s)
- Flooring: Laminate
- Doors: Sliding Doors
- Has fireplace: No
Interior area
- Total structure area: 1,649
- Total interior livable area: 1,238 sqft
Video & virtual tour
Property
Parking
- Total spaces: 1
- Parking features: Driveway, Garage Door Opener
- Attached garage spaces: 1
- Has uncovered spaces: Yes
Features
- Levels: One
- Stories: 1
- Exterior features: Other, Private Mailbox
- Fencing: Fenced,Vinyl
Lot
- Size: 0.31 Acres
Details
- Additional structures: Shed(s), Storage
- Parcel number: 4202012005
- Zoning: R1
- Special conditions: None
Construction
Type & style
- Home type: SingleFamily
- Property subtype: Single Family Residence
Materials
- Block, Stucco, Wood Frame
- Foundation: Slab
- Roof: Shingle
Condition
- New construction: No
- Year built: 2024
Utilities & green energy
- Sewer: Septic Needed
- Water: Private
- Utilities for property: Cable Available, Electricity Connected
Community & HOA
Community
- Pet fee: $0 monthly
- Subdivision: BELLEVIEW HEIGHTS ESTATES
HOA
- Has HOA: No
Location
- Region: Summerfield
Financial & listing details
- Price per square foot: $234/sqft
- Tax assessed value: $221,891
- Annual tax amount: $514
- Date on market: 9/1/2026
- Cumulative days on market: 46 days
- Listing terms: Cash,Conventional,FHA,VA Loan
- Ownership: Fee Simple
- Total actual rent: 0
- Electric utility on property: Yes
- Road surface type: Asphalt, Paved
Estimated market value
$286,300
$272,000 - $301,000
$1,769/mo
Price history
| Date | Event | Price |
|---|---|---|
| 10/14/2026 | Price change | $289,900-2.5%$234/sqft |
Source:  Stellar MLS #O6438005 Report a problem Stellar MLS #O6438005 Report a problem | ||
| 9/16/2026 | Price change | $297,400-0.8%$240/sqft |
Source: Stellar MLS #O6438005 Report a problem | ||
| 9/1/2026 | Listed for sale | $299,900+31%$242/sqft |
Source: Stellar MLS #O6438005 Report a problem | ||
| 10/15/2024 | Sold | $228,900$185/sqft |
Source: Stellar MLS #OM679468 Report a problem | ||
| 9/27/2024 | Pending sale | $228,900$185/sqft |
Source: Stellar MLS #OM679468 Report a problem | ||
| 9/16/2024 | Price change | $228,900-4.6%$185/sqft |
Source: Stellar MLS #OM679468 Report a problem | ||
| 8/16/2024 | Price change | $239,900-0.8%$194/sqft |
Source: Stellar MLS #OM679468 Report a problem | ||
| 5/30/2024 | Listed for sale | $241,900$195/sqft |
Source: Stellar MLS #OM679468 Report a problem | ||
Public tax history
| Year | Property taxes | Tax assessment |
|---|---|---|
| 2025 | $514 -5.3% | $221,891 +958.3% |
| 2024 | $542 +64.4% | $20,966 +5% |
| 2023 | $330 | $19,968 |
Find assessor info on the county website
Monthly payment
Est. payment
Payment breakdown
Explore the cost of this home by adjusting the details. Changes won't be saved.Climate risks
Neighborhood: 34491
Nearby schools
Schools provided by the listing agent
- Elementary: Belleview Elementary School
- Middle: Belleview Middle School
- High: Belleview High School
Source: Stellar MLS. This data may not be complete. We recommend contacting the local school district to confirm school assignments for this home.


Similar homes
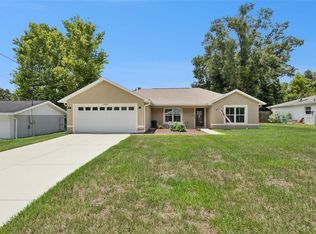
- $289,9003 bd2 ba1.4k sqft13662 SE 55TH AVENUE, SUMMERFIELD, FL 34491For Sale
 MLS ID #OM726703, Nicole Surillo, LPT REALTY, LLC. Stellar MLS
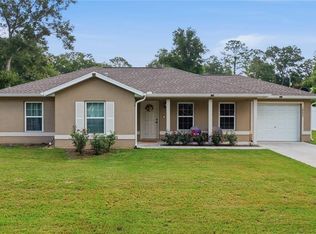
 - $214,9003 bd2 ba1k sqft14055 SE 43RD TERRACE, SUMMERFIELD, FL 34491For Sale
 MLS ID #OM725674, Alberto Rodriguez, CENTRAL CITY REALTY. Stellar MLS
 - $320,0003 bd2 ba1.7k sqft9170 SE 150TH STREET, SUMMERFIELD, FL 34491For Sale
 MLS ID #OM730178, Dionne Peace, COLDWELL BANKER VANGUARD LIFESTYLE REALTY. Stellar MLS
 - $238,0003 bd2 ba1.2k sqft3062 SE 141ST PLACE, SUMMERFIELD, FL 34491For Sale
 MLS ID #G5103400, Rebekah Carr, WHEATLEY REALTY GROUP. Stellar MLS
 - $210,0003 bd2 ba1k sqft2854 SE 140TH LANE, SUMMERFIELD, FL 34491For SaleMLS ID #OM727251, Jenni Kennedy, REAL BROKER, LLC. Stellar MLS
- $285,0003 bd2 ba1.4k sqft11217 SE 170TH LANE, SUMMERFIELD, FL 34491For SaleMLS ID #G5110020, Ann Van De Veer, ERA GRIZZARD REAL ESTATE. Stellar MLS
- $269,0002 bd2 ba1.3k sqft13785 SE 84TH COURT, SUMMERFIELD, FL 34491For SaleMLS ID #G5116724, Robert Slutsky, RE/MAX PREMIER REALTY LADY LK. Stellar MLS
- $342,0003 bd2 ba1.7k sqft13996 SE 94TH AVENUE, SUMMERFIELD, FL 34491For SaleMLS ID #G5117276, Robert Slutsky, RE/MAX PREMIER REALTY LADY LK. Stellar MLS
- $269,9993 bd2 ba1.3k sqft12220 SE 172ND LANE, SUMMERFIELD, FL 34491For SaleMLS ID #OM729079, Cristine Kelty, EXP REALTY LLC. Stellar MLS
- $290,0003 bd2 ba1.5k sqft8992 SE 42ND COURT, OCALA, FL 34480For SaleMLS ID #G5108355, Lisa Esposito, REALTY EXECUTIVES IN THE VILLAGES. Stellar MLS
- $289,9002 bd2 ba1.3k sqft2609 PRIVADA DRIVE, THE VILLAGES, FL 32162For SaleMLS ID #G5116171, Martha Ridgway, COLDWELL BANKER VANGUARD EDGE REALTY. Stellar MLS
- $380,9003 bd2 ba1.8k sqft13811 SE 85TH CIRCLE, SUMMERFIELD, FL 34491For SaleMLS ID #G5110292, Tina Williams, RE/MAX FOXFIRE - SUMMERFIELD. Stellar MLS
- $289,9003 bd2 ba1.4k sqft6930 BAHIA ROAD, OCALA, FL 34472For SaleMLS ID #OM730365, Alexander Figueroa, XCELLENCE. Stellar MLS
- $294,9003 bd2 ba1.7k sqft304 MARION OAKS COURSE, OCALA, FL 34473For SaleMLS ID #OM728286, Aleida Tamayo, OCALA KEY REALTY ,INC. Stellar MLS
- $259,9003 bd2 ba1.6k sqft11793 SE 72ND TERRACE ROAD, BELLEVIEW, FL 34420For SaleMLS ID #OM730014, Stacy Alpizar, PROFESSIONAL REALTY OF OCALA. Stellar MLS
- $249,9003 bd2 ba1.4k sqft17814 SE 107TH TERRACE, SUMMERFIELD, FL 34491For SaleMLS ID #G5112062, Edalys Ramos, EXP REALTY LLC. Stellar MLS
- $239,0003 bd2 ba1.4k sqft10622 SE 179TH LANE, SUMMERFIELD, FL 34491For SaleMLS ID #G5117636, Delvys Cardenas, OLYMPUS EXECUTIVE REALTY INC. Stellar MLS
- $277,9003 bd2 ba1.6k sqft15324 SW 60TH CIRCLE, OCALA, FL 34473For SaleMLS ID #O6447543, John Marascia, REDFIN CORPORATION. Stellar MLS
- $289,0003 bd2 ba1.3k sqft4994 GOLDEN EAGLE DRIVE, OXFORD, FL 34484For SaleMLS ID #G5117863, Kristen Miller, COLDWELL BANKER VANGUARD LIFESTYLE REALTY. Stellar MLS
- $297,9003 bd2 ba1.7k sqft4008 SE 61 PLACE, OCALA, FL 34480For SaleMLS ID #OM724421, Malcolm Hay, HOMERUN REALTY. Stellar MLS
