Welcome to this delightful, WELL-MAINTAINED 3/2 HOLLY MODEL in SPRUCE CREEK SOUTH, 55+, GATED GOLF COURSE COMMUNITY. This home is FLORIDA RETIREMENT AT ITS BEST just 2 miles from The Villages, FL — featuring LAMINATE & TILE throughout, SPACIOUS SPLIT FLOOR PLAN, Find a spacious master bedroom & en-suite bathroom & walk-in closet, EPOXY-finished GARAGE floor, indoor laundry room w/ washer & dryer; PRIVATE SETTING with native foliage, CURBING, FENCED YARD & utility easement for EXTRA GREENSPACE; SCREENED TILE LANAI overlooking peaceful landscaping; LARGE LOT in a PROTECTED GRID; pride of ownership shines; community offers WALKING TRAILS, GOLF, RESTAURANT, COMMUNITY CENTER, FITNESS, POOL, HOT TUB, SAUNA, PICKLEBALL, TENNIS, BOCCE, SHUFFLEBOARD, BILLIARDS, BALLROOM, LIBRARY & MORE plus clubs for DANCE, EXERCISE, CARDS, SOCIAL, BOOMERS, SOFTBALL; EASY ACCESS to WALMART, ALDI, LOWES, BJs, CVS, DOCTORS, PHARMACIES, RESTAURANTS & BINGO; WATER HEATER(2022) - ROOF(2023) - HVAC(2024) - WASHER(2025) - RANGE(2020). Some furniture included. COME SEE BEFORE ITS GONE!
For sale
Price cut: $6.9K (6/26)
$242,000
10622 SE 179TH LANE, SUMMERFIELD, FL 34491
3beds
1,450sqft
:
Get pre-qualified$1,805/mo
Single Family Residence
Built in 1993
8,712 Square Feet Lot
$238,900 Zestimate®
$167/sqft
$180/mo HOA
What's special
Fenced yardEpoxy-finished garage floorSpacious split floor planLaminate and tile throughout
- 105 days |
- 405 |
- 16 |
Zillow last checked:
Listing updated:
Listed by:
Catherine Tarquini 352-446-8886,
FLORIDA FINE HOMES REALTY, LLC 352-446-8886,
Pamela Zahner 305-340-9551,
FLORIDA FINE HOMES REALTY, LLC
Source: Stellar MLS,MLS#: G5110876 Originating MLS: Lake and Sumter
Originating MLS: Lake and Sumter
Facts & features
Interior
Bedrooms & bathrooms
- Bedrooms: 3
- Bathrooms: 2
- Full bathrooms: 2
Primary bedroom
- Features: Ceiling Fan(s), En Suite Bathroom, Walk-In Closet(s)
- Level: First
- Area: 182 Square Feet
- Dimensions: 13x14
Bedroom 2
- Features: Ceiling Fan(s), Built-in Closet
- Level: First
- Area: 156 Square Feet
- Dimensions: 12x13
Bedroom 3
- Features: Ceiling Fan(s), Built-in Closet
- Level: First
- Area: 156 Square Feet
- Dimensions: 12x13
Balcony porch lanai
- Features: Ceiling Fan(s)
- Level: First
- Area: 200 Square Feet
- Dimensions: 20x10
Dining room
- Features: Ceiling Fan(s)
- Level: First
- Area: 132 Square Feet
- Dimensions: 11x12
Kitchen
- Features: Ceiling Fan(s)
- Level: First
- Area: 110 Square Feet
- Dimensions: 10x11
Living room
- Features: Ceiling Fan(s)
- Level: First
- Area: 260 Square Feet
- Dimensions: 13x20
Heating
- Central, Electric
Cooling
- Central Air
Appliances
- Included: Dryer, Microwave, Range, Refrigerator, Washer
- Laundry: Inside, Laundry Room
Features
- Ceiling Fan(s)
- Flooring: Ceramic Tile, Vinyl
- Has fireplace: No
Interior area
- Total structure area: 2,145
- Total interior livable area: 1,450 sqft
Video & virtual tour
Property
Parking
- Total spaces: 2
- Parking features: Garage
- Garage spaces: 2
Features
- Levels: One
- Stories: 1
- Exterior features: Awning(s)
Lot
- Size: 8,712 Square Feet
- Dimensions: 89 x 100
Details
- Parcel number: 6007105020
- Zoning: PUD
- Special conditions: None
Construction
Type & style
- Home type: SingleFamily
- Property subtype: Single Family Residence
Materials
- Vinyl Siding
- Foundation: Slab
- Roof: Shingle
Condition
- New construction: No
- Year built: 1993
Utilities & green energy
- Sewer: Public Sewer
- Water: Public
- Utilities for property: Public, Underground Utilities
Community & HOA
Community
- Features: Buyer Approval Required, Clubhouse, Deed Restrictions, Fitness Center, Gated Community - Guard, Golf Carts OK, Golf
- Pet fee: $0 monthly
- Senior community: Yes
- Subdivision: SPRUCE CREEK SOUTH
HOA
- Has HOA: Yes
- Amenities included: Basketball Court, Clubhouse, Fitness Center, Gated, Golf Course, Pickleball Court(s), Pool, Recreation Facilities, Sauna, Shuffleboard Court, Spa/Hot Tub, Storage, Tennis Court(s), Trail(s), Vehicle Restrictions
- Services included: 24-Hour Guard, Community Pool, Recreational Facilities
- HOA fee: $180 monthly
- HOA name: Tracy Brown
- HOA phone: 352-347-7000
Location
- Region: Summerfield
Financial & listing details
- Price per square foot: $167/sqft
- Tax assessed value: $217,647
- Annual tax amount: $2,244
- Date on market: 4/14/2026
- Cumulative days on market: 106 days
- Listing terms: Cash,Conventional,FHA,VA Loan
- Ownership: Fee Simple
- Total actual rent: 0
- Road surface type: Asphalt, Paved
Estimated market value
$238,900
$227,000 - $251,000
$1,740/mo
Price history
| Date | Event | Price |
|---|---|---|
| 6/26/2026 | Price change | $242,000-2.8%$167/sqft |
Source:  Stellar MLS #G5110876 Report a problem Stellar MLS #G5110876 Report a problem | ||
| 6/9/2026 | Price change | $248,900-0.4%$172/sqft |
Source: Stellar MLS #G5110876 Report a problem | ||
| 4/29/2026 | Price change | $249,900-2%$172/sqft |
Source: Stellar MLS #G5110876 Report a problem | ||
| 4/14/2026 | Listed for sale | $255,000+10.9%$176/sqft |
Source: Stellar MLS #G5110876 Report a problem | ||
| 4/17/2023 | Sold | $230,000-7.6%$159/sqft |
Source: Public Record Report a problem | ||
| 3/5/2023 | Pending sale | $249,000$172/sqft |
Source: Stellar MLS #OM650067 Report a problem | ||
| 2/24/2023 | Price change | $249,000-2.4%$172/sqft |
Source: Stellar MLS #OM650067 Report a problem | ||
| 1/31/2023 | Price change | $255,000-4.9%$176/sqft |
Source: Stellar MLS #OM650067 Report a problem | ||
| 1/4/2023 | Price change | $268,000-0.7%$185/sqft |
Source: Stellar MLS #OM650067 Report a problem | ||
| 12/10/2022 | Listed for sale | $269,900+130.7%$186/sqft |
Source: Stellar MLS #OM650067 Report a problem | ||
| 8/3/2017 | Sold | $117,000$81/sqft |
Source: Agent Provided Report a problem | ||
| 6/16/2017 | Pending sale | $117,000$81/sqft |
Source: SPRUCE CREEK REALTY #515624 Report a problem | ||
| 3/20/2017 | Listed for sale | $117,000-12%$81/sqft |
Source: SPRUCE CREEK REALTY #515624 Report a problem | ||
| 12/21/2004 | Sold | $133,000+47.8%$92/sqft |
Source: Public Record Report a problem | ||
| 10/21/2003 | Sold | $90,000$62/sqft |
Source: Public Record Report a problem | ||
Public tax history
| Year | Property taxes | Tax assessment |
|---|---|---|
| 2024 | $2,000 +8.1% | $148,569 +7.5% |
| 2023 | $1,851 +3.3% | $138,181 +3% |
| 2022 | $1,792 +0.4% | $134,156 +3% |
| 2021 | $1,784 +1% | $130,249 +1.4% |
| 2020 | $1,767 -20.3% | $128,451 +11.6% |
| 2019 | $2,216 | $115,076 +3.2% |
| 2018 | $2,216 +129.9% | $111,483 +39.3% |
| 2017 | $964 +3.6% | $80,025 +2.1% |
| 2016 | $930 | $78,379 +0.7% |
| 2015 | $930 +6.3% | $77,834 +0.8% |
| 2014 | $875 +2.6% | $77,216 +1.5% |
| 2013 | $852 +1.4% | $76,075 +1.7% |
| 2012 | $841 -6.1% | $74,803 -4.5% |
| 2011 | $895 -13.1% | $78,287 -10.6% |
| 2010 | $1,030 -20% | $87,528 -17.4% |
| 2009 | $1,287 -3.3% | $105,930 -3.7% |
| 2008 | $1,331 -8.9% | $110,035 +3% |
| 2007 | $1,461 -5.6% | $106,832 +2.5% |
| 2006 | $1,548 -12.9% | $104,227 +3% |
| 2005 | $1,779 | $101,192 +15.1% |
| 2004 | $1,779 +98.8% | $87,906 +36.5% |
| 2002 | $895 +9.6% | $64,377 +4.6% |
| 2001 | $816 | $61,519 |
| 2000 | $816 | $61,519 |
Find assessor info on the county website
Monthly payment
Est. payment
Payment breakdown
Explore the cost of this home by adjusting the details. Changes won't be saved.Climate risks
Neighborhood: 34491
Nearby schools
GreatSchools rating
- 2/10Stanton-Weirsdale Elementary SchoolGrades: PK-5Distance: 2.8 mi
- 4/10Lake Weir Middle SchoolGrades: 6-8Distance: 2.8 mi
- 3/10Belleview High SchoolGrades: 9-12Distance: 10.6 mi
- $207,2002 bd2 ba1.7k sqft10642 SE 179th Ln, Summerfield, FL 34491Off Market
- $282,0002 bd2 ba1.5k sqft10612 SE 179th Ln, Summerfield, FL 34491Sold

- $255,0003 bd2 ba1.6k sqft17999 SE 106th Ct, Summerfield, FL 34491Sold
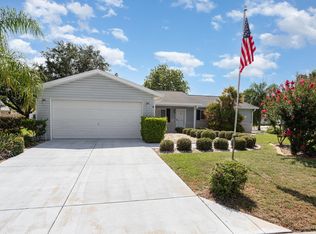
- $221,9002 bd2 ba1.2k sqft10639 SE 179th Ln, Summerfield, FL 34491Off Market
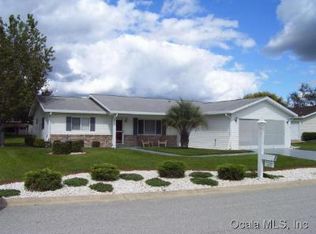
- $203,300-- bd-- ba2.1k sqft7886 County Road 109d, Lady Lake, FL 32159Off Market
- $235,2003 bd2 ba2.4k sqft10662 SE 179th Ln, Summerfield, FL 34491Off Market
- $259,0002 bd2 ba1.2k sqft17986 SE 106th Ter, Summerfield, FL 34491Sold
- $237,7004 bd2 ba2.1k sqft7868 County Road 109 #D, Lady Lake, FL 32159Off Market
A local agent can set up tours, give advice and negotiate with sellers.
A local lender can help you make sure your offer is ready when you are.
Similar homes
- $249,9003 bd2 ba1.4k sqft17814 SE 107TH TERRACE, SUMMERFIELD, FL 34491For Sale
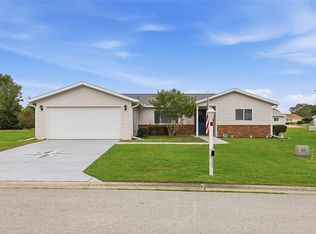
 MLS ID #G5112062, Edalys Ramos, EXP REALTY LLC. Stellar MLS
 - $239,9002 bd2 ba1.4k sqft11255 SE 175TH LN, SUMMERFIELD, FL 34491For Sale
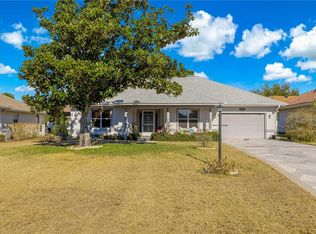 MLS ID #G5107821, David Kennedy, CHARLES RUTENBERG REALTY ORLANDO. Stellar MLS
 - $209,0002 bd2 ba1.4k sqft17841 SE 106TH COURT, SUMMERFIELD, FL 34491For Sale
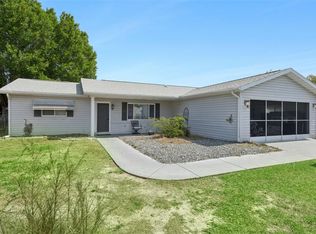 MLS ID #O6393723, Benjamin Berry, III, EXP REALTY LLC. Stellar MLS
 - $224,9002 bd2 ba1.1k sqft10319 SE 177TH PLACE, SUMMERFIELD, FL 34491For Sale
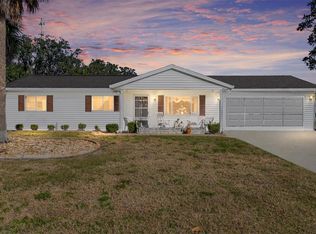 MLS ID #G5105087, Jill Buckley, FLORIDA FINE HOMES REALTY, LLC. Stellar MLS
 - $215,0002 bd2 ba1.2k sqft17929 SE 104TH TERRACE, SUMMERFIELD, FL 34491For SaleMLS ID #G5106488, Jill Buckley, FLORIDA FINE HOMES REALTY, LLC. Stellar MLS
- $209,9002 bd2 ba1.1k sqft17945 SE 104TH TERRACE, SUMMERFIELD, FL 34491For SaleMLS ID #G5108782, Lori Davis, ERA GRIZZARD REAL ESTATE. Stellar MLS
- $284,5002 bd2 ba1.6k sqft10608 SE 174TH LOOP, SUMMERFIELD, FL 34491For SaleMLS ID #G5113215, Regina Rodriguez, CENTURY 21 ALTON CLARK. Stellar MLS
- $212,5002 bd2 ba1k sqft10599 SE 178TH STREET, SUMMERFIELD, FL 34491For SaleMLS ID #G5104689, Gerrie Cosme Matias, RE/MAX PREMIER REALTY LADY LK. Stellar MLS
- $212,9002 bd2 ba1k sqft10689 SE 174TH LOOP, SUMMERFIELD, FL 34491For SaleMLS ID #G5109057, Gerrie Cosme Matias, RE/MAX PREMIER REALTY LADY LK. Stellar MLS
- $235,0002 bd2 ba1.4k sqft13646 SE 91ST COURT, SUMMERFIELD, FL 34491For SaleMLS ID #OM717630, Lorena Carter, JASON MITCHELL REAL ESTATE FLO. Stellar MLS
- $330,0003 bd2 ba1.4k sqft14460 SE 98TH COURT, SUMMERFIELD, FL 34491For SaleMLS ID #GC542122, Jack Buchanan, KELLER WILLIAMS GAINESVILLE REALTY PARTNERS. Stellar MLS
- $241,0002 bd2 ba1.2k sqft13988 SE 86TH CIRCLE, SUMMERFIELD, FL 34491For SaleMLS ID #OM717437, David Stahl, REALTY ONE GROUP DAVALLS. Stellar MLS
- $244,0002 bd2 ba1.1k sqft2140 ESTEVEZ DRIVE, LADY LAKE, FL 32159For SaleMLS ID #G5112270, Heather Brown, SELLSTATE SUPERIOR REALTY. Stellar MLS
- $225,0002 bd2 ba1.2k sqft14160 SE 85TH AVENUE, SUMMERFIELD, FL 34491For SaleMLS ID #OM721734, Linda Trahan, SELLSTATE NGR- SUMMERFIELD. Stellar MLS
- $219,0002 bd2 ba1.8k sqft10696 SE 174th Pl, Summerfield, FL 34491For Sale By Owner
- $235,0003 bd2 ba1.3k sqft124 OAK CIRCLE, OCALA, FL 34472For SaleMLS ID #O6420714, Jerry Miller, MARK SPAIN REAL ESTATE. Stellar MLS
- $258,0002 bd2 ba1.1k sqft17300 SE 93RD HEYWARD AVENUE, THE VILLAGES, FL 32162For SaleMLS ID #G5112530, Debbie Schoonover, REALTY EXECUTIVES IN THE VILLAGES. Stellar MLS
- $265,0002 bd2 ba1.2k sqft1492 AZTECA LOOP, THE VILLAGES, FL 32162For SaleMLS ID #G5113381, Kristin Wendt, REALTY EXECUTIVES IN THE VILLAGES. Stellar MLS
- $280,0002 bd2 ba1.2k sqft1239 CHAPARRAL DRIVE, THE VILLAGES, FL 32159For SaleMLS ID #O6394215, Michelle Forbes, MARK SPAIN REAL ESTATE. Stellar MLS
- $349,5002 bd2 ba1.6k sqft17209 SE 115TH TERRACE ROAD, SUMMERFIELD, FL 34491For SaleMLS ID #G5102714, Kim Ducharme-Levensohn, MORRIS REALTY AND INVESTMENTS. Stellar MLS
