Skip main navigation
Sold for $282,000
  • $282,000

    10612 SE 179th Ln, Summerfield, FL 34491

    2beds
    1,596sqft
    Single Family Residence
    Built in 1993
    8,712 Square Feet Lot
    $265,600 Zestimate®
    $177/sqft
    $1,833 Estimated rent

    Home value

    $265,600

    $242,000 - $290,000

    $1,833/mo

    Zestimate® history
    Loading
    Loading...

    Owner options

    List your home for rent

    $1,833/mo

    Rent Zestimate®

    Find your next renter with Zillow Rental Manager. Plus, with online applications, you can quickly screen prospective tenants – for free.

    Learn more

    $1,833/mo

    Rent Zestimate®

    Refinance and save

    $2,093/mo

    Est. payment

    Refinancing to a lower rate could help reduce your monthly payments and save thousands over the life of the loan.

    See today's rates

    $2,093/mo

    Est. payment

    Explore your selling options

    Work with a Zillow partner agent

    Leverage their expertise and Zillow's premium Showcase listings to get your home seen by more buyers.

    Get started

    List with your own agent

    Get your home in front of millions of buyers by listing it on Zillow.

    Learn how to do it

    Sell it yourself

    Take full control of how buyers see your home on Zillow by listing For Sale by Owner (FSBO).

    List your home

    What's special

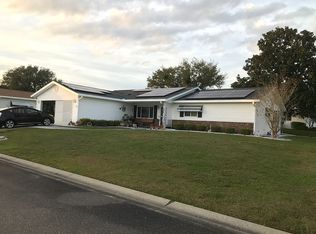
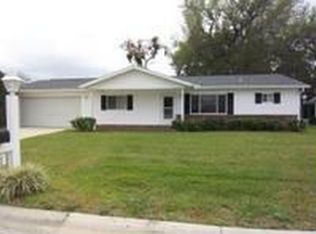
    Don’t miss the beautiful 2/2 Palm in the desirable 55+ community, Spruce Creek South. This home has been meticulously maintained and UPDATED! No carpet, Laminate flooring in the bedrooms, living room, dining room & hallway. Ceramic tile in all the wet areas and the enclosed Florida room. This home has been very tastefully updated. The galley kitchen has been completely updated with beautiful soft close custom cabinets with pull out shelving, quartz counters and tiled backsplash, newer stainless-steel appliances and a large stainless-steel sink. The Florida room has all glass windows and is finished under heat & air. The master bedroom and bathroom are spacious with a walk-in closet, large vanity and a separate room with the walk-in shower, toilet and a nice sized linen closet. The guest bedroom is in the front of the home, and it also has a walk-in closet. In the hallway leading to the guest room is another linen closet and to the left you will find the guest bath with a tub/shower combo and nice sized vanity. All the window coverings will remain with the home. The laundry is in the oversized garage just outside of the kitchen door. The garage is 20x26. The backyard has vinyl fencing along one side and the back of the property and chain link fence was added along the other side to the back of the home so your furry friends will have a safe place to play. Newer seamless gutters with leaf filters were also recently installed. The roof was replaced 3/2023; HVAC 7/2018; The 2013 Yamaha (gas) golf cart is available for sale and most of the furnishings as a separate purchase. Spruce Creek South, 55+ Gated Golf Course Community just 2 miles north of The Villages. Close to doctors and shopping. Call Tammy Luce for your private showing today.

    Zillow last checked:

    Listing updated:

    Listed by:

    Tammy Luce 417-425-6045,

    KELLER WILLIAMS CORNERSTONE RE 352-233-2200

    Bought with:

    Ira Miller, 687182

    IM REALTY

    Source: Stellar MLS,MLS#: OM686141MLS LogoOriginating MLS: Ocala - Marion

    Facts & features

    Interior

    Bedrooms & bathrooms
    • Bedrooms: 2
    • Bathrooms: 2
    • Full bathrooms: 2
    Primary bedroom
    • Features: Walk-In Closet(s)
    • Level: First
    Primary bathroom
    • Features: Linen Closet
    • Level: First
    Bathroom 2
    • Features: Walk-In Closet(s)
    • Level: First
    Bathroom 2
    • Features: Linen Closet
    • Level: First
    Dining room
    • Level: First
    Florida room
    • Level: First
    Kitchen
    • Level: First
    Living room
    • Level: First
    Heating
    • Electric, Heat Pump
    Cooling
    • Central Air
    Appliances
    • Included: Dishwasher, Disposal, Dryer, Electric Water Heater, Microwave, Range, Refrigerator, Washer
    • Laundry: In Garage
    Features
    • Ceiling Fan(s), High Ceilings, Living Room/Dining Room Combo, Solid Surface Counters, Solid Wood Cabinets, Split Bedroom, Stone Counters, Vaulted Ceiling(s), Walk-In Closet(s)
    • Flooring: Ceramic Tile, Laminate
    • Windows: Skylight(s), Window Treatments
    • Has fireplace: No
    Interior area
    • Total structure area: 2,016
    • Total interior livable area: 1,596 sqft

    Property

    Parking
    • Total spaces: 2
    • Parking features: Garage - Attached
    • Attached garage spaces: 2
    • Details: Garage Dimensions: 20x26
    Features
    • Levels: One
    • Stories: 1
    • Exterior features: Private Mailbox, Rain Gutters
    Lot
    • Size: 8,712 Square Feet
    • Dimensions: 87 x 100
    Details
    • Parcel number: 6007105019
    • Zoning: PUD
    • Special conditions: None

    Construction

    Type & style
    • Home type: SingleFamily
    • Property subtype: Single Family Residence
    Materials
    • Vinyl Siding, Wood Frame
    • Foundation: Slab
    • Roof: Shingle
    Condition
    • New construction: No
    • Year built: 1993

    Utilities & green energy

    • Sewer: Public Sewer
    • Water: None
    • Utilities for property: BB/HS Internet Available, Cable Available, Electricity Available, Electricity Connected, Phone Available, Public, Sewer Connected, Sprinkler Meter, Street Lights, Underground Utilities, Water Connected

    Community & HOA

    Community
    • Features: Association Recreation - Owned, Buyer Approval Required, Clubhouse, Deed Restrictions, Dog Park, Fitness Center, Gated Community - Guard, Golf Carts OK, Golf, Pool, Restaurant, Special Community Restrictions
    • Pet fee: $0 monthly
    • Senior community: Yes
    • Subdivision: SPRUCE CRK SOUTH VIIA
    HOA
    • Has HOA: Yes
    • Amenities included: Clubhouse, Fence Restrictions, Fitness Center, Gated, Golf Course, Handicap Modified, Optional Additional Fees, Other, Park, Pickleball Court(s), Pool, Recreation Facilities, Security, Shuffleboard Court, Spa/Hot Tub, Tennis Court(s), Trail(s), Wheelchair Access
    • Services included: 24-Hour Guard, Common Area Taxes, Community Pool, Insurance, Maintenance Structure, Maintenance Grounds, Maintenance Repairs, Manager, Pool Maintenance, Private Road, Recreational Facilities, Security
    • HOA fee: $171 monthly
    • HOA name: DIANE SUCHY
    • HOA phone: 352-347-4000
    Location
    • Region: Summerfield

    Financial & listing details

    • Price per square foot: $177/sqft
    • Tax assessed value: $229,585
    • Annual tax amount: $1,710
    • Date on market: 9/20/2024
    • Cumulative days on market: 41 days
    • Listing terms: Cash,Conventional
    • Ownership: Fee Simple
    • Total actual rent: 0
    • Electric utility on property: Yes
    • Road surface type: Asphalt

    Price history

    DateEventPrice
    12/6/2024Sold$282,000-2.7%$177/sqft
    Source: Stellar MLS #OM686141 Report a problem
    11/5/2024Pending sale$289,900$182/sqft
    Source: Stellar MLS #OM686141 Report a problem
    9/20/2024Listed for sale$289,900+72.7%$182/sqft
    Source: Stellar MLS #OM686141 Report a problem
    3/1/2018Listing removed$167,900$105/sqft
    Source: ERA Grizzard Real Estate #G4849509 Report a problem
    11/14/2017Listed for sale$167,900+23.6%$105/sqft
    Source: ERA Grizzard Real Estate #G4849509 Report a problem
    3/13/2015Sold$135,800+0%$85/sqft
    Source: Stellar MLS #G4807262 Report a problem
    1/10/2015Listed for sale$135,750+20.2%$85/sqft
    Source: TEAM WYN REALTY LLC (271501182) #G4807262 Report a problem
    3/27/2009Sold$112,900-4.3%$71/sqft
    Source: Public Record Report a problem
    1/1/2009Price change$118,000-15.1%$74/sqft
    Source: iHOUSEWeb Solutions, Inc #G4640148 Report a problem
    12/5/2008Listed for sale$139,000$87/sqft
    Source: iHOUSEWeb Solutions, Inc #G4640148 Report a problem

    Public tax history

    YearProperty taxesTax assessment
    2024$1,759 +2.8%$133,140 +3%
    2023$1,710 +3.4%$129,262 +3%
    2022$1,655 +0.5%$125,497 +3%
    2021$1,646 +1%$121,842 +1.4%
    2020$1,630 +1.8%$120,160 +2.3%
    2019$1,602 $117,458 +1.9%
    2018$1,602 +7.3%$115,268 +2.1%
    2017$1,493 -18.9%$112,897 +4.8%
    2016$1,841 $107,706 +20.3%
    2015$1,841 +19.1%$89,522 +10%
    2014$1,546 +2.5%$81,384 +1.6%
    2013$1,508 +3.4%$80,067 +3.6%
    2012$1,459 -3.7%$77,266 -4.2%
    2011$1,515 -8.2%$80,680 -10.2%
    2010$1,650 +98%$89,850 +18.1%
    2009$833 +1%$76,105 +0.1%
    2008$825 -14.6%$76,029 +3%
    2007$966 -5.2%$73,816 +2.5%
    2006$1,019 +5.1%$72,015 +3%
    2005$969 $69,919 +3%
    2004$969 +6.8%$67,882 +4.3%
    2002$908 +9.5%$65,057 +4.6%
    2001$829 $62,168
    2000$829 $62,168
    Find assessor info on the county website

    Neighborhood: 34491

    Nearby schools

    GreatSchools rating
    Get a cash offer in 3 minutes
    Find out how much your home could sell for in as little as 3 minutes with a no-obligation cash offer.
    Estimated market value
    $265,600
    Get a cash offer in 3 minutes
    Find out how much your home could sell for in as little as 3 minutes with a no-obligation cash offer.
    Estimated market value
    $265,600