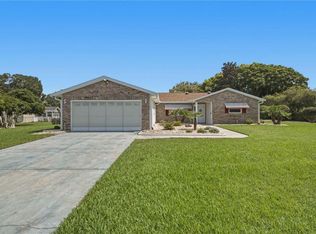
Custom-built quality, a newer roof, oversized garage space, lake access to little lake weir, and an incredible .54-acre homesite—welcome to one of Edgewater Estates' most desirable properties. This meticulously maintained 3-bedroom, 2-bath concrete block home offers 1,424 square feet of thoughtfully designed living space, an impressive 4-car garage with professionally finished epoxy floors, and a rare combination of indoor comfort and outdoor space that's becoming increasingly difficult to find. Step inside to soaring vaulted ceilings, abundant natural light, and an inviting open-concept floor plan designed for both everyday living and entertaining. The spacious kitchen features generous cabinetry, ample countertop space, and flows seamlessly into the dining and living areas, creating a bright and welcoming atmosphere. The desirable split-bedroom layout offers privacy for the owner's suite while providing comfortable accommodations for family and guests. The oversized screened lanai serves as an extension of the home, creating the perfect space to enjoy morning coffee, evening sunsets, or gatherings with family and friends while overlooking the expansive backyard. Outside, you'll find a well-maintained above-ground pool, ideal for cooling off during Florida summers, along with a storage shed that provides additional space for tools, lawn equipment, or recreational gear. The true showstopper is the massive .54-acre lot. Beautifully maintained and mostly fenced, it offers endless opportunities for outdoor living with ample room for entertaining, future gardens, additional outbuildings, RV or boat parking, or simply enjoying the privacy and open space that larger homesites provide. Car enthusiasts, hobbyists, and anyone needing exceptional storage will appreciate the oversized 4-car garage featuring durable epoxy-coated floors, offering abundant space for vehicles, workshops, recreational equipment, and more. Residents of Edgewater Estates enjoy private community access to Little Lake Weir, where you can spend your days boating, fishing, kayaking, paddleboarding, or simply taking in the beauty of one of Marion County's most sought-after lakes. Perfectly situated just minutes from The Villages, Belleview, and Ocala, you'll enjoy convenient access to shopping, dining, healthcare, golf courses, entertainment, and everyday conveniences while still experiencing the peaceful charm of a quiet residential community. With easy access to US-441 and SE Highway 42, commuting throughout Central Florida is effortless. Whether you're searching for your forever home or a peaceful Florida retreat, 14460 SE 98th Court offers the rare combination of custom concrete block construction, a newer roof, oversized 4-car epoxy garage, screened lanai, above-ground pool, storage shed, private Little Lake Weir access, and a sprawling .54-acre homesite—a truly exceptional opportunity in Edgewater Estates.
For sale
Price cut: $15K (7/27)
$330,000
14460 SE 98TH COURT, SUMMERFIELD, FL 34491
3beds
1,424sqft
:
Get pre-qualified$2,172/mo
Single Family Residence
Built in 2001
0.54 Acres Lot
$-- Zestimate®
$232/sqft
$-- HOA
What's special
Well-maintained above-ground poolAbundant natural lightOversized garage spaceExpansive backyardInviting open-concept floor planBright and welcoming atmosphereSoaring vaulted ceilings
- 15 days |
- 776 |
- 53 |
Likely to sell faster than
Zillow last checked:
Listing updated:
Listed by:
Jack Buchanan 352-346-9801,
KELLER WILLIAMS GAINESVILLE REALTY PARTNERS 352-240-0600,
Saveela Asad 352-665-9433,
KELLER WILLIAMS GAINESVILLE REALTY PARTNERS
Source: Stellar MLS,MLS#: GC542122 Originating MLS: Orlando Regional
Originating MLS: Orlando Regional
Facts & features
Interior
Bedrooms & bathrooms
- Bedrooms: 3
- Bathrooms: 2
- Full bathrooms: 2
Primary bedroom
- Features: Walk-In Closet(s)
- Level: First
Primary bathroom
- Level: First
Family room
- Level: First
Kitchen
- Level: First
Heating
- Central
Cooling
- Central Air
Appliances
- Included: Dishwasher, Disposal, Microwave, Range, Refrigerator
- Laundry: Laundry Room
Features
- Ceiling Fan(s), Primary Bedroom Main Floor, Walk-In Closet(s)
- Flooring: Luxury Vinyl, Tile
- Doors: French Doors
- Has fireplace: No
Interior area
- Total structure area: 2,668
- Total interior livable area: 1,424 sqft
Video & virtual tour
Property
Parking
- Total spaces: 4
- Parking features: Garage - Attached
- Attached garage spaces: 4
Features
- Levels: One
- Stories: 1
- Exterior features: Private Mailbox, Private Yard, Storage
- Has private pool: Yes
- Pool features: Above Ground
Lot
- Size: 0.54 Acres
Details
- Parcel number: 4596009006
- Zoning: R1
- Special conditions: None
Construction
Type & style
- Home type: SingleFamily
- Property subtype: Single Family Residence
Materials
- Block, Stucco
- Foundation: Slab
- Roof: Shingle
Condition
- New construction: No
- Year built: 2001
Utilities & green energy
- Sewer: Septic Tank
- Water: Well
- Utilities for property: Cable Available, Private, Water Connected
Community & HOA
Community
- Pet fee: $0 monthly
- Subdivision: EDGEWATER ESTATES
HOA
- Has HOA: No
Location
- Region: Summerfield
Financial & listing details
- Price per square foot: $232/sqft
- Tax assessed value: $268,204
- Annual tax amount: $4,509
- Date on market: 7/22/2026
- Cumulative days on market: 15 days
- Ownership: Fee Simple
- Total actual rent: 0
- Road surface type: Paved
Estimated market value
Not available
Estimated sales range
Not available
Not available
Price history
| Date | Event | Price |
|---|---|---|
| 7/27/2026 | Price change | $330,000-4.3%$232/sqft |
Source:  Stellar MLS #GC542122 Report a problem Stellar MLS #GC542122 Report a problem | ||
| 7/22/2026 | Listed for sale | $345,000+81.7%$242/sqft |
Source: Stellar MLS #GC542122 Report a problem | ||
| 4/23/2018 | Listing removed | $189,900$133/sqft |
Source: RE/MAX PREMIER REALTY #G5000064 Report a problem | ||
| 4/11/2018 | Listed for sale | $189,900$133/sqft |
Source: RE/MAX PREMIER REALTY, INC #G5000064 Report a problem | ||
| 2/22/2018 | Listing removed | $189,900$133/sqft |
Source: RE/MAX PREMIER REALTY #G4852331 Report a problem | ||
| 2/2/2018 | Listed for sale | $189,900+1256.4%$133/sqft |
Source: RE/MAX PREMIER REALTY, INC #G4852331 Report a problem | ||
| 7/11/2000 | Sold | $14,000$10/sqft |
Source: Public Record Report a problem | ||
Public tax history
| Year | Property taxes | Tax assessment |
|---|---|---|
| 2024 | $1,729 +3.3% | $131,216 +3.4% |
| 2023 | $1,674 +3.1% | $126,944 +3% |
| 2022 | $1,623 +0.5% | $123,247 +3% |
| 2021 | $1,615 +1% | $119,657 +1.4% |
| 2020 | $1,599 +1.8% | $118,005 +2.3% |
| 2019 | $1,571 | $115,352 +1.9% |
| 2018 | $1,571 +7.3% | $113,201 +2.1% |
| 2017 | $1,465 +2.2% | $110,873 +2.1% |
| 2016 | $1,433 | $108,593 +0.7% |
| 2015 | $1,433 +6.3% | $107,838 +0.8% |
| 2014 | $1,348 +2.7% | $106,982 +1.5% |
| 2013 | $1,313 +1.8% | $105,401 +1.7% |
| 2012 | $1,290 +3.5% | $103,639 +3% |
| 2011 | $1,246 +2.7% | $100,620 +1.5% |
| 2010 | $1,213 +5.4% | $99,133 +2.7% |
| 2009 | $1,151 +1.3% | $96,527 +0.1% |
| 2008 | $1,136 -10.6% | $96,431 +3% |
| 2007 | $1,271 -5.2% | $93,623 +2.5% |
| 2006 | $1,341 +3.1% | $91,340 +3% |
| 2005 | $1,301 | $88,680 +3% |
| 2004 | $1,301 -0.5% | $86,098 +4.3% |
| 2002 | $1,308 +756.5% | $82,513 +1129.3% |
| 2001 | $153 | $6,712 |
| 2000 | $153 | $6,712 |
Find assessor info on the county website
Monthly payment
Est. payment
Payment breakdown
Explore the cost of this home by adjusting the details. Changes won't be saved.Climate risks
Neighborhood: 34491
Nearby schools
GreatSchools rating
- 2/10Harbour View Elementary SchoolGrades: PK-5Distance: 1.4 mi
- 4/10Lake Weir Middle SchoolGrades: 6-8Distance: 0.9 mi
- 2/10Lake Weir High SchoolGrades: 9-12Distance: 4.7 mi
Schools provided by the listing agent
- Elementary: Harbour View Elementary School
- Middle: Lake Weir Middle School
- High: Lake Weir High School
Source: Stellar MLS. This data may not be complete. We recommend contacting the local school district to confirm school assignments for this home.
- $312,9003 bd2 ba1.4k sqft14480 SE 98th Ct, Summerfield, FL 34491Off Market

- $346,5003 bd2 ba2.4k sqft14420 SE 98th Ct, Summerfield, FL 34491Off Market
- $394,2003 bd2 ba2.4k sqft14455 SE 97th Ter, Summerfield, FL 34491Off Market
- $326,5003 bd2 ba2.5k sqft14500 SE 98th Ct, Summerfield, FL 34491Off Market
- $282,1003 bd2 ba2.4k sqft14485 SE 97th Ter, Summerfield, FL 34491Off Market
- $350,6003 bd2 ba2.8k sqft14441 SE 97th Ter, Summerfield, FL 34491Off Market
- $409,7003 bd2 ba3.7k sqft9870 SE 144th St, Summerfield, FL 34491Off Market
- $368,5003 bd2 ba4.5k sqft14461 SE 98th Ct, Summerfield, FL 34491Off Market
A local agent can set up tours, give advice and negotiate with sellers.
A local lender can help you make sure your offer is ready when you are.
Similar homes
- $339,0002 bd2 ba1.5k sqft12603 SE 90TH TERRACE, SUMMERFIELD, FL 34491For Sale
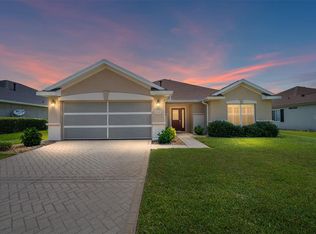
 MLS ID #OM727507, Virgil Kapp, SELLSTATE NGR- SUMMERFIELD. Stellar MLS
 - $319,5002 bd2 ba1.5k sqft8588 SE 134TH STREET, SUMMERFIELD, FL 34491For Sale
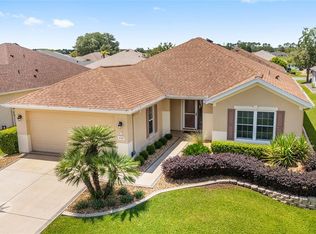 MLS ID #OM727689, Jaylene Sheldon, RE/MAX PREMIER REALTY LADY LK. Stellar MLS
 - $309,0003 bd2 ba2k sqft8789 SE 136TH LANE, SUMMERFIELD, FL 34491For Sale
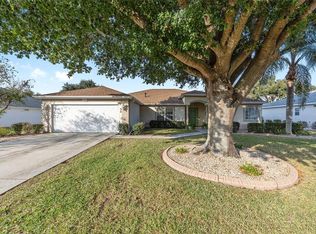 MLS ID #G5105202, Robert Slutsky, RE/MAX PREMIER REALTY LADY LK. Stellar MLS
 - $279,9003 bd3 ba1.9k sqft17676 SE 102ND CIRCLE, SUMMERFIELD, FL 34491For Sale
 MLS ID #OM727515, Charles Campbell, JUDY L. TROUT REALTY. Stellar MLS
 - $245,0003 bd3 ba1.9k sqft9319 SE 161ST PLACE, SUMMERFIELD, FL 34491For SaleMLS ID #OM712896, Amanda Langan, LANGAN REALTY CO. Stellar MLS
- $269,5003 bd2 ba1.5k sqft9210 SE 118TH LOOP, SUMMERFIELD, FL 34491For SaleMLS ID #OM722246, Crystal McCall, KELLER WILLIAMS CORNERSTONE RE. Stellar MLS
- $339,9002 bd2 ba1.3k sqft7618 SE 171ST SUN VALLEY PLACE, THE VILLAGES, FL 32162For SaleMLS ID #G5115381, Dena Manning, EXP REALTY LLC. Stellar MLS
- $249,9003 bd2 ba1.4k sqft17814 SE 107TH TERRACE, SUMMERFIELD, FL 34491For SaleMLS ID #G5112062, Edalys Ramos, EXP REALTY LLC. Stellar MLS
- $325,0003 bd2 ba1.6k sqft6880 SE 103RD PLACE, BELLEVIEW, FL 34420For SaleMLS ID #OM727768, Kelly LaFave, EXP REALTY LLC. Stellar MLS
- $242,0003 bd2 ba1.4k sqft10622 SE 179TH LANE, SUMMERFIELD, FL 34491For SaleMLS ID #G5110876, Catherine Tarquini, FLORIDA FINE HOMES REALTY, LLC. Stellar MLS
- $318,9003 bd2 ba1.3k sqft8337 SE 176TH LAWSON LOOP, THE VILLAGES, FL 32162For SaleMLS ID #OM717826, Celeste Dionne, WORTH CLARK REALTY. Stellar MLS
- $235,0002 bd2 ba1.4k sqft13646 SE 91ST COURT, SUMMERFIELD, FL 34491For SaleMLS ID #OM717630, Lorena Carter, JASON MITCHELL REAL ESTATE FLO. Stellar MLS
- $349,7503 bd2 ba1.6k sqft9304 SE 170TH HUMPHREYS LOOP, THE VILLAGES, FL 32162For SaleMLS ID #OM724476, Crystal McCall, KELLER WILLIAMS CORNERSTONE RE. Stellar MLS
- $241,0002 bd2 ba1.2k sqft13988 SE 86TH CIRCLE, SUMMERFIELD, FL 34491For SaleMLS ID #OM717437, David Stahl, REALTY ONE GROUP DAVALLS. Stellar MLS
- $309,9003 bd2 ba1.5k sqft8288 SE 176TH LAWSON LOOP, THE VILLAGES, FL 32162For SaleMLS ID #G5110175, Jenna Werner, OLYMPUS EXECUTIVE REALTY INC. Stellar MLS
- $245,0002 bd2 ba1.6k sqft9532 SE 173RD LANE, SUMMERFIELD, FL 34491For SaleMLS ID #OM725266, Scott Coldwell, COLDWELL REALTY SOLD GUARANTEE. Stellar MLS
- $249,0002 bd2 ba1.5k sqft8582 SE 133RD LANE, SUMMERFIELD, FL 34491For SaleMLS ID #G5111399, Robert Slutsky, RE/MAX PREMIER REALTY LADY LK. Stellar MLS
- $344,9003 bd2 ba1.5k sqft2001 CIPRIANO PLACE, THE VILLAGES, FL 32159For SaleMLS ID #G5107394, Lynn Bartlett, RE/MAX PREMIER REALTY LADY LK. Stellar MLS
- $225,0002 bd2 ba1.2k sqft14160 SE 85TH AVENUE, SUMMERFIELD, FL 34491For SaleMLS ID #OM721734, Linda Trahan, SELLSTATE NGR- SUMMERFIELD. Stellar MLS
- $285,9004 bd2 ba1.8k sqft10057 SE 125TH STREET, BELLEVIEW, FL 34420For SaleMLS ID #G5113849, Larry Quartararo, III, RE/MAX PREMIER REALTY LADY LK. Stellar MLS
