PRICE CORRECTION! Welcome to this beautifully maintained 2-bedroom, 2-bath Marathon Courtyard Villa with a private den in the desirable Village of Calumet Grove. Ideally located just minutes from the Nancy Lopez Legacy Golf & Country Club, championship golf, recreation centers, shopping, dining, multiple dog parks and walking trails and everything else The Villages lifestyle has to enjoy. Built in 2003 and offering approximately 1,350 square feet, this move-in-ready home has been thoughtfully updated and is ready for its next owner. Low bond balance of $1200. A monthly amenity fee $204. Step inside to an open and inviting living space featuring waterproof luxury vinyl plank flooring throughout the main living areas, while the bedrooms are comfortably carpeted. The kitchen and guest bath feature tile flooring, providing both durability and easy maintenance. The well-appointed kitchen boasts upgraded cabinetry, high-definition laminate countertops, newer stainless-steel appliances, including a new gas stove, new dishwasher, along with a new bi-fold pantry door. The breakfast bar offers seating for two bar stools and includes built-in bookshelves on each end, adding both charm and convenient storage. The versatile den is enhanced with a stylish barn door, making it the perfect home office, reading room, hobby space, or private guest area. The spacious primary suite features a beautifully updated ensuite bath with a newer tiled walk-in shower, while the guest bath with tub/shower combination is conveniently located for visitors. Both bathrooms have upgraded sinks and counter tops. Additional improvements include: Roof replaced in 2021 HVAC replaced in 2021 New water heater (2026) Like-new washer and dryer New dishwasher Newer stainless steel kitchen appliances Updated light fixtures and ceiling fans Gutters installed Knockdown ceilings (no Popcorn) Low bond balance of approximately $1,200 Outside, you'll love the private courtyard with brick pavers and plenty of room for grilling, entertaining, relaxing with friends, or giving your pets a safe place to enjoy the outdoors. The low-maintenance yard means less work and more time enjoying the incredible Villages lifestyle. Whether you're looking for a full-time residence, seasonal retreat, or investment opportunity, this beautifully maintained Marathon model offers peace of mind with major mechanical updates already completed and tasteful improvements throughout. Don't miss your chance to own this exceptional Courtyard Villa in Calumet Grove. Schedule your private showing today!
For sale
Price cut: $10K (7/31)
$339,900
7618 SE 171ST SUN VALLEY PLACE, THE VILLAGES, FL 32162
2beds
1,332sqft
:
Get pre-qualified$2,147/mo
Villa
Built in 2003
3,920 Square Feet Lot
$328,500 Zestimate®
$255/sqft
$-- HOA
What's special
New gas stoveGutters installedPrivate denLike-new washer and dryerNew dishwasherSpacious primary suiteWell-appointed kitchen
- 9 days |
- 286 |
- 7 |
Likely to sell faster than
Zillow last checked:
Listing updated:
Listed by:
Dena Manning 404-925-5189,
EXP REALTY LLC 888-883-8509
Source: Stellar MLS,MLS#: G5115381 Originating MLS: Sarasota - Manatee
Originating MLS: Sarasota - Manatee
Facts & features
Interior
Bedrooms & bathrooms
- Bedrooms: 2
- Bathrooms: 2
- Full bathrooms: 2
Rooms
- Room types: Den/Library/Office
Primary bedroom
- Features: Ceiling Fan(s), Walk-In Closet(s)
- Level: First
- Area: 168 Square Feet
- Dimensions: 14x12
Bedroom 2
- Features: Ceiling Fan(s), Built-in Closet
- Level: First
- Area: 121 Square Feet
- Dimensions: 11x11
Primary bathroom
- Features: Shower No Tub, Single Vanity, No Closet
- Level: First
Bathroom 2
- Features: Tub With Shower, Linen Closet
- Level: First
Den
- Features: No Closet
- Level: First
- Area: 120 Square Feet
- Dimensions: 15x8
Dining room
- Features: No Closet
- Level: First
- Area: 100 Square Feet
- Dimensions: 10x10
Kitchen
- Features: Pantry
- Level: First
- Area: 110 Square Feet
- Dimensions: 11x10
Living room
- Features: Ceiling Fan(s), No Closet
- Level: First
- Area: 255 Square Feet
- Dimensions: 15x17
Heating
- Central, Natural Gas
Cooling
- Central Air
Appliances
- Included: Dishwasher, Disposal, Dryer, Gas Water Heater, Ice Maker, Microwave, Range, Refrigerator, Washer
- Laundry: Gas Dryer Hookup, In Garage
Features
- Ceiling Fan(s), Living Room/Dining Room Combo, Open Floorplan, Primary Bedroom Main Floor, Solid Surface Counters, Solid Wood Cabinets, Split Bedroom, Thermostat, Walk-In Closet(s)
- Flooring: Carpet, Ceramic Tile, Luxury Vinyl, Vinyl
- Doors: Sliding Doors
- Windows: Window Treatments
- Has fireplace: No
Interior area
- Total structure area: 1,332
- Total interior livable area: 1,332 sqft
Video & virtual tour
Property
Parking
- Total spaces: 1
- Parking features: Garage Door Opener, Golf Cart Parking
- Attached garage spaces: 1
Features
- Levels: One
- Stories: 1
- Patio & porch: Patio
- Exterior features: Courtyard, Irrigation System, Private Yard, Rain Gutters
- Fencing: Vinyl
Lot
- Size: 3,920 Square Feet
- Dimensions: 42 x 94
- Features: Near Golf Course
- Residential vegetation: Mature Landscaping
Details
- Parcel number: 6702055000
- Zoning: PUD
- Special conditions: None
Construction
Type & style
- Home type: SingleFamily
- Architectural style: Courtyard
- Property subtype: Villa
Materials
- Vinyl Siding, Wood Frame
- Foundation: Slab
- Roof: Shingle
Condition
- New construction: No
- Year built: 2003
Details
- Builder model: Marathon
Utilities & green energy
- Sewer: Public Sewer
- Water: Public
- Utilities for property: BB/HS Internet Available, Cable Connected, Electricity Connected, Natural Gas Available, Natural Gas Connected, Sewer Connected, Sprinkler Recycled, Street Lights, Underground Utilities, Water Connected
Community & HOA
Community
- Features: Fishing, Clubhouse, Community Mailbox, Deed Restrictions, Dog Park, Fitness Center, Gated Community - No Guard, Golf Carts OK, Golf, Irrigation-Reclaimed Water, Park, Pool, Racquetball, Restaurant, Tennis Court(s)
- Security: Smoke Detector(s)
- Pet fee: $0 monthly
- Senior community: Yes
- Subdivision: ASHLEIGH VILLAS
HOA
- Has HOA: No
- Amenities included: Clubhouse, Fence Restrictions, Fitness Center, Golf Course, Park, Pickleball Court(s), Playground, Pool, Racquetball, Recreation Facilities, Shuffleboard Court, Tennis Court(s), Trail(s)
Location
- Region: The Villages
Financial & listing details
- Price per square foot: $255/sqft
- Tax assessed value: $264,572
- Annual tax amount: $4,655
- Date on market: 7/23/2026
- Cumulative days on market: 9 days
- Listing terms: Cash,Conventional,FHA,VA Loan
- Ownership: Fee Simple
- Total actual rent: 0
- Electric utility on property: Yes
- Road surface type: Paved
Estimated market value
$328,500
$312,000 - $345,000
$2,217/mo
Price history
| Date | Event | Price |
|---|---|---|
| 7/31/2026 | Price change | $339,900-2.9%$255/sqft |
Source: eXp Realty #G5115381 Report a problem | ||
| 7/23/2026 | Listed for sale | $349,900+7.7%$263/sqft |
Source: eXp Realty #G5115381 Report a problem | ||
| 7/18/2022 | Sold | $325,000-1.2%$244/sqft |
Source: Public Record Report a problem | ||
| 6/4/2022 | Pending sale | $329,000$247/sqft |
Source:  Stellar MLS #G5055695 Report a problem Stellar MLS #G5055695 Report a problem | ||
| 5/31/2022 | Price change | $329,000-5.4%$247/sqft |
Source: Stellar MLS #G5055695 Report a problem | ||
| 5/20/2022 | Listed for sale | $347,900+74%$261/sqft |
Source: Stellar MLS #G5055695 Report a problem | ||
| 3/23/2021 | Sold | $200,000+65.3%$150/sqft |
Source: Public Record Report a problem | ||
| 7/19/2003 | Sold | $121,000$91/sqft |
Source: Public Record Report a problem | ||
Public tax history
| Year | Property taxes | Tax assessment |
|---|---|---|
| 2024 | $4,540 -5.6% | $264,572 -5.5% |
| 2023 | $4,808 +6.1% | $279,834 +22.8% |
| 2022 | $4,531 +11.3% | $227,842 +17.6% |
| 2021 | $4,069 +52.6% | $193,772 +32.2% |
| 2020 | $2,667 +1.3% | $146,546 +2.3% |
| 2019 | $2,632 | $143,251 +1.9% |
| 2018 | $2,632 +7.8% | $140,580 +2.1% |
| 2017 | $2,441 +1.2% | $137,689 +2.1% |
| 2016 | $2,413 | $134,857 +0.7% |
| 2015 | $2,413 +8.9% | $133,920 +2.7% |
| 2014 | $2,215 +2% | $130,359 +1.5% |
| 2013 | $2,171 +1.4% | $128,433 +1.7% |
| 2012 | $2,141 -1.2% | $126,286 +3% |
| 2011 | $2,166 +1.8% | $122,608 +1.5% |
| 2010 | $2,127 +4% | $120,796 +2.7% |
| 2009 | $2,046 +1% | $117,620 +0.1% |
| 2008 | $2,025 -5.6% | $117,503 +3% |
| 2007 | $2,145 -4.3% | $114,082 +2.5% |
| 2006 | $2,242 +2.2% | $111,300 +3% |
| 2005 | $2,194 | $108,058 +3% |
| 2004 | $2,194 | $104,911 |
| 2002 | -- | -- |
Find assessor info on the county website
Monthly payment
Est. payment
Payment breakdown
Explore the cost of this home by adjusting the details. Changes won't be saved.Climate risks
Neighborhood: 32162
Nearby schools
GreatSchools rating
- 2/10Harbour View Elementary SchoolGrades: PK-5Distance: 2.6 mi
- 4/10Lake Weir Middle SchoolGrades: 6-8Distance: 3.1 mi
- 3/10Belleview High SchoolGrades: 9-12Distance: 7.9 mi
- $291,8002 bd2 ba1.2k sqft7608 SE 171st Sun Valley Pl, The Villages, FL 32162Off Market
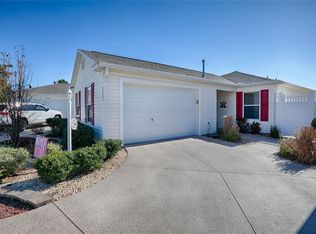
- $345,5003 bd2 ba2.7k sqft7628 SE 171st Sun Valley Pl, The Villages, FL 32162Off Market
- $265,4002 bd2 ba1.1k sqft7594 SE 171st Sun Valley Pl, The Villages, FL 32162Off Market
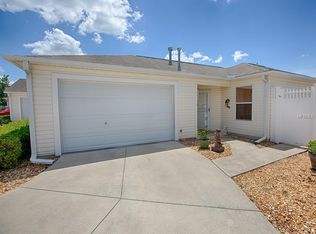
- $279,6002 bd2 ba1.1k sqft7647 SE 171st Horseshoe Ln, The Villages, FL 32162Off Market
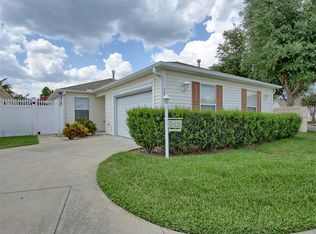
- $301,9002 bd2 ba1.3k sqft7643 SE 171st Horseshoe Ln, The Villages, FL 32162Off Market
- $265,0002 bd2 ba1.1k sqft7637 SE 171st Horseshoe Ln, The Villages, FL 32162Sold
- $251,8002 bd2 ba1.7k sqft7584 SE 171st Sun Valley Pl, The Villages, FL 32162Off Market
- $263,1002 bd2 ba1.8k sqft7615 SE 171st Sun Valley Pl, The Villages, FL 32162Off Market
A local agent can set up tours, give advice and negotiate with sellers.
A local lender can help you make sure your offer is ready when you are.
Similar homes
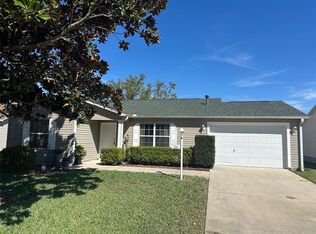
- $284,9002 bd2 ba1.3k sqft17353 SE 76TH FLINTLOCK TERRACE, THE VILLAGES, FL 32162For Sale
 MLS ID #G5109722, Kevin Russell, DOWN HOME REALTY, LLLP. Stellar MLS
 - $324,0002 bd2 ba1.1k sqft712 ARTESIA AVENUE, THE VILLAGES, FL 32162For Sale
 MLS ID #OM727847, Rebecca Hollenbach, RE/MAX PREMIER REALTY. Stellar MLS
 - $275,0002 bd2 ba1.2k sqft773 ARTESIA AVENUE, THE VILLAGES, FL 32162For Sale
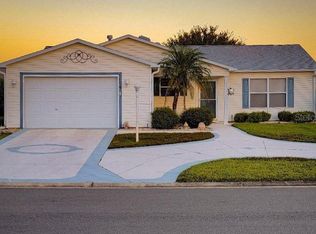 MLS ID #G5115556, Alaina Dimare, COAST TO COAST REAL ESTATE PRO. Stellar MLS
 - $359,9002 bd2 ba1.2k sqft313 GONZALES PLACE, LADY LAKE, FL 32159For Sale
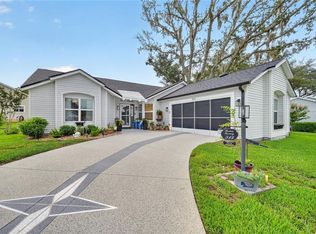 MLS ID #G5115549, Alexandra Kennedy, REALTY EXECUTIVES IN THE VILLAGES. Stellar MLS
 - $295,0003 bd2 ba1.3k sqft17766 SE 91st Poplar Ter, The Villages, FL 32162For Sale By Owner
- $354,9003 bd2 ba1.3k sqft2000 GOLDENROD COURT, THE VILLAGES, FL 32162For SaleMLS ID #G5108940, Jana Raber, REALTY EXECUTIVES IN THE VILLAGES. Stellar MLS
- $359,0002 bd2 ba1.3k sqft1069 BURNETTOWN PLACE, THE VILLAGES, FL 32162For SaleMLS ID #O6373355, Steven Koleno, BEYCOME OF FLORIDA LLC. Stellar MLS
- $379,0003 bd2 ba1.5k sqft2530 SAFFRON LANE, THE VILLAGES, FL 32162For SaleMLS ID #O6421548, Harry D'Onofrio, HERITAGE REALTY FL. Stellar MLS
- $289,5602 bd2 ba1.1k sqft1420 FAIRWAY STREET, THE VILLAGES, FL 32162For SaleMLS ID #G5112282, Myra Paxton, MICKI BLACKBURN REALTY. Stellar MLS
- $240,0002 bd3 ba1.6k sqft17736 SE 115TH COURT, SUMMERFIELD, FL 34491For SaleMLS ID #A4701137, Moe Mossa, SAVVY AVENUE, LLC. Stellar MLS
- $360,0003 bd2 ba1.3k sqft1405 Juarez Pl, The Villages, FL 32159For Sale By Owner
- $349,9002 bd2 ba1.6k sqft4404 NE 4TH STREET, OCALA, FL 34470For SaleMLS ID #TB8533469, Stephen Hachey, FLAT FEE MLS REALTY. Stellar MLS
- $234,5003 bd2 ba1.3k sqft3755 SE 139TH STREET, SUMMERFIELD, FL 34491For SaleMLS ID #TB8533111, Calvin Van Auken, KELLER WILLIAMS REALTY PORTFOLIO COLLECTION. Stellar MLS
- $352,8292 bd2 ba1.2k sqft1067 CARVER COURT, THE VILLAGES, FL 32163For SaleMLS ID #TB8448232, Jason Saphire, WWW.HOMEZU.COM. Stellar MLS
- $299,0002 bd2 ba1.8k sqft9685 SE 136TH PLACE, SUMMERFIELD, FL 34491For SaleMLS ID #OM715214, Ed Dombrowski, RE/MAX FOXFIRE - SUMMERFIELD. Stellar MLS
- $309,9002 bd2 ba1.2k sqft2845 CHARITY LOOP, THE VILLAGES, FL 32163For SaleMLS ID #TB8444383, Jason Saphire, WWW.HOMEZU.COM. Stellar MLS
- $289,9002 bd2 ba1.2k sqft810 ROSEAPPLE AVENUE, LADY LAKE, FL 32159For SaleMLS ID #G5113284, Jana Raber, REALTY EXECUTIVES IN THE VILLAGES. Stellar MLS
- $345,0003 bd2 ba1.7k sqft2190 SE 39TH STREET, OCALA, FL 34480For SaleMLS ID #OM727011, Ruth Meyer, GAILEY ENTERPRISES REAL ESTATE. Stellar MLS
- $279,9002 bd2 ba1.1k sqft1479 DYNASTY PLACE, THE VILLAGES, FL 32163For SaleMLS ID #G5113403, Jana Raber, REALTY EXECUTIVES IN THE VILLAGES. Stellar MLS
- $440,0003 bd2 ba1.7k sqft4580 COUNTY ROAD 121D, WILDWOOD, FL 34785For SaleMLS ID #G5113553, Jackie Gilbert, SMITH & SMITH REALTY, INC.. Stellar MLS
