5K Price Improvement!!! Come see this beautiful TURNKEY, Austin model in the prime Polo Ridge neighborhood! Fully furnished and completely move-in ready, this 2-bed, 2-bath home features a bright eat-in kitchen, open floor plan, and a private enclosed lanai. NO BOND, NEW ROOF 2022, HWH 2025 & NEW HVAC 2014. The split bedroom design gives guests ultimate privacy. Includes an extended 1-car garage with extra depth for golf cart parking and laundry. Ideal location minutes from shopping, golf, dining, Lake Sumter Landing, and premium recreation centers. Perfect full-time home, seasonal getaway, or turn-key investment! NO BOND! NEW ROOF in 2022, New HWH 2025 & NEW HVAC in 2014 for your piece of mind. Summerhill Recreation and adult swimming pool is only a 7 minute walk away!
For sale
Price cut: $5K (7/17)
$324,000
712 ARTESIA AVENUE, THE VILLAGES, FL 32162
2beds
1,148sqft
Single Family Residence
Built in 2000
5,670 Square Feet Lot
$-- Zestimate®
$282/sqft
$-- HOA
What's special
Open floor planBright eat-in kitchenPrivate enclosed lanai
- 63 days
- 151
- 3
Zillow last checked:
Listing updated:
Listed by:
Rebecca Hollenbach 352-805-0878,
RE/MAX PREMIER REALTY 352-460-4396
Source: Stellar MLS,MLS#: OM727847 Originating MLS: Lake and Sumter
Originating MLS: Lake and Sumter
Facts & features
Interior
Bedrooms & bathrooms
- Bedrooms: 2
- Bathrooms: 2
- Full bathrooms: 2
Primary bedroom
- Features: En Suite Bathroom, Walk-In Closet(s)
- Level: First
- Area: 210 Square Feet
- Dimensions: 15x14
Bedroom 2
- Features: Ceiling Fan(s), Built-in Closet
- Level: First
- Area: 156 Square Feet
- Dimensions: 12x13
Balcony porch lanai
- Features: Ceiling Fan(s), No Closet
- Level: First
- Area: 240 Square Feet
- Dimensions: 20x12
Dining room
- Features: No Closet
- Level: First
- Area: 117.28 Square Feet
- Dimensions: 10.11x11.6
Kitchen
- Features: Breakfast Bar, No Closet
- Level: First
- Area: 132.16 Square Feet
- Dimensions: 11.8x11.2
Living room
- Features: Ceiling Fan(s), No Closet
- Level: First
- Area: 222.7 Square Feet
- Dimensions: 17x13.1
Heating
- Central, Natural Gas
Cooling
- Central Air
Appliances
- Included: Dishwasher, Dryer, Electric Water Heater, Microwave, Range, Refrigerator, Washer
- Laundry: In Garage
Features
- Ceiling Fan(s), L Dining, Primary Bedroom Main Floor, Solid Surface Counters, Split Bedroom, Thermostat, Walk-In Closet(s)
- Flooring: Ceramic Tile, Laminate
- Windows: Window Treatments
- Has fireplace: No
Interior area
- Total structure area: 1,808
- Total interior livable area: 1,148 sqft
Video & virtual tour
Property
Parking
- Total spaces: 1
- Parking features: Driveway, Garage Door Opener, Golf Cart Parking
- Attached garage spaces: 1
- Has uncovered spaces: Yes
- Details: Garage Dimensions: 11X24
Features
- Levels: One
- Stories: 1
- Patio & porch: Enclosed, Patio, Screened
- Exterior features: Irrigation System, Rain Gutters
Lot
- Size: 5,670 Square Feet
- Features: Landscaped, Near Golf Course, Private
Details
- Parcel number: D09A259
- Zoning: RESI
- Special conditions: None
Construction
Type & style
- Home type: SingleFamily
- Architectural style: Ranch
- Property subtype: Single Family Residence
- Attached to another structure: Yes
Materials
- Vinyl Siding, Wood Frame
- Foundation: Slab
- Roof: Shingle
Condition
- Completed
- New construction: No
- Year built: 2000
Details
- Builder model: Austin
Utilities & green energy
- Sewer: Public Sewer
- Water: Public
- Utilities for property: Electricity Connected, Public
Community & HOA
Community
- Features: Community Mailbox, Deed Restrictions, Dog Park, Golf Carts OK, Golf, Playground, Pool, Restaurant, Sidewalks
- Pet fee: $0 monthly
- Senior community: Yes
- Subdivision: SUMTER VILLAGES
HOA
- Has HOA: No
- Amenities included: Golf Course, Handicap Modified, Park, Pickleball Court(s), Playground, Pool, Recreation Facilities, Shuffleboard Court, Tennis Court(s), Trail(s)
Location
- Region: The Villages
Financial & listing details
- Price per square foot: $282/sqft
- Tax assessed value: $237,680
- Annual tax amount: $3,039
- Date on market: 7/3/2026
- Cumulative days on market: 64 days
- Listing terms: Cash,Conventional,FHA,Owner May Carry,VA Loan
- Ownership: Fee Simple
- Total actual rent: 0
- Electric utility on property: Yes
- Road surface type: Paved, Asphalt
Estimated market value
Not available
Estimated sales range
Not available
Not available
Price history
| Date | Event | Price |
|---|---|---|
| 8/22/2026 | Listing removed | $1,985$2/sqft |
Source: Stellar MLS #OM725501 Report a problem | ||
| 7/17/2026 | Price change | $324,000-1.5%$282/sqft |
Source:  Stellar MLS #OM727847 Report a problem Stellar MLS #OM727847 Report a problem | ||
| 7/3/2026 | Listed for sale | $329,000+153.1%$287/sqft |
Source: Stellar MLS #OM727847 Report a problem | ||
| 6/3/2026 | Listed for rent | $1,985-5.5%$2/sqft |
Source: Stellar MLS #OM725501 Report a problem | ||
| 2/28/2023 | Listing removed | -- |
Source: Zillow Rentals Report a problem | ||
| 1/19/2023 | Listed for rent | $2,100+50%$2/sqft |
Source: Zillow Rentals Report a problem | ||
| 11/10/2020 | Listing removed | $1,400$1/sqft |
Source: RE/MAX Premier Realty #G5031049 Report a problem | ||
| 10/2/2020 | Price change | $1,400-3.4%$1/sqft |
Source: RE/MAX PREMIER REALTY #G5031049 Report a problem | ||
| 9/11/2020 | Price change | $1,450-3.3%$1/sqft |
Source: RE/MAX PREMIER REALTY #G5031049 Report a problem | ||
| 7/7/2020 | Listed for rent | $1,500$1/sqft |
Source: RE/MAX PREMIER REALTY #G5031049 Report a problem | ||
| 8/24/2019 | Listing removed | $1,500$1/sqft |
Source: RE/MAX Premier Realty #G5016384 Report a problem | ||
| 7/16/2019 | Price change | $1,500-6.3%$1/sqft |
Source: RE/MAX PREMIER REALTY #G5016384 Report a problem | ||
| 6/2/2019 | Listed for rent | $1,600+6.7%$1/sqft |
Source: RE/MAX PREMIER REALTY #G5016384 Report a problem | ||
| 8/11/2018 | Listing removed | $1,500$1/sqft |
Source: RE/MAX PREMIER REALTY #G5004094 Report a problem | ||
| 7/23/2018 | Listed for rent | $1,500$1/sqft |
Source: RE/MAX PREMIER REALTY #G5004094 Report a problem | ||
| 3/2/2009 | Sold | $130,000$113/sqft |
Source: Public Record Report a problem | ||
Public tax history
| Year | Property taxes | Tax assessment |
|---|---|---|
| 2025 | $3,039 +4.3% | $231,770 +10% |
| 2024 | $2,915 +8.7% | $210,700 +10% |
| 2023 | $2,681 +9.1% | $191,550 +10% |
| 2022 | $2,458 +6.1% | $174,140 +10% |
| 2021 | $2,316 -7.1% | $158,310 -4.9% |
| 2020 | $2,494 | $166,500 +1% |
| 2019 | $2,494 -1.5% | $164,770 +1.4% |
| 2018 | $2,531 +12% | $162,530 +14.7% |
| 2017 | $2,261 +9% | $141,680 -1.1% |
| 2016 | $2,073 +0% | $143,210 -0.6% |
| 2015 | $2,073 -0.4% | $144,130 +8.7% |
| 2014 | $2,082 +7% | $132,650 +15.7% |
| 2013 | $1,946 | $114,610 +3.9% |
| 2012 | -- | $110,300 -1% |
| 2011 | -- | $111,403 -1% |
| 2010 | -- | $112,503 +18.5% |
| 2009 | -- | $94,929 +0.1% |
| 2008 | -- | $94,835 +3% |
| 2007 | -- | $92,073 +2.5% |
| 2006 | -- | $89,828 +3% |
| 2005 | -- | $87,212 +3% |
| 2004 | -- | $84,672 +1.9% |
| 2003 | -- | $83,094 +2.4% |
| 2002 | -- | $81,146 +1.6% |
| 2001 | -- | $79,868 |
Find assessor info on the county website
Monthly payment
Est. payment
Payment breakdown
Explore the cost of this home by adjusting the details. Changes won't be saved.Climate risks
Neighborhood: 32162
Similar homes
- $350,0003 bd2 ba1.4k sqft915 VENTURA DRIVE, LADY LAKE, FL 32159For Sale

 MLS ID #G5117242, Robyn Cavallaro, FLORIDA REALTY INVESTMENTS. Stellar MLS
 - $284,9002 bd2 ba1.3k sqft17353 SE 76TH FLINTLOCK TERRACE, THE VILLAGES, FL 32162For Sale
 MLS ID #G5109722, Kevin Russell, DOWN HOME REALTY, LLLP. Stellar MLS
 - $398,0003 bd2 ba1.4k sqft1521 TRENTON LANE, THE VILLAGES, FL 32162For Sale
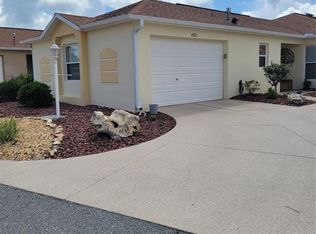 MLS ID #A4704860, Moe Mossa, SAVVY AVENUE, LLC. Stellar MLS
 - $354,9003 bd2 ba1.3k sqft2000 GOLDENROD COURT, THE VILLAGES, FL 32162For Sale
 MLS ID #G5108940, Jana Raber, REALTY EXECUTIVES IN THE VILLAGES. Stellar MLS
 - $289,5602 bd2 ba1.1k sqft1420 FAIRWAY STREET, THE VILLAGES, FL 32162For SaleMLS ID #G5112282, Myra Paxton, MICKI BLACKBURN REALTY. Stellar MLS
- $359,0002 bd2 ba1.3k sqft1069 BURNETTOWN PLACE, THE VILLAGES, FL 32162For SaleMLS ID #O6373355, Steven Koleno, BEYCOME OF FLORIDA LLC. Stellar MLS
- $340,0002 bd2 ba1.6k sqft820 CORTEZ AVENUE, THE VILLAGES, FL 32159For SaleMLS ID #G5111892, Frances Pierce PA, REALTY EXECUTIVES IN THE VILLAGES. Stellar MLS
- $265,0002 bd2 ba1.1k sqft1709 SONORA STREET, THE VILLAGES, FL 32159For SaleMLS ID #G5116128, Jennifer Raby, RE/MAX SELECT PARTNERS. Stellar MLS
- $289,9002 bd2 ba1.2k sqft810 ROSEAPPLE AVENUE, LADY LAKE, FL 32159For SaleMLS ID #G5113284, Jana Raber, REALTY EXECUTIVES IN THE VILLAGES. Stellar MLS
- $329,9903 bd2 ba1.6k sqft15759 SE 97TH AVENUE, SUMMERFIELD, FL 34491For SaleMLS ID #O6388728, Fabiana Ferreira, WRA BUSINESS & REAL ESTATE. Stellar MLS
- $279,9002 bd2 ba1.1k sqft1479 DYNASTY PLACE, THE VILLAGES, FL 32163For SaleMLS ID #G5113403, Jana Raber, REALTY EXECUTIVES IN THE VILLAGES. Stellar MLS
- $309,9002 bd2 ba1.2k sqft2845 CHARITY LOOP, THE VILLAGES, FL 32163For SaleMLS ID #TB8444383, Jason Saphire, WWW.HOMEZU.COM. Stellar MLS
- $239,4002 bd2 ba1k sqft9486 SE 173RD PLACE, SUMMERFIELD, FL 34491For SaleMLS ID #G5116294, Martha Lewis, RE/MAX PREMIER REALTY LADY LK. Stellar MLS
- $352,8292 bd2 ba1.2k sqft1067 CARVER COURT, THE VILLAGES, FL 32163For SaleMLS ID #TB8448232, Jason Saphire, WWW.HOMEZU.COM. Stellar MLS
- $409,9003 bd2 ba1.4k sqft3459 OLDHAM LANE, THE VILLAGES, FL 32163For SaleMLS ID #G5117073, Rick McKean, LPT REALTY, LLC. Stellar MLS
- $319,9003 bd2 ba1.6k sqft17079 SW 25TH TERRACE ROAD, OCALA, FL 34473For SaleMLS ID #S5155446, Griff Brown, HOMETOWN BROKERAGE LLC. Stellar MLS
- $199,9002 bd1 ba816 sqft9427 SE 174TH PLACE ROAD, SUMMERFIELD, FL 34491For SaleMLS ID #OM727088, Linda Gee, CHARLES RUTENBERG REALTY INC. Stellar MLS
- $299,9994 bd2 ba1.5k sqft(Undisclosed Address), BELLEVIEW, FL 34420For SaleMLS ID #S5156626, Jennifer Perez Mojica, LPT REALTY, LLC. Stellar MLS
- $379,5003 bd2 ba1.5k sqft3135 BURNS DRIVE, THE VILLAGES, FL 32163For SaleMLS ID #G5110838, Colleen A. Kramer, DOWN HOME REALTY, LLLP. Stellar MLS
