UNDER CONTRACT. This spectacular 2 bedroom 2 bath plus a den and 2 car garage Villa is located in the Azalea Grove, over 55 HOA, of Lakeside Landings with a open water view. NOTE:New Roof is completed! This home features elegant double class entry doors, volume ceilings through out, with beautiful Brazilian cherry laminate flooring in living room and dining room area. ceramic tile in kitchen and baths. The Kitchen has raised panel cabinets with solid upgraded surface counter tops. Cozy Kitchen eat in area with water view. From the living room you can enjoy your view of the pond with fountain through the enclosed lanai. The master bedroom has his and her closets , the master bath has double basin sinks with cultured marble vanity tops and full mirrored vanity. This Neighborhood features fully maintained grounds. Just a few minute walk to our resort pool and multi use clubhouse.
Sold for $275,000
$275,000
10177 MAINSAIL DRIVE, OXFORD, FL 34484
2beds
1,550sqft
Single Family Residence
Built in 2008
6,289 Square Feet Lot
$271,000 Zestimate®
$177/sqft
$1,859 Estimated rent
Home value
$271,000
$252,000 - $290,000
$1,859/mo
Zestimate® history
Owner options
List your home for rent
$1,859/mo
Rent Zestimate®
Find your next renter with Zillow Rental Manager. Plus, with online applications, you can quickly screen prospective tenants – for free.
$1,859/mo
Rent Zestimate®
Refinance and save
$2,044/mo
Est. payment
Refinancing to a lower rate could help reduce your monthly payments and save thousands over the life of the loan.
$2,044/mo
Est. payment
Explore your selling options
Work with a Zillow partner agent
Leverage their expertise and Zillow's premium Showcase listings to get your home seen by more buyers.
Get startedList with your own agent
Get your home in front of millions of buyers by listing it on Zillow.
Learn how to do itSell it yourself
Take full control of how buyers see your home on Zillow by listing For Sale by Owner (FSBO).
List your homeWhat's special
Enclosed lanaiWater viewSolid surface countertopsCeramic tileVolume ceilingsBrazilian cherry laminate flooringHis and her closets
Zillow last checked:
Listing updated:
Listed by:
Gerald Dietrich 352-516-7797,
GERALD ANTHONY DIETRICH 352-516-7797
Bought with:
Brandon Beckrow, 3602890
SALLY LOVE REAL ESTATE
Source: Stellar MLS,MLS#: G5092573 Originating MLS: Lake and Sumter
Originating MLS: Lake and Sumter
Facts & features
Interior
Bedrooms & bathrooms
- Bedrooms: 2
- Bathrooms: 2
- Full bathrooms: 2
Primary bedroom
- Features: Exhaust Fan, Single Vanity, Tub With Shower, Walk-In Closet(s)
- Level: First
Bedroom 2
- Features: Shower No Tub, Built-in Closet
- Level: First
- Area: 121 Square Feet
- Dimensions: 11x11
Bathroom 1
- Features: Dual Sinks, Exhaust Fan, Shower No Tub, No Closet
- Level: First
Kitchen
- Features: No Closet
- Level: First
- Area: 77 Square Feet
- Dimensions: 7x11
Living room
- Level: First
- Area: 336 Square Feet
- Dimensions: 16x21
Office
- Features: No Closet
- Level: First
- Area: 120 Square Feet
- Dimensions: 10x12
Heating
- Central, Electric, Heat Pump
Cooling
- Central Air
Appliances
- Included: Cooktop, Dishwasher, Disposal, Dryer, Electric Water Heater, Exhaust Fan, Ice Maker, Microwave, Range, Range Hood, Refrigerator, Washer
- Laundry: Corridor Access, Inside, Laundry Room, Washer Hookup
Features
- Coffered Ceiling(s), Eating Space In Kitchen, High Ceilings, Living Room/Dining Room Combo, Open Floorplan, Primary Bedroom Main Floor, Solid Surface Counters, Stone Counters, Thermostat, Vaulted Ceiling(s), Walk-In Closet(s)
- Flooring: Ceramic Tile, Engineered Hardwood, Laminate
- Doors: Outdoor Grill, Sliding Doors
- Windows: Window Treatments
- Has fireplace: No
Interior area
- Total structure area: 1,538
- Total interior livable area: 1,550 sqft
Property
Parking
- Total spaces: 2
- Parking features: Garage - Attached
- Attached garage spaces: 2
Features
- Levels: One
- Stories: 1
- Patio & porch: Covered, Front Porch, Patio, Screened
- Exterior features: Irrigation System, Lighting, Outdoor Grill, Private Mailbox, Rain Gutters
- Has view: Yes
- View description: Water
- Water view: Water
Lot
- Size: 6,289 Square Feet
- Features: Level, Sidewalk
- Residential vegetation: Mature Landscaping
Details
- Parcel number: D21Y037
- Zoning: RES
- Special conditions: None
Construction
Type & style
- Home type: SingleFamily
- Architectural style: Ranch
- Property subtype: Single Family Residence
- Attached to another structure: Yes
Materials
- Block, Stucco
- Foundation: Slab
- Roof: Shingle
Condition
- New construction: No
- Year built: 2008
Utilities & green energy
- Sewer: Public Sewer
- Water: Canal/Lake For Irrigation, Private
- Utilities for property: BB/HS Internet Available, Cable Available, Electricity Connected, Public, Sewer Connected, Sprinkler Well, Street Lights, Water Connected
Community & HOA
Community
- Features: Association Recreation - Owned, Buyer Approval Required, Clubhouse, Deed Restrictions, Fitness Center, Gated Community - No Guard, Golf Carts OK, Playground, Pool, Sidewalks, Special Community Restrictions, Tennis Court(s)
- Pet fee: $0 monthly
- Senior community: Yes
- Subdivision: LAKESIDE LANDINGS
HOA
- Has HOA: Yes
- HOA fee: $316 monthly
- HOA name: John Radecki
- Second HOA name: Master Association Lakeside Landings
Location
- Region: Oxford
Financial & listing details
- Price per square foot: $177/sqft
- Tax assessed value: $226,690
- Annual tax amount: $2,882
- Date on market: 2/10/2025
- Cumulative days on market: 45 days
- Listing terms: Cash,Conventional,VA Loan
- Ownership: Fee Simple
- Total actual rent: 0
- Electric utility on property: Yes
- Road surface type: Asphalt
Price history
| Date | Event | Price |
|---|---|---|
| 5/20/2025 | Sold | $275,000$177/sqft |
Source:  Stellar MLS #G5092573 Report a problem Stellar MLS #G5092573 Report a problem | ||
| 4/13/2025 | Pending sale | $275,000$177/sqft |
Source: Stellar MLS #G5092573 Report a problem | ||
| 4/10/2025 | Listed for sale | $275,000$177/sqft |
Source: Stellar MLS #G5092573 Report a problem | ||
| 3/29/2025 | Pending sale | $275,000$177/sqft |
Source: Stellar MLS #G5092573 Report a problem | ||
| 3/20/2025 | Price change | $275,000-8.3%$177/sqft |
Source: Stellar MLS #G5092573 Report a problem | ||
| 3/4/2025 | Price change | $299,900-3.3%$193/sqft |
Source: Stellar MLS #G5092573 Report a problem | ||
| 2/11/2025 | Listed for sale | $310,000+55%$200/sqft |
Source: Stellar MLS #G5092573 Report a problem | ||
| 3/24/2021 | Listing removed | -- |
Source: Owner Report a problem | ||
| 4/24/2015 | Sold | $200,000-2.4%$129/sqft |
Source: Public Record Report a problem | ||
| 3/23/2015 | Listed for sale | $204,900+24.3%$132/sqft |
Source: Owner Report a problem | ||
| 3/19/2013 | Sold | $164,900-2.9%$106/sqft |
Source: Public Record Report a problem | ||
| 12/4/2012 | Price change | $169,900-2.3%$110/sqft |
Source: Keller Williams Cornerstone Realty #380868 Report a problem | ||
| 10/8/2012 | Listed for sale | $173,900$112/sqft |
Source: Keller Williams Cornerstone Realty, Inc. #380868 Report a problem | ||
Public tax history
| Year | Property taxes | Tax assessment |
|---|---|---|
| 2025 | $2,710 -6% | $226,690 -4.5% |
| 2024 | $2,882 +9.4% | $237,390 +3% |
| 2023 | $2,634 +6.3% | $230,480 +31.2% |
| 2022 | $2,477 -2.5% | $175,610 +7.5% |
| 2021 | $2,541 +2.7% | $163,330 +7.4% |
| 2020 | $2,473 | $152,090 -0.6% |
| 2019 | $2,473 +2% | $153,010 +18.8% |
| 2018 | $2,424 +19.4% | $128,840 -0.6% |
| 2017 | $2,030 -5% | $129,570 -0.6% |
| 2016 | $2,138 -2.1% | $130,290 -0.5% |
| 2015 | $2,183 -1.8% | $131,010 -0.5% |
| 2014 | $2,223 -2.7% | $131,730 +20% |
| 2013 | $2,284 | $109,820 +1.7% |
| 2012 | -- | $107,990 +3% |
| 2011 | -- | $104,850 -4.1% |
| 2010 | -- | $109,279 -27.2% |
| 2009 | -- | $150,200 +226.5% |
| 2008 | -- | $46,000 |
Find assessor info on the county website
Neighborhood: 34484
Nearby homes
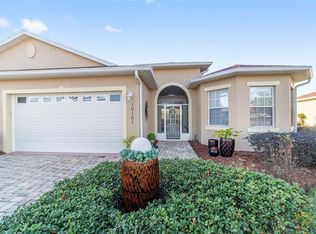
- $236,5002 bd2 ba1.5k sqft10179 Mainsail Dr, Oxford, FL 34484Off Market

- $273,100-- bd-- ba1.5k sqft10163 Mainsail Dr, Oxford, FL 34484Off Market
- $292,0003 bd2 ba1.5k sqft10161 Mainsail Dr, Oxford, FL 34484Sold
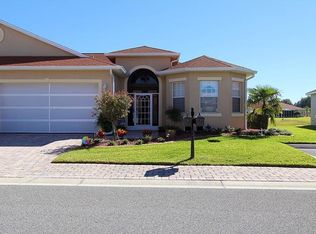
- $284,2002 bd2 ba1.5k sqft10191 Mainsail Dr, Oxford, FL 34484Off Market
- $272,5003 bd2 ba1.5k sqft10174 Mainsail Dr, Oxford, FL 34484Off Market
- $277,3003 bd2 ba1.5k sqft10172 Mainsail Dr, Oxford, FL 34484For Sale
- $275,0003 bd2 ba1.5k sqft10188 Mainsail Dr, Oxford, FL 34484Sold
- $271,300-- bd-- ba1.5k sqft10157 Mainsail Dr UNIT 2, Oxford, FL 34484Off Market
Nearby schools
GreatSchools rating
- 8/10Wildwood Elementary SchoolGrades: PK-5Distance: 3.5 mi
- 3/10Wildwood Middle/ High SchoolGrades: 6-12Distance: 3.4 mi
Get a cash offer in 3 minutes
Find out how much your home could sell for in as little as 3 minutes with a no-obligation cash offer.
Estimated market value
$271,000
Get a cash offer in 3 minutes
Find out how much your home could sell for in as little as 3 minutes with a no-obligation cash offer.
Estimated market value
$271,000
- Florida
- Sumter County
- Oxford
- 34484
- 10177 MAINSAIL DRIVE
Nearby cities
Nearby zip codes
Other Oxford Topics
