Waterfront 3-Bedroom Home in Azalea Grove at Lakeside Landings — Golf Cart Access to The Villages Located in Azalea Grove, the 55+ section of Lakeside Landings in Oxford, this 3-BEDROOM HOME offers a peaceful WATER VIEW with no rear neighbors, along with outstanding access to shopping, dining, and The Villages lifestyle. Turnkey or furnishes sold separately. The open-concept living area features HIGH CEILINGS and large windows that frame the water view, creating a bright and comfortable living space. The split floor plan provides privacy for both owners and guests, with a spacious PRIMARY SUITE, a separate guest bedroom and full bath, and a THIRD BEDROOM that works well as a home office, hobby room, or flexible guest space. Notable features include a NEW ROOF (2025), LUXURY FLOORING IN ALL THREE BEDROOMS, updated kitchen countertops, stainless-steel appliances, and a solar tube that brings natural light into the primary bathroom. Step outside to the FULLY SCREENED LANAI, an ideal spot to relax while enjoying the tranquil water view. Lakeside Landings offers a true RESORT-STYLE LIFESTYLE, with amenities including a lakeside pool and spa, fitness center, clubhouse and recreation center, pickleball and tennis courts, fishing access, and scenic walking paths. Residents also enjoy GOLF CART ACCESS TO THE VILLAGES, with Sumter Landing less than 15 minutes away by cart. The location is exceptionally convenient. Just minutes by car, you’ll find shopping and dining along County Road 466, including Costco, Walmart, Publix, and a wide variety of restaurants. Out the back of the community, newer shopping areas with Lowe’s, Home Depot, Publix, Winn-Dixie, and additional dining options are approximately six minutes away. This home delivers =WATERFRONT VIEWS and A PRIME LOCATION in one of Oxford’s most desirable communities. Schedule your private showing and see what makes Azalea Grove at Lakeside Landings such a popular place to call home.
Sold for $292,000
$292,000
10161 MAINSAIL DRIVE, OXFORD, FL 34484
3beds
1,550sqft
Single Family Residence
Built in 2008
7,009 Square Feet Lot
$292,900 Zestimate®
$188/sqft
$1,878 Estimated rent
Home value
$292,900
$278,000 - $310,000
$1,878/mo
Zestimate® history
Owner options
List your home for rent
$1,878/mo
Rent Zestimate®
Find your next renter with Zillow Rental Manager. Plus, with online applications, you can quickly screen prospective tenants – for free.
$1,878/mo
Rent Zestimate®
Refinance and save
$2,198/mo
Est. payment
Refinancing to a lower rate could help reduce your monthly payments and save thousands over the life of the loan.
$2,198/mo
Est. payment
Explore your selling options
Work with a Zillow partner agent
Leverage their expertise and Zillow's premium Showcase listings to get your home seen by more buyers.
Get startedList with your own agent
Get your home in front of millions of buyers by listing it on Zillow.
Learn how to do itSell it yourself
Take full control of how buyers see your home on Zillow by listing For Sale by Owner (FSBO).
List your homeWhat's special
High ceilingsSpacious primary suiteUpdated kitchen countertopsStainless-steel appliances
Zillow last checked:
Listing updated:
Listed by:
Dave Monty 352-571-9705,
LPT REALTY, LLC 877-366-2213
Bought with:
Nan Robinson, 3505469
COLDWELL BANKER VANGUARD LIFESTYLE REALTY
Source: Stellar MLS,MLS#: G5105930 Originating MLS: Orlando Regional
Originating MLS: Orlando Regional
Facts & features
Interior
Bedrooms & bathrooms
- Bedrooms: 3
- Bathrooms: 2
- Full bathrooms: 2
Primary bedroom
- Features: Ceiling Fan(s), En Suite Bathroom, Walk-In Closet(s)
- Level: First
- Area: 201.5 Square Feet
- Dimensions: 13x15.5
Bedroom 2
- Features: Ceiling Fan(s), Built-in Closet
- Level: First
- Area: 138 Square Feet
- Dimensions: 12x11.5
Bedroom 3
- Features: Ceiling Fan(s), No Closet
- Level: First
- Area: 90 Square Feet
- Dimensions: 10x9
Primary bathroom
- Features: Dual Sinks, Exhaust Fan, Granite Counters, Makeup/Vanity Space, Shower No Tub, Split Vanities, Water Closet/Priv Toilet
- Level: First
- Area: 80 Square Feet
- Dimensions: 10x8
Bathroom 2
- Features: Shower No Tub, Single Vanity
- Level: First
- Area: 54 Square Feet
- Dimensions: 9x6
Dining room
- Level: First
- Area: 100 Square Feet
- Dimensions: 10x10
Kitchen
- Features: Pantry, Granite Counters, Built-in Closet
- Level: First
- Area: 150 Square Feet
- Dimensions: 15x10
Living room
- Features: Ceiling Fan(s)
- Level: First
- Area: 352 Square Feet
- Dimensions: 16x22
Heating
- Central, Heat Pump
Cooling
- Central Air
Appliances
- Included: Dishwasher, Dryer, Microwave, Range, Refrigerator, Washer
- Laundry: Inside, Laundry Room
Features
- Ceiling Fan(s), Eating Space In Kitchen, High Ceilings, Living Room/Dining Room Combo, Open Floorplan, Primary Bedroom Main Floor, Stone Counters, Thermostat, Vaulted Ceiling(s), Walk-In Closet(s)
- Flooring: Ceramic Tile, Luxury Vinyl
- Windows: Window Treatments
- Has fireplace: No
Interior area
- Total structure area: 2,185
- Total interior livable area: 1,550 sqft
Property
Parking
- Total spaces: 2
- Parking features: Garage - Attached
- Attached garage spaces: 2
Features
- Levels: One
- Stories: 1
- Exterior features: Irrigation System
- Has view: Yes
- View description: Pond
- Has water view: Yes
- Water view: Pond
Lot
- Size: 7,009 Square Feet
Details
- Parcel number: D21Y035
- Zoning: RES
- Special conditions: None
Construction
Type & style
- Home type: SingleFamily
- Property subtype: Single Family Residence
Materials
- Stucco
- Foundation: Slab
- Roof: Shingle
Condition
- New construction: No
- Year built: 2008
Utilities & green energy
- Sewer: Public Sewer
- Water: Public
- Utilities for property: BB/HS Internet Available, Electricity Connected, Public, Sewer Connected, Sprinkler Well, Street Lights, Underground Utilities, Water Connected
Community & HOA
Community
- Features: Buyer Approval Required, Clubhouse, Dog Park, Fitness Center, Gated Community - No Guard, Golf Carts OK, Playground, Pool
- Pet fee: $0 monthly
- Senior community: Yes
- Subdivision: LAKESIDE LANDINGS - AZELA GROVE
HOA
- Has HOA: Yes
- Services included: Community Pool, Maintenance Grounds, Pest Control
- HOA fee: $332 monthly
- HOA name: Vine Management
- HOA phone: 352-812-8086
- Second HOA name: Vine Management
- Second HOA phone: 352-812-8086
Location
- Region: Oxford
Financial & listing details
- Price per square foot: $188/sqft
- Tax assessed value: $231,370
- Annual tax amount: $3,296
- Date on market: 12/31/2025
- Cumulative days on market: 141 days
- Listing terms: Cash,Conventional,VA Loan
- Ownership: Fee Simple
- Total actual rent: 0
- Electric utility on property: Yes
- Road surface type: Asphalt
Price history
| Date | Event | Price |
|---|---|---|
| 4/13/2026 | Sold | $292,000-2.6%$188/sqft |
Source:  Stellar MLS #G5105930 Report a problem Stellar MLS #G5105930 Report a problem | ||
| 3/17/2026 | Pending sale | $299,900$193/sqft |
Source: Stellar MLS #G5105930 Report a problem | ||
| 2/20/2026 | Price change | $299,900-4.8%$193/sqft |
Source: Stellar MLS #G5105930 Report a problem | ||
| 2/9/2026 | Price change | $315,000-1.2%$203/sqft |
Source: Stellar MLS #G5105930 Report a problem | ||
| 1/12/2026 | Price change | $318,900-0.3%$206/sqft |
Source: Stellar MLS #G5105930 Report a problem | ||
| 12/31/2025 | Listed for sale | $319,900+0.3%$206/sqft |
Source: Stellar MLS #G5105930 Report a problem | ||
| 11/5/2025 | Listing removed | $319,000$206/sqft |
Source: Stellar MLS #G5101235 Report a problem | ||
| 10/5/2025 | Price change | $319,000-0.3%$206/sqft |
Source: Stellar MLS #G5101235 Report a problem | ||
| 9/12/2025 | Price change | $320,000-8.6%$206/sqft |
Source: Stellar MLS #G5101235 Report a problem | ||
| 9/1/2025 | Listed for sale | $350,000+9.4%$226/sqft |
Source: Stellar MLS #G5101235 Report a problem | ||
| 1/17/2023 | Listing removed | -- |
Source: Zillow Rentals Report a problem | ||
| 1/4/2023 | Price change | $2,500-16.7%$2/sqft |
Source: Zillow Rentals Report a problem | ||
| 12/7/2022 | Price change | $3,000-14.3%$2/sqft |
Source: Zillow Rentals Report a problem | ||
| 11/27/2022 | Listed for rent | $3,500$2/sqft |
Source: Zillow Rental Manager Report a problem | ||
| 8/3/2022 | Listing removed | -- |
Source:  RE/MAX International Report a problem RE/MAX International Report a problem | ||
| 7/4/2022 | Pending sale | $319,900$206/sqft |
Source: Stellar MLS #G5056700 Report a problem | ||
| 6/23/2022 | Listed for sale | $319,900$206/sqft |
Source: Stellar MLS #G5056700 Report a problem | ||
Public tax history
| Year | Property taxes | Tax assessment |
|---|---|---|
| 2025 | $3,296 -6.5% | $231,370 -6.2% |
| 2024 | $3,524 +9% | $246,540 +4.8% |
| 2023 | $3,231 +30.4% | $235,160 +33.9% |
| 2022 | $2,477 -2.3% | $175,610 +7.8% |
| 2021 | $2,535 +2.7% | $162,930 +7.4% |
| 2020 | $2,468 | $151,730 -0.6% |
| 2019 | $2,468 +2% | $152,650 +18.7% |
| 2018 | $2,419 +19.4% | $128,560 -0.6% |
| 2017 | $2,026 -5% | $129,280 -0.6% |
| 2016 | $2,133 -2.1% | $130,000 -0.6% |
| 2015 | $2,179 -1.8% | $130,720 -0.5% |
| 2014 | $2,218 -2.7% | $131,440 -12.5% |
| 2013 | $2,279 | $150,230 +0% |
| 2012 | -- | $150,200 |
| 2011 | -- | $150,200 -5.8% |
| 2010 | -- | $159,500 +6.2% |
| 2009 | -- | $150,200 +226.5% |
| 2008 | -- | $46,000 |
Find assessor info on the county website
Neighborhood: 34484
Nearby homes
- $271,300-- bd-- ba1.5k sqft10157 Mainsail Dr UNIT 2, Oxford, FL 34484Off Market
- $273,500-- bd-- ba1.5k sqft10157 Mainsail Dr UNIT 2, Oxford, FL 34484Off Market
- $273,100-- bd-- ba1.5k sqft10163 Mainsail Dr, Oxford, FL 34484Off Market
- $275,0002 bd2 ba1.5k sqft10177 Mainsail Dr, Oxford, FL 34484Sold
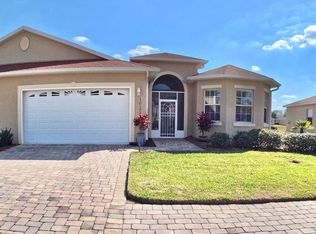
- $286,5003 bd2 ba1.5k sqft10158 Mainsail Dr, Oxford, FL 34484Off Market
- $277,3003 bd2 ba1.5k sqft10172 Mainsail Dr, Oxford, FL 34484For Sale
- $250,0003 bd2 ba1.5k sqft10156 Mainsail Dr, Oxford, FL 34484Sold
- $310,0703 bd2 ba1.5k sqft10145 Mainsail Dr, Oxford, FL 34484Sold
Nearby schools
GreatSchools rating
- 8/10Wildwood Elementary SchoolGrades: PK-5Distance: 3.5 mi
- 3/10Wildwood Middle/ High SchoolGrades: 6-12Distance: 3.4 mi
Get a cash offer in 3 minutes
Find out how much your home could sell for in as little as 3 minutes with a no-obligation cash offer.
Estimated market value
$292,900
Get a cash offer in 3 minutes
Find out how much your home could sell for in as little as 3 minutes with a no-obligation cash offer.
Estimated market value
$292,900
- Florida
- Sumter County
- Oxford
- 34484
- 10161 MAINSAIL DRIVE
Nearby cities
Nearby zip codes
Other Oxford Topics
