Skip main navigation
For sale
  • $270,000

    33911 EMERALD POND LOOP, LEESBURG, FL 34788

    3beds
    1,496sqft
    : 
    $1,836/mo
    Get pre-qualified
    Single Family Residence
    Built in 2014
    8,102 Square Feet Lot
    $-- Zestimate®
    $180/sqft
    $63/mo HOA

    What's special

    Beautiful granite countertopsCozy breakfast nookAttached two-car garageOpen-concept layoutHigh-end curb appealFront walkwaySpa-inspired bath
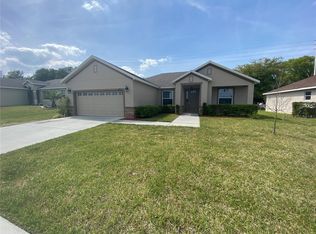
    Welcome to Emerald Pond in Silver Lake! This move-in ready 3-bedroom, 2-bathroom split-plan home delivers exceptional value, modern comfort, and an ideal central location for an easy commute. Step inside to an open-concept layout featuring soaring volume ceilings, a spacious great room, and a dedicated dining area. The kitchen is a chef’s delight, complete with beautiful granite countertops, stainless steel appliances, a large closet pantry, and a cozy breakfast nook. Relax in your private primary suite, showcasing a spa-inspired bath with dual vanities, a tiled walk-in shower, and an expansive walk-in closet. Two additional bedrooms offer plenty of closet space, while the interior laundry room leads directly to the attached two-car garage. Unwind outdoors through sliding glass doors that open to a covered back lanai. High-end curb appeal completes the package with a stunning paver driveway and front walkway!
    7 days
    |
    183
    |
    1
    |

    Likely to sell faster than

    Zillow last checked:

    Listing updated:

    Listed by:

    Moises Alvelo 407-456-9202,

    EMPIRE NETWORK REALTY 407-440-3798

    Source: Stellar MLS,MLS#: G5116415MLS LogoOriginating MLS: Orlando Regional

      Facts & features

      Interior

      Bedrooms & bathrooms
      • Bedrooms: 3
      • Bathrooms: 2
      • Full bathrooms: 2
      Primary bedroom
      • Features: Walk-In Closet(s)
      • Level: First
      • Area: 195 Square Feet
      • Dimensions: 15x13
      Bedroom 2
      • Features: Built-in Closet
      • Level: First
      • Area: 110 Square Feet
      • Dimensions: 11x10
      Bedroom 3
      • Features: Built-in Closet
      • Level: First
      • Area: 110 Square Feet
      • Dimensions: 11x10
      Balcony porch lanai
      • Features: No Closet
      • Level: First
      • Area: 120 Square Feet
      • Dimensions: 12x10
      Dinette
      • Features: No Closet
      • Level: First
      • Area: 63 Square Feet
      • Dimensions: 9x7
      Dining room
      • Features: No Closet
      • Level: First
      • Area: 110 Square Feet
      • Dimensions: 11x10
      Great room
      • Features: No Closet
      • Level: First
      • Area: 266 Square Feet
      • Dimensions: 19x14
      Kitchen
      • Features: Kitchen Island, No Closet
      • Level: First
      • Area: 81 Square Feet
      • Dimensions: 9x9
      Heating
      • Central, Electric
      Cooling
      • Central Air
      Appliances
      • Included: Dishwasher, Disposal, Dryer, Microwave, Range, Refrigerator, Washer
      • Laundry: Inside, Laundry Room
      Features
      • Ceiling Fan(s), Walk-In Closet(s)
      • Flooring: Ceramic Tile
      • Has fireplace: No
      Interior area
      • Total structure area: 2,178
      • Total interior livable area: 1,496 sqft
      Video & virtual tour

      Property

      Parking
      • Total spaces: 2
      • Parking features: Garage - Attached
      • Attached garage spaces: 2
      Features
      • Levels: One
      • Stories: 1
      • Exterior features: Sidewalk
      Lot
      • Size: 8,102 Square Feet
      Details
      • Parcel number: 141925001000001100
      • Zoning: R-4
      • Special conditions: None

      Construction

      Type & style
      • Home type: SingleFamily
      • Property subtype: Single Family Residence
      Materials
      • Block
      • Foundation: Slab
      • Roof: Shingle
      Condition
      • New construction: No
      • Year built: 2014

      Utilities & green energy

      • Sewer: Public Sewer
      • Water: Public
      • Utilities for property: Cable Connected, Electricity Connected, Public, Sewer Connected, Sprinkler Meter

      Community & HOA

      Community
      • Security: Smoke Detector(s)
      • Pet fee: $0 monthly
      • Subdivision: EMERALD POND SUB
      HOA
      • Has HOA: Yes
      • HOA fee: $63 monthly
      Location
      • Region: Leesburg

      Financial & listing details

      • Price per square foot: $180/sqft
      • Tax assessed value: $246,911
      • Annual tax amount: $3,167
      • Date on market: 8/14/2026
      • Cumulative days on market: 7 days
      • Listing terms: Cash,Conventional,FHA,VA Loan
      • Ownership: Fee Simple
      • Total actual rent: 0
      • Electric utility on property: Yes
      • Road surface type: Asphalt

        Estimated market value

        Not available

        Estimated sales range

        Not available

        Not available

        Price history

        DateEventPrice
        8/14/2026Listed for sale$270,000+38.5%$180/sqft
        Source: Stellar MLS #G5116415 Report a problem
        8/20/2019Sold$195,000-2.5%$130/sqft
        Source: Public Record Report a problem
        6/17/2019Pending sale$199,900$134/sqft
        Source: Coldwell Banker Stevens Real Estate #G5016153 Report a problem
        6/10/2019Price change$199,900-2%$134/sqft
        Source: Coldwell Banker Stevens Real Estate #G5016153 Report a problem
        6/7/2019Price change$203,900-1%$136/sqft
        Source: Coldwell Banker Stevens Real Estate #G5016153 Report a problem
        5/24/2019Listed for sale$205,900+25.5%$138/sqft
        Source: COLDWELL BANKER STEVENS RE #G5016153 Report a problem
        7/7/2017Sold$164,000-1.8%$110/sqft
        Source: Stellar MLS #G4830527 Report a problem
        4/10/2017Price change$167,000-1.2%$112/sqft
        Source: STEVENS REAL ESTATE & INVEST #G4830527 Report a problem
        2/28/2017Price change$169,000-0.5%$113/sqft
        Source: STEVENS REAL ESTATE & INVEST #G4830527 Report a problem
        8/12/2016Price change$169,900-2.9%$114/sqft
        Source: STEVENS REAL ESTATE & INVEST #G4830527 Report a problem
        7/28/2016Listed for sale$174,900+19.8%$117/sqft
        Source: STEVENS REAL ESTATE & INVEST #G4830527 Report a problem
        6/3/2015Sold$146,000$98/sqft
        Source: Stellar MLS #G4808636 Report a problem

        Public tax history

        YearProperty taxesTax assessment
        2025$3,167 +1%$216,390 +1.2%
        2024$3,136 +9.9%$213,775 +2.5%
        2023$2,854 +28.7%$208,494 +22.4%
        2022$2,218 +3.6%$170,280 +3%
        2021$2,140 -4.2%$165,327 +1.4%
        2020$2,234 +9.1%$163,045 +9.8%
        2019$2,048 +4.9%$148,517 +1.9%
        2018$1,953 $145,748 +16.1%
        2017$1,953 +20.1%$125,565 +2.1%
        2016$1,627 +0.5%$122,983 -16.4%
        2015$1,618 +719.7%$147,059 +1076.5%
        2014$197 +6.1%$12,500
        2013$186 -1%$12,500
        2012$188 +0.1%$12,500
        2011$188 -12.3%$12,500 -11.1%
        2010$214 -11.7%$14,063 -11.8%
        2009$242 -43.1%$15,938 -43.2%
        2008$426 $28,050
        2007-- --
        Find assessor info on the county website

        Monthly payment

        Est. payment

        Payment breakdown

        Explore the cost of this home by adjusting the details. Changes won't be saved.
        All calculations are estimates and provided by Zillow, Inc. for informational purposes only. Actual amounts may vary.
        HOA fees may include property taxes on listings classified as Co-Ops. Contact the listing agent and/or owner for fee details.
        See how much you could borrow to make a competitive offer.

        Climate risks

        Neighborhood: 34788

        Getting around

        4 / 100
        Car-Dependent
        17 / 100
        Somewhat Bikeable

        Nearby schools

        GreatSchools rating

        A local agent can set up tours, give advice and negotiate with sellers.

        Browse local experts

        Similar homes