Skip main navigation
Sold for $265,000
  • $265,000

    33919 Emerald Pond Loop, Leesburg, FL 34788

    3beds
    1,749sqft
    Single Family Residence
    Built in 2016
    7,412 Square Feet Lot
    $264,900 Zestimate®
    $152/sqft
    $2,039 Estimated rent

    Home value

    $264,900

    $252,000 - $278,000

    $2,039/mo

    Zestimate® history
    Loading
    Loading...

    Owner options

    List your home for rent

    $2,039/mo

    Rent Zestimate®

    Find your next renter with Zillow Rental Manager. Plus, with online applications, you can quickly screen prospective tenants – for free.

    Learn more

    $2,039/mo

    Rent Zestimate®

    Refinance and save

    $1,824/mo

    Est. payment

    Refinancing to a lower rate could help reduce your monthly payments and save thousands over the life of the loan.

    See today's rates

    $1,824/mo

    Est. payment

    Explore your selling options

    Work with a Zillow partner agent

    Leverage their expertise and Zillow's premium Showcase listings to get your home seen by more buyers.

    Get started

    List with your own agent

    Get your home in front of millions of buyers by listing it on Zillow.

    Learn how to do it

    Sell it yourself

    Take full control of how buyers see your home on Zillow by listing For Sale by Owner (FSBO).

    List your home

    What's special

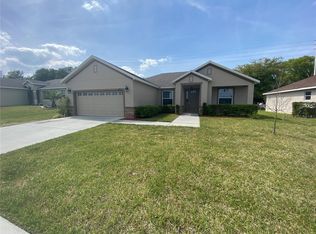
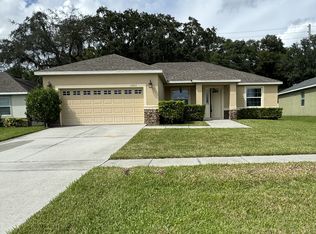
    Welcome to the beautiful community of Emerald Lakes in Leesburg! This wonderful 3-bedroom, 2-bath home is perfect for your family and features a formal dining area, ideal for gatherings and special meals. The open-concept living and kitchen area creates a spacious and inviting atmosphere, with the kitchen showcasing real wood cabinets, a pantry, granite countertops, a breakfast nook, and stainless steel appliances. The master suite offers a peaceful retreat with walk-in closets and a private ensuite bathroom, complete with a dual vanity and large shower. A split bedroom floorplan provides added privacy, with two additional bedrooms and a guest bathroom located on the opposite side of the home. Sliding glass doors from the living room lead to an open lanai, perfect for relaxing or entertaining. A dedicated laundry room and a two-car garage complete this fantastic home. Don’t miss your chance to see it—schedule a visit today!

    Zillow last checked:

    Listing updated:

    Listing Provided by:

    Kyle Thompson 239-470-4718,

    KELLER WILLIAMS ELITE REALTY 239-949-8338

    Bought with:

    Carolina Valenzuela, 3084937

    OLYMPUS EXECUTIVE REALTY INC

    Source: Stellar MLS,MLS#: O6348200MLS LogoOriginating MLS: Orlando Regional

    Facts & features

    Interior

    Bedrooms & bathrooms
    • Bedrooms: 3
    • Bathrooms: 2
    • Full bathrooms: 2
    Primary bedroom
    • Features: Ceiling Fan(s), En Suite Bathroom, Walk-In Closet(s)
    • Level: First
    • Area: 221 Square Feet
    • Dimensions: 13x17
    Bedroom 2
    • Features: Ceiling Fan(s), Built-in Closet
    • Level: First
    • Area: 132 Square Feet
    • Dimensions: 11x12
    Bedroom 3
    • Features: Ceiling Fan(s), Built-in Closet
    • Level: First
    • Area: 156 Square Feet
    • Dimensions: 13x12
    Primary bathroom
    • Features: Dual Sinks, Granite Counters, Makeup/Vanity Space, Shower No Tub, Split Vanities, Water Closet/Priv Toilet
    • Level: First
    • Area: 144 Square Feet
    • Dimensions: 12x12
    Bathroom 2
    • Features: Tub With Shower
    • Level: First
    • Area: 40 Square Feet
    • Dimensions: 8x5
    Balcony porch lanai
    • Level: First
    • Area: 140 Square Feet
    • Dimensions: 10x14
    Dining room
    • Level: First
    • Area: 126 Square Feet
    • Dimensions: 9x14
    Foyer
    • Level: First
    • Area: 50 Square Feet
    • Dimensions: 5x10
    Kitchen
    • Features: Breakfast Bar, Granite Counters, Pantry
    • Level: First
    • Area: 144 Square Feet
    • Dimensions: 9x16
    Laundry
    • Level: First
    • Area: 48 Square Feet
    • Dimensions: 6x8
    Living room
    • Features: Ceiling Fan(s)
    • Level: First
    • Area: 224 Square Feet
    • Dimensions: 14x16
    Heating
    • Central, Electric
    Cooling
    • Central Air
    Appliances
    • Included: Dishwasher, Electric Water Heater, Microwave, Range, Refrigerator
    • Laundry: Electric Dryer Hookup, Inside, Laundry Room, Washer Hookup
    Features
    • Ceiling Fan(s), High Ceilings, Kitchen/Family Room Combo, Living Room/Dining Room Combo, Primary Bedroom Main Floor, Solid Wood Cabinets, Split Bedroom, Stone Counters, Thermostat
    • Flooring: Carpet, Ceramic Tile, Laminate
    • Doors: Sliding Doors
    • Has fireplace: No
    Interior area
    • Total structure area: 2,420
    • Total interior livable area: 1,749 sqft

    Property

    Parking
    • Total spaces: 2
    • Parking features: Garage - Attached
    • Attached garage spaces: 2
    • Details: Garage Dimensions: 20x23
    Features
    • Levels: One
    • Stories: 1
    • Exterior features: Garden, Private Mailbox
    Lot
    • Size: 7,412 sqft
    • Features: Cleared, Irregular Lot, Landscaped
    Details
    • Parcel number: 141925001000000900
    • Zoning: R-4
    • Special conditions: None

    Construction

    Type & style
    • Home type: SingleFamily
    • Property subtype: Single Family Residence
    Materials
    • Block, Concrete, Stucco
    • Foundation: Slab
    • Roof: Shingle
    Condition
    • New construction: No
    • Year built: 2016

    Utilities & green energy

    • Sewer: Public Sewer
    • Water: Public
    • Utilities for property: Cable Available, Electricity Connected, Public, Sewer Connected, Water Connected

    Community & neighborhood

    Location
    • Region: Leesburg
    • Subdivision: EMERALD POND SUB

    HOA & financial

    HOA
    • Has HOA: No
    • HOA fee: $64 monthly
    • Association name: Don Asher And Associates INC
    • Association phone: 407-425-4561
    • Second association name: Emerald Pond Home Owners Association
    Other fees
    • Pet fee: $0 monthly
    Other financial information
    • Total actual rent: 0

    Other

    Other facts
    • Listing terms: Cash,Conventional,FHA,VA Loan
    • Ownership: Fee Simple
    • Road surface type: Asphalt

    Price history

    DateEventPrice
    6/24/2026Listing removed$2,000$1/sqft
    Source: Stellar MLS #G5111935 Report a problem
    6/12/2026Price change$2,000-9.1%$1/sqft
    Source: Stellar MLS #G5111935 Report a problem
    6/2/2026Price change$2,200-1.1%$1/sqft
    Source: Stellar MLS #G5111935 Report a problem
    5/4/2026Listed for rent$2,225+14.1%$1/sqft
    Source: Stellar MLS #G5111935 Report a problem
    4/20/2026Sold$265,000-3.3%$152/sqft
    Source: Stellar MLS #O6348200 Report a problem
    3/17/2026Pending sale$274,000$157/sqft
    Source: Stellar MLS #O6348200 Report a problem
    3/10/2026Listed for sale$274,000$157/sqft
    Source: Stellar MLS #O6348200 Report a problem
    3/3/2026Pending sale$274,000$157/sqft
    Source: Stellar MLS #O6348200 Report a problem
    2/13/2026Listed for sale$274,000$157/sqft
    Source: Stellar MLS #O6348200 Report a problem
    2/2/2026Pending sale$274,000$157/sqft
    Source: Stellar MLS #O6348200 Report a problem
    1/7/2026Price change$274,000-5.2%$157/sqft
    Source: Stellar MLS #O6348200 Report a problem
    12/5/2025Price change$289,000-3.3%$165/sqft
    Source: Stellar MLS #O6348200 Report a problem
    11/6/2025Price change$299,000-6.5%$171/sqft
    Source: Stellar MLS #O6348200 Report a problem
    9/29/2025Listed for sale$319,900+70.1%$183/sqft
    Source: Stellar MLS #O6348200 Report a problem
    5/6/2023Listing removed--
    Source: Zillow Rentals Report a problem
    4/11/2023Listed for rent$1,950+39.8%$1/sqft
    Source: Zillow Rentals Report a problem
    8/13/2020Listing removed$1,395$1/sqft
    Source: GUNN PROPERTY SERVICES, LLC #G5031933 Report a problem
    7/31/2020Listed for rent$1,395$1/sqft
    Source: GUNN PROPERTY SERVICES, LLC #G5031933 Report a problem
    10/18/2019Listing removed$1,395$1/sqft
    Source: GUNN PROPERTY SERVICES, LLC #G5020919 Report a problem
    9/28/2019Listed for rent$1,395+9.4%$1/sqft
    Source: GUNN PROPERTY SERVICES, LLC #G5020919 Report a problem
    6/14/2017Listing removed$1,275$1/sqft
    Source: Gunn Property Services, LLC Report a problem
    6/1/2017Listed for rent$1,275$1/sqft
    Source: Gunn Property Services, LLC Report a problem
    5/31/2016Listing removed$188,100$108/sqft
    Source: TNG PROPERTIES #O5433541 Report a problem
    4/14/2016Listed for sale$188,100-0.5%$108/sqft
    Source: TNG PROPERTIES #O5433541 Report a problem
    11/16/2015Sold$189,000$108/sqft
    Source: Public Record Report a problem

    Public tax history

    YearProperty taxesTax assessment
    2025$4,375 -0.2%$267,117 0%
    2024$4,385 +15.1%$267,120 +19.2%
    2023$3,809 +12.7%$224,080 +10%
    2022$3,379 +15.1%$203,710 +10%
    2021$2,936 -1.3%$185,196 +6%
    2020$2,975 -0.7%$174,735 +1.9%
    2019$2,996 +11.7%$171,509 +10%
    2018$2,682 $155,917 -7.5%
    2017$2,682 +2.1%$168,621 +1249%
    2016$2,628 +622.1%$12,500
    2015$364 +86.1%$12,500
    2014$196 +5.2%$12,500
    2013$186 -1%$12,500
    2012$188 +0.1%$12,500
    2011$188 -12.3%$12,500 -11.1%
    2010$214 -11.7%$14,063 -11.8%
    2009$242 -43.1%$15,938 -43.2%
    2008$426 $28,050
    2007-- --

    Find assessor info on the county website

    Neighborhood: 34788

    Nearby schools

    GreatSchools rating
    Get a cash offer in 3 minutes
    Find out how much your home could sell for in as little as 3 minutes with a no-obligation cash offer.
    Estimated market value
    $264,900
    Get a cash offer in 3 minutes
    Find out how much your home could sell for in as little as 3 minutes with a no-obligation cash offer.
    Estimated market value
    $264,900