Welcome to this inviting Citation model home in the highly desirable, gated 55+ community of Del Webb’s Spruce Creek Golf & Country Club! Featuring a popular split-bedroom floor plan, this home offers a spacious primary bedroom suite, a second bedroom, and a versatile office/den—perfect for working from home, pursuing hobbies, or accommodating guests. Additional features include a two-car garage, paver driveway, and rear paver patio. One of the home's standout features is the approximately 28' x 10' enclosed lanai with central heating and air conditioning, providing exceptional additional living space beyond the approximately 1,575 square feet of interior living area. Enjoy added peace of mind with a roof reshingled in 2026 using Owens Corning shingles, a central HVAC system replaced in 2016, and a whole-house Generac generator installed in 2020 that automatically switches on during a power outage. The washer and dryer are included for added convenience. 2022 Club Car electric golf cart is available separately at a discount. Del Webb’s Spruce Creek Golf & Country Club offers an incredible array of amenities and opportunities to stay active, socialize, and enjoy the Florida lifestyle. Residents can enjoy three swimming pools, three spas, more than 70 clubs, a clubhouse, fitness center, pickleball courts, tennis courts, shuffleboard, bocce ball, and scenic walking paths. Additional amenities are available for a fee, including RV storage, the Liberty Grille Restaurant, and four nine-hole golf courses. Whether you're looking for an active retirement lifestyle, a comfortable place to entertain, or a home with valuable upgrades and versatile living space, this Citation model offers a wonderful opportunity to enjoy all that Spruce Creek Golf & Country Club has to offer!
For sale
$295,500
13875 SE 94TH AVENUE, SUMMERFIELD, FL 34491
2beds
1,575sqft
Single Family Residence
Built in 2004
6,098 Square Feet Lot
$285,400 Zestimate®
$188/sqft
$214/mo HOA
What's special
Two-car garageSecond bedroomRear paver patioSpacious primary bedroom suitePopular split-bedroom floor planInviting citation model homePaver driveway
- 30 days
- 394
- 13
Likely to sell faster than
Zillow last checked:
Listing updated:
Listed by:
Michael Aretakis 860-303-1491,
RE/MAX FOXFIRE - SUMMERFIELD 352-307-0304
Source: Stellar MLS,MLS#: OM733671 Originating MLS: Ocala - Marion
Facts & features
Interior
Bedrooms & bathrooms
- Bedrooms: 2
- Bathrooms: 2
- Full bathrooms: 2
Primary bedroom
- Features: Walk-In Closet(s)
- Level: First
Bedroom 2
- Features: Built-in Closet
- Level: First
Den
- Level: First
Kitchen
- Level: First
Living room
- Level: First
Heating
- Central
Cooling
- Central Air
Appliances
- Included: Dishwasher, Disposal, Dryer, Microwave, Range, Refrigerator, Tankless Water Heater, Washer
- Laundry: Inside, Laundry Room
Features
- Ceiling Fan(s), Open Floorplan, Thermostat, Walk-In Closet(s)
- Flooring: Carpet, Laminate, Tile
- Has fireplace: No
Interior area
- Total structure area: 2,289
- Total interior livable area: 1,575 sqft
Video & virtual tour
Property
Parking
- Total spaces: 2
- Parking features: Driveway, Garage Door Opener
- Attached garage spaces: 2
- Has uncovered spaces: Yes
Features
- Levels: One
- Stories: 1
- Patio & porch: Patio
- Exterior features: Irrigation System
Lot
- Size: 6,098 Square Feet
- Dimensions: 60 x 100
Details
- Parcel number: 6106172000
- Zoning: R1
- Special conditions: None
Construction
Type & style
- Home type: SingleFamily
- Architectural style: Ranch
- Property subtype: Single Family Residence
Materials
- Block, Stucco
- Foundation: Slab
- Roof: Shingle
Condition
- Completed
- New construction: No
- Year built: 2004
Utilities & green energy
- Sewer: Public Sewer
- Water: Public
- Utilities for property: Electricity Connected, Sewer Connected, Water Connected
Community & HOA
Community
- Features: Clubhouse, Deed Restrictions, Dog Park, Fitness Center, Gated Community - Guard, Golf Carts OK, Golf, Pool, Restaurant, Sidewalks, Special Community Restrictions, Tennis Court(s)
- Pet fee: $0 monthly
- Senior community: Yes
- Subdivision: SPRUCE CREEK GC
HOA
- Has HOA: Yes
- Amenities included: Basketball Court, Clubhouse, Fitness Center, Gated, Golf Course, Park, Pickleball Court(s), Pool, Recreation Facilities, Security, Shuffleboard Court, Tennis Court(s), Trail(s), Wheelchair Access
- Services included: 24-Hour Guard, Community Pool, Reserve Fund, Manager, Recreational Facilities, Trash
- HOA fee: $214 monthly
- HOA name: NICOLE ARIAS
Location
- Region: Summerfield
Financial & listing details
- Price per square foot: $188/sqft
- Tax assessed value: $244,195
- Annual tax amount: $2,058
- Date on market: 10/10/2026
- Cumulative days on market: 43 days
- Listing terms: Cash,Conventional,FHA,VA Loan
- Ownership: Fee Simple
- Total actual rent: 0
- Electric utility on property: Yes
- Road surface type: Paved, Asphalt
Estimated market value
$285,400
$271,000 - $300,000
$1,944/mo
Price history
| Date | Event | Price |
|---|---|---|
| 10/10/2026 | Listed for sale | $295,500-1.2%$188/sqft |
Source:  Stellar MLS #OM733671 Report a problem | ||
| 10/5/2026 | Listing removed | $299,000$190/sqft |
Source: Stellar MLS #OM732793 Report a problem | ||
| 9/23/2026 | Listed for sale | $299,000-0.3%$190/sqft |
Source: Stellar MLS #OM732793 Report a problem | ||
| 4/28/2026 | Listing removed | $299,900$190/sqft |
Source: Stellar MLS #OM721981 Report a problem | ||
| 4/10/2026 | Pending sale | $299,900$190/sqft |
Source: Stellar MLS #OM721981 Report a problem | ||
| 4/2/2026 | Listed for sale | $299,900$190/sqft |
Source: Stellar MLS #OM721981 Report a problem | ||
| 1/26/2026 | Listing removed | $299,900$190/sqft |
Source: Stellar MLS #OM716368 Report a problem | ||
| 1/11/2026 | Listed for sale | $299,900+50.7%$190/sqft |
Source: Stellar MLS #OM716368 Report a problem | ||
| 12/4/2017 | Listing removed | $199,000$126/sqft |
Source: RE/MAX PREMIER REALTY, INC #G4850103 Report a problem | ||
| 11/30/2017 | Listed for sale | $199,000+31.5%$126/sqft |
Source: RE/MAX PREMIER REALTY, INC #G4850103 Report a problem | ||
| 9/24/2004 | Sold | $151,300$96/sqft |
Source: Public Record Report a problem | ||
Public tax history
| Year | Property taxes | Tax assessment |
|---|---|---|
| 2025 | $2,058 +13.4% | $140,730 +2.9% |
| 2024 | $1,815 +2.8% | $136,764 +3% |
| 2023 | $1,766 +3.3% | $132,781 +3% |
| 2022 | $1,709 +0.5% | $128,914 +3% |
| 2021 | $1,701 +1% | $125,159 +1.4% |
| 2020 | $1,684 +1.8% | $123,431 +2.3% |
| 2019 | $1,655 | $120,656 +1.9% |
| 2018 | $1,655 +7.3% | $118,406 +2.1% |
| 2017 | $1,543 +3.4% | $115,971 +2.1% |
| 2016 | $1,492 | $113,586 +1.8% |
| 2015 | $1,492 +6.3% | $111,613 +0.8% |
| 2014 | $1,403 +2.7% | $110,727 +1.5% |
| 2013 | $1,366 -10.5% | $109,091 -8.5% |
| 2012 | $1,526 -6.7% | $119,206 -5.4% |
| 2011 | $1,636 -7% | $126,066 -6.3% |
| 2010 | $1,759 -11.3% | $134,482 -11.7% |
| 2009 | $1,984 -1.8% | $152,242 -2.9% |
| 2008 | $2,021 -19.2% | $156,778 -11.4% |
| 2007 | $2,501 -7.2% | $176,934 +19% |
| 2006 | $2,695 +578.2% | $148,720 +15.8% |
| 2005 | $397 | $128,445 +513.7% |
| 2004 | $397 | $20,929 |
Find assessor info on the county website
Monthly payment
Est. payment
Payment breakdown
Explore the cost of this home by adjusting the details. Changes won't be saved.Climate risks
Neighborhood: 34491
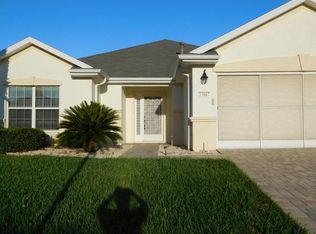
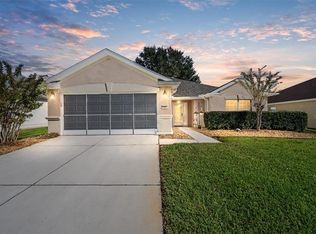
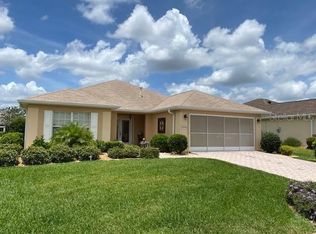
Similar homes
- $289,0002 bd2 ba1.8k sqft9685 SE 136TH PLACE, SUMMERFIELD, FL 34491For Sale
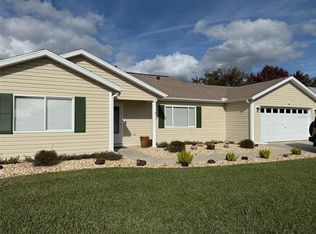
 MLS ID #OM715214, Ed Dombrowski, RE/MAX FOXFIRE - SUMMERFIELD. Stellar MLS
- $259,0002 bd2 ba1.2k sqft13185 SE 93RD TERRACE ROAD, SUMMERFIELD, FL 34491For Sale
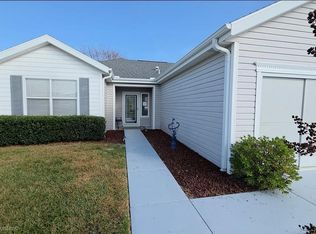 MLS ID #OM732347, Jaylene Sheldon, RE/MAX PREMIER REALTY LADY LK. Stellar MLS
- $345,0002 bd2 ba1.5k sqft8829 SE 132ND LOOP, SUMMERFIELD, FL 34491For Sale
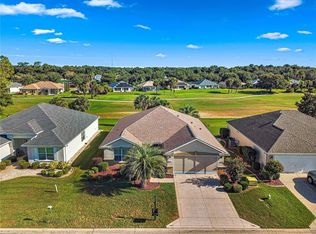 MLS ID #OM733056, Jaylene Sheldon, RE/MAX PREMIER REALTY LADY LK. Stellar MLS
- $299,9993 bd2 ba1.6k sqft17783 SE 125TH CIRCLE, SUMMERFIELD, FL 34491For Sale
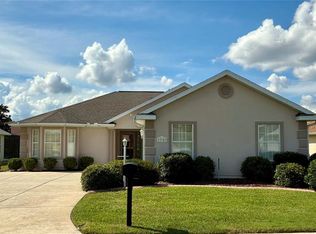 MLS ID #G5119199, Kristen Pillar, DOWN HOME REALTY, LLLP. Stellar MLS
- $339,0002 bd2 ba1.8k sqft9302 SE 120TH LOOP, SUMMERFIELD, FL 34491For SaleMLS ID #O6442828, Steven Koleno, BEYCOME OF FLORIDA LLC. Stellar MLS
- $244,0002 bd2 ba1k sqft9486 SE 173RD PLACE, SUMMERFIELD, FL 34491For SaleMLS ID #G5116294, Martha Lewis, RE/MAX PREMIER REALTY LADY LK. Stellar MLS
- $227,9003 bd2 ba1.3k sqft3755 SE 139TH STREET, SUMMERFIELD, FL 34491For SaleMLS ID #TB8533111, Calvin Van Auken, KELLER WILLIAMS REALTY PORTFOLIO COLLECTION. Stellar MLS
- $285,0002 bd2 ba1.1k sqft17481 SE 76TH FLINTLOCK TERRACE, THE VILLAGES, FL 32162For SaleMLS ID #O6426353, Bob Levy, Sr., REAL PROPERTY INTERNATIONAL. Stellar MLS
- $430,0003 bd2 ba1.9k sqft11271 SE 172ND PLACE, SUMMERFIELD, FL 34491For SaleMLS ID #G5119484, Diane Siefkas, RE/MAX PREMIER REALTY LADY LK. Stellar MLS
- $287,5002 bd2 ba1k sqft11001 SE SUNSET HARBOR ROAD #A04, SUMMERFIELD, FL 34491For SaleMLS ID #GC538732, Jason Roberts, SOUTHTRUST PROPERTIES INC. Stellar MLS
- $255,0003 bd2 ba1.5k sqft5911 SE 127TH PLACE, BELLEVIEW, FL 34420For SaleMLS ID #OM729874, Kevin Howard, SOUNDINGS, LLC. Stellar MLS
- $270,0003 bd2 ba1.5k sqft(Undisclosed Address), OXFORD, FL 34484For SaleMLS ID #G5119278, Gerald Dietrich, GERALD ANTHONY DIETRICH. Stellar MLS
- $210,0002 bd2 ba840 sqft9837 SE 160TH LANE, SUMMERFIELD, FL 34491For SaleMLS ID #G5119259, Angie Long, BLACK TIE REALTY, INC.. Stellar MLS
- $245,0002 bd2 ba1.1k sqft16878 SE 94TH SUNNYBROOK CIRCLE, THE VILLAGES, FL 32162For SaleMLS ID #G5117343, Mike Joy, DOWN HOME REALTY, LLLP. Stellar MLS
- $289,0002 bd2 ba1.4k sqft11071 SW 73RD COURT, OCALA, FL 34476For SaleMLS ID #O6454062, Steven Koleno, BEYCOME OF FLORIDA LLC. Stellar MLS
- $259,9003 bd2 ba1.4k sqft2219 SW 146TH LOOP, OCALA, FL 34473For SaleMLS ID #G5119778, Carolyn Biddle, CLEAR CHOICE REAL ESTATE. Stellar MLS
- $270,0003 bd2 ba1.7k sqft32676 OAK PARK DRIVE, LEESBURG, FL 34748For SaleMLS ID #G5111662, Jonsely Mejia, REALTY EXECUTIVES IN THE VILLAGES. Stellar MLS
- $250,0003 bd2 ba1.4k sqft12315 SE 60TH TERRACE, BELLEVIEW, FL 34420For SaleMLS ID #G5113371, Ashlee Mohammed, CENTURY 21 MYERS ROSE REALTY. Stellar MLS
- $210,0002 bd2 ba1.6k sqft16581 SE 96TH AVENUE, SUMMERFIELD, FL 34491For SaleMLS ID #G5115941, Paige Rosen, LPT REALTY, LLC. Stellar MLS
- $299,9003 bd2 ba1.6k sqft16345 SW 14TH AVENUE ROAD, OCALA, FL 34473For SaleMLS ID #OM730660, Jodi Molzof, ENGEL & VOLKERS OCALA. Stellar MLS
