Welcome to this charming 3-bedroom, 2-bathroom home with parking for two vehicles, offering 1,459 square feet of thoughtfully designed living space. With its functional open-concept layout and ample storage, this home is perfect for both daily comfort and effortless entertaining. Freshly painted inside and out, this spacious residence features vaulted ceilings and tile flooring throughout the common areas. Natural light floods the home through double sliding glass doors in both the spacious living room and the dining area. The kitchen stands out with white wood cabinetry featuring decorative molding, granite countertops, a center island, and stainless steel appliances; the dining area opens onto a covered patio. The spacious primary bedroom includes a walk-in closet, and the en-suite bathroom features a granite vanity with double sinks and a tiled shower. Additional features include covered front and back porches with newly installed screening, a large fully fenced backyard, and an outdoor wooden deck complete with a fire pit—an ideal spot for gatherings on cooler evenings! New gutters have also been installed on the roof. Its prime location—just minutes from Publix, Walmart, popular shops, restaurants, and everyday amenities—puts everything you need close to home. The home's furniture is also available for purchase. This could be your next home! Call today to schedule your private showing.
For sale
Price cut: $20K (9/26)
$265,000
24 DOGWOOD DRIVE LOOP, OCALA, FL 34472
3beds
1,459sqft
Single Family Residence
Built in 2018
0.25 Acres Lot
$263,500 Zestimate®
$182/sqft
$-- HOA
What's special
Center islandGranite countertopsAmple storageLarge fully fenced backyardVaulted ceilingsFunctional open-concept layoutTiled shower
- 22 days
- 368
- 34
Likely to sell faster than
Zillow last checked:
Listing updated:
Listed by:
Rosario Cornman 352-652-0069,
LPT REALTY, LLC 877-366-2213
Source: Stellar MLS,MLS#: OM732253 Originating MLS: Orlando Regional
Originating MLS: Orlando Regional
Facts & features
Interior
Bedrooms & bathrooms
- Bedrooms: 3
- Bathrooms: 2
- Full bathrooms: 2
Primary bedroom
- Features: Ceiling Fan(s), Walk-In Closet(s)
- Level: First
- Area: 470 Square Feet
- Dimensions: 23.5x20
Bedroom 2
- Features: Ceiling Fan(s), Built-in Closet
- Level: First
- Area: 132 Square Feet
- Dimensions: 11x12
Bedroom 3
- Features: Ceiling Fan(s), Built-in Closet
- Level: First
- Area: 132 Square Feet
- Dimensions: 11x12
Primary bathroom
- Features: Exhaust Fan, Built-in Closet
- Level: First
- Area: 65.77 Square Feet
- Dimensions: 8.11x8.11
Bathroom 2
- Features: Exhaust Fan
- Level: First
- Area: 43.68 Square Feet
- Dimensions: 8.4x5.2
Balcony porch lanai
- Level: First
- Area: 112.89 Square Feet
- Dimensions: 15.9x7.1
Dining room
- Level: First
- Area: 157.68 Square Feet
- Dimensions: 14.6x10.8
Kitchen
- Features: Dual Sinks, Exhaust Fan, Granite Counters, Kitchen Island, Pantry, Stone Counters
- Level: First
- Area: 144.84 Square Feet
- Dimensions: 14.2x10.2
Laundry
- Features: Built-in Closet
- Level: First
- Area: 71.94 Square Feet
- Dimensions: 10.9x6.6
Living room
- Features: Ceiling Fan(s)
- Level: First
- Area: 244.08 Square Feet
- Dimensions: 16.1x15.16
Heating
- Central
Cooling
- Central Air
Appliances
- Included: Dishwasher, Dryer, Exhaust Fan, Microwave, Range, Refrigerator, Washer
- Laundry: Electric Dryer Hookup, Laundry Chute, Laundry Room
Features
- Cathedral Ceiling(s), Ceiling Fan(s), High Ceilings, Open Floorplan, Primary Bedroom Main Floor, Solid Surface Counters, Solid Wood Cabinets, Split Bedroom, Stone Counters, Walk-In Closet(s)
- Flooring: Carpet, Porcelain Tile, Tile
- Doors: Sliding Doors
- Has fireplace: No
Interior area
- Total structure area: 2,063
- Total interior livable area: 1,459 sqft
Video & virtual tour
Property
Parking
- Total spaces: 2
- Parking features: Garage - Attached
- Attached garage spaces: 2
Features
- Levels: One
- Stories: 1
- Exterior features: Fire Pit, Private Mailbox, Rain Gutters
Lot
- Size: 0.25 Acres
Details
- Parcel number: 9018032205
- Zoning: R1
- Special conditions: None
Construction
Type & style
- Home type: SingleFamily
- Property subtype: Single Family Residence
Materials
- Block, Concrete, Stucco
- Foundation: Block, Slab
- Roof: Shingle
Condition
- New construction: No
- Year built: 2018
Utilities & green energy
- Sewer: Septic Tank
- Water: Well
- Utilities for property: Cable Available, Cable Connected, Electricity Available, Electricity Connected, Phone Available, Sewer Available, Sewer Connected, Water Available, Water Connected
Community & HOA
Community
- Pet fee: $0 monthly
- Subdivision: SILVER SPGS SHORES UN 18
HOA
- Has HOA: No
Location
- Region: Ocala
Financial & listing details
- Price per square foot: $182/sqft
- Tax assessed value: $218,935
- Annual tax amount: $2,475
- Date on market: 9/16/2026
- Cumulative days on market: 22 days
- Listing terms: Cash,Conventional,FHA,USDA Loan,VA Loan
- Ownership: Fee Simple
- Total actual rent: 0
- Electric utility on property: Yes
- Road surface type: Asphalt, Brick, Concrete, Paved
Estimated market value
$263,500
$250,000 - $277,000
$1,746/mo
Price history
| Date | Event | Price |
|---|---|---|
| 9/26/2026 | Price change | $265,000-7%$182/sqft |
Source:  Stellar MLS #OM732253 Report a problem Stellar MLS #OM732253 Report a problem | ||
| 9/16/2026 | Listed for sale | $285,000+11.8%$195/sqft |
Source: Stellar MLS #OM732253 Report a problem | ||
| 2/10/2023 | Sold | $255,000-4.9%$175/sqft |
Source:  Realtors Association of Citrus County #819437 Report a problem Realtors Association of Citrus County #819437 Report a problem | ||
| 1/4/2023 | Pending sale | $268,000$184/sqft |
Source: Realtors Association of Citrus County #819437 Report a problem | ||
| 11/23/2022 | Listed for sale | $268,000+6132.6%$184/sqft |
Source: Stellar MLS #OM649333 Report a problem | ||
| 4/4/2018 | Sold | $4,300$3/sqft |
Source: Public Record Report a problem | ||
Public tax history
| Year | Property taxes | Tax assessment |
|---|---|---|
| 2025 | $2,475 +11.1% | $164,650 +2.9% |
| 2024 | $2,229 +15.7% | $160,010 +14.5% |
| 2023 | $1,926 +3% | $139,789 +3% |
| 2022 | $1,871 +0.4% | $135,717 +3% |
| 2021 | $1,863 +0.9% | $131,764 +1.4% |
| 2020 | $1,846 +0.9% | $129,945 +1.7% |
| 2019 | $1,829 | $127,831 +2224.2% |
| 2018 | $1,829 +1334.9% | $5,500 +37.5% |
| 2017 | $127 +4.7% | $4,000 +17.6% |
| 2016 | $122 | $3,400 |
| 2015 | $122 +3.2% | $3,400 +3% |
| 2014 | $118 +5.4% | $3,300 +10% |
| 2013 | $112 -6.3% | $3,000 -14.3% |
| 2012 | $119 -7.2% | $3,500 -14.4% |
| 2011 | $129 -8.7% | $4,089 -16.7% |
| 2010 | $141 -19.6% | $4,907 -33.3% |
| 2009 | $175 -54.2% | $7,360 -66% |
| 2008 | $383 -28.6% | $21,672 -32% |
| 2007 | $536 +33.7% | $31,894 +56% |
| 2006 | $401 +151.7% | $20,445 +316.6% |
| 2005 | $159 | $4,907 |
| 2004 | $159 +42.2% | $4,907 +20% |
| 2002 | $112 +22.8% | $4,089 |
| 2001 | $91 | $4,089 |
| 2000 | $91 | $4,089 |
Find assessor info on the county website
Monthly payment
Est. payment
Payment breakdown
Explore the cost of this home by adjusting the details. Changes won't be saved.Climate risks
Neighborhood: 34472
Nearby schools
Schools provided by the listing agent
- Elementary: Legacy Elementary School
- Middle: Lake Weir Middle School
- High: Forest High School
Source: Stellar MLS. This data may not be complete. We recommend contacting the local school district to confirm school assignments for this home.

Similar homes
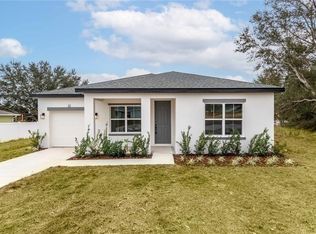
- $275,0004 bd2 ba2.1k sqft9 CEDAR RUN, OCALA, FL 34472For Sale

 MLS ID #S5150769, Sonia Diaz Roman, LPT REALTY, LLC. Stellar MLS
 - $210,0003 bd2 ba2.1k sqft52 REDWOOD TRACE, OCALA, FL 34472For Sale
 MLS ID #O6447296, Jeff Jones, MARK SPAIN REAL ESTATE. Stellar MLS
 - $210,0003 bd2 ba1.3k sqft4 PINE RADIAL TRAIL, OCALA, FL 34472For Sale
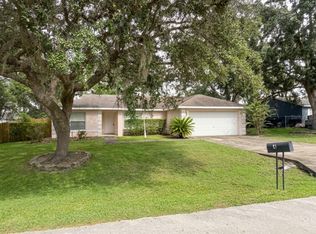 MLS ID #G5118554, William Monico, KELLER WILLIAMS CORNERSTONE RE. Stellar MLS
 - $240,9003 bd2 ba1k sqft16 WILLOW RUN DRIVE, OCALA, FL 34472For Sale
 MLS ID #OM729806, Pam Creel, RE/MAX FOXFIRE - HWY200/103 S. Stellar MLS
 - $229,9003 bd2 ba1.2k sqft13 BAHIA PASS RUN, OCALA, FL 34472For SaleMLS ID #OM728606, Jennifer Ramotar, RE/MAX FOXFIRE - HWY 40. Stellar MLS
- $234,9003 bd2 ba1.4k sqft41 WATER TRACK DRIVE, OCALA, FL 34472For SaleMLS ID #O6426814, Maria Lasalle, LA ROSA REALTY LLC. Stellar MLS
- $299,9003 bd2 ba1.9k sqft510 SAPPHIRE LANE, OCALA, FL 34472For SaleMLS ID #OM732210, Melissa Lebron, RE/MAX PREMIER REALTY. Stellar MLS
- $249,9003 bd2 ba1.4k sqft16342 SW 23RD COURT ROAD, OCALA, FL 34473For SaleMLS ID #OM733631, Jorge Barreiro, TCT REALTY GROUP LLC. Stellar MLS
- $265,0004 bd2 ba1.6k sqft4838 SW 139TH PLACE, OCALA, FL 34473For SaleMLS ID #OM733419, Garrett Huffman, EXP REALTY LLC. Stellar MLS
- $334,9004 bd2 ba2.1k sqft24 TEAK WAY, OCALA, FL 34472For SaleMLS ID #R4911939, Isabella Uran, OLLEB PROPERTIES, LLC. Stellar MLS
- $279,9503 bd3 ba1.7k sqft1815 SE 7TH AVENUE, OCALA, FL 34471For SaleMLS ID #OM730823, Luis Lopez, RE/MAX PREMIER REALTY. Stellar MLS
- $259,9004 bd2 ba1.7k sqft3962 NE 58TH CIRCLE, SILVER SPRINGS, FL 34488For SaleMLS ID #OM732887, Stephen Berg, SELLSTATE NEXT GENERATION REALTY. Stellar MLS
- $270,0003 bd2 ba1.5k sqft5911 SE 127TH PLACE, BELLEVIEW, FL 34420For SaleMLS ID #OM729874, Kevin Howard, SOUNDINGS, LLC. Stellar MLS
- $309,0004 bd2 ba1.8k sqft6830 SE 3RD LOOP, OCALA, FL 34472For SaleMLS ID #TB8517643, Geoffrey Mikulka, ALL FLORIDA REALTY GROUP. Stellar MLS
- $184,9992 bd3 ba1.3k sqft36 SAPPHIRE RUN, OCALA, FL 34472For SaleMLS ID #TB8548645, Andy Mejia, GREAT WESTERN REALTY. Stellar MLS
- $259,9003 bd2 ba1.7k sqft9573 SW 53RD CIRCLE, OCALA, FL 34476For SaleMLS ID #OM718389, Earl Wilson, FONTANA REALTY. Stellar MLS
- $259,4433 bd2 ba1.7k sqft15625 SW 17TH TERRACE, OCALA, FL 34473For SaleMLS ID #OM731425, Melissa Powell, DISCOVER FLORIDA REALTY GROUP LLC. Stellar MLS
- $269,0003 bd2 ba1.8k sqft304 MARION OAKS TRAIL, OCALA, FL 34473For SaleMLS ID #OM728987, Shirley Velasco, HOOK & LADDER REALTY OF CENTRAL FLORIDA, LLC. Stellar MLS
- $249,9003 bd2 ba1.3k sqft3201 NE 42ND PLACE, OCALA, FL 34479For SaleMLS ID #G5116014, Madison Waddell, WORTH CLARK REALTY. Stellar MLS
- $239,0003 bd2 ba1.9k sqft4651 SE 135TH PLACE, SUMMERFIELD, FL 34491For SaleMLS ID #G5117752, Lissette Cartagena, REALTY EXECUTIVES IN THE VILLAGES. Stellar MLS
