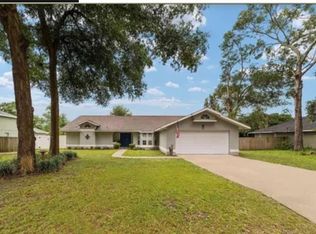
Perfectly located east of downtown Ocala, north of Baseline Park, & just south of the majestic Silver Springs State Park is the Deer Path North community. This community is zoned for Ward Highlands, an A rated public school. This concrete block home has an open concept kitchen and huge island that looks into the family room. The modern kitchen island includes a beautiful deep stainless sink, built-in dishwasher, and water filtration system. There are new modern ceiling fans present in every room including the covered lanaie outside. The master bedroom has his and her sinks and plenty of closet space. Outside you will find a new enclosed vinyl fence, new gutters, irrigation system & beautiful landscaping. This home has smart technology available to control the thermostat and also view who is at your front door. D.R. Horton properties have a 10 year structural warranty. Come see why this part of Ocala is full of Old Florida Charm.
For sale
$309,000
6830 SE 3RD LOOP, OCALA, FL 34472
4beds
1,827sqft
Single Family Residence
Built in 2023
6,534 Square Feet Lot
$306,100 Zestimate®
$169/sqft
$40/mo HOA
What's special
- 92 days
- 181
- 2
Zillow last checked:
Listing updated:
Listed by:
Geoffrey Mikulka 813-422-4561,
ALL FLORIDA REALTY GROUP 813-551-1507
Source: Stellar MLS,MLS#: TB8517643 Originating MLS: Suncoast Tampa
Originating MLS: Suncoast Tampa
Facts & features
Interior
Bedrooms & bathrooms
- Bedrooms: 4
- Bathrooms: 2
- Full bathrooms: 2
Primary bedroom
- Features: Built-in Closet
- Level: First
- Area: 180 Square Feet
- Dimensions: 12x15
Bathroom 1
- Level: First
- Area: 24 Square Feet
- Dimensions: 6x4
Dining room
- Level: First
- Area: 110 Square Feet
- Dimensions: 11x10
Great room
- Level: First
- Area: 240 Square Feet
- Dimensions: 15x16
Kitchen
- Level: First
- Area: 198 Square Feet
- Dimensions: 18x11
Heating
- Electric
Cooling
- Central Air
Appliances
- Included: Dishwasher, Disposal, Refrigerator
- Laundry: Laundry Room
Features
- Ceiling Fan(s), Eating Space In Kitchen, Living Room/Dining Room Combo, Open Floorplan, Thermostat, Walk-In Closet(s)
- Flooring: Ceramic Tile
- Doors: Sliding Doors
- Has fireplace: No
Interior area
- Total structure area: 2,377
- Total interior livable area: 1,827 sqft
Video & virtual tour
Property
Parking
- Total spaces: 2
- Parking features: Garage - Attached
- Attached garage spaces: 2
Features
- Levels: One
- Stories: 1
- Patio & porch: Covered
- Exterior features: Fire Pit, Garden, Irrigation System, Private Yard, Rain Gutters, Sidewalk
- Fencing: Vinyl
Lot
- Size: 6,534 Square Feet
- Features: Sidewalk
Details
- Parcel number: 3186507300
- Zoning: PUD
- Special conditions: None
Construction
Type & style
- Home type: SingleFamily
- Architectural style: Ranch
- Property subtype: Single Family Residence
Materials
- Concrete, Stucco
- Foundation: Block, Slab
- Roof: Shingle
Condition
- New construction: No
- Year built: 2023
Utilities & green energy
- Sewer: Public Sewer
- Water: None
- Utilities for property: Cable Available, Electricity Connected, Sewer Connected
Community & HOA
Community
- Features: Golf Carts OK, Irrigation-Reclaimed Water, Sidewalks
- Security: Security Lights
- Pet fee: $0 monthly
- Subdivision: DEER PATH NORTH PH 2
HOA
- Has HOA: Yes
- HOA fee: $40 monthly
- HOA name: Ayla Hart w/ Boyd Property Management
- HOA phone: 352-287-2376
Location
- Region: Ocala
Financial & listing details
- Price per square foot: $169/sqft
- Tax assessed value: $260,873
- Annual tax amount: $3,902
- Date on market: 7/22/2026
- Listing terms: Cash,Conventional,FHA,VA Loan
- Ownership: Fee Simple
- Total actual rent: 0
- Electric utility on property: Yes
- Road surface type: Paved, Asphalt
Estimated market value
$306,100
$291,000 - $321,000
$1,986/mo
Price history
| Date | Event | Price |
|---|---|---|
| 8/15/2026 | Listed for rent | $2,300$1/sqft |
Source: Zillow Rentals Report a problem | ||
| 7/22/2026 | Listed for sale | $309,000+6.6%$169/sqft |
Source:  Stellar MLS #TB8517643 Report a problem Stellar MLS #TB8517643 Report a problem | ||
| 4/19/2023 | Sold | $289,990-1%$159/sqft |
Source: Public Record Report a problem | ||
| 2/27/2023 | Pending sale | $292,990$160/sqft |
Source: Stellar MLS #T3405411 Report a problem | ||
| 2/22/2023 | Price change | $292,990-0.7%$160/sqft |
Source: Stellar MLS #T3405411 Report a problem | ||
| 1/31/2023 | Price change | $294,990-3.3%$161/sqft |
Source: Stellar MLS #T3405411 Report a problem | ||
| 1/24/2023 | Price change | $304,990-4.7%$167/sqft |
Source: Stellar MLS #T3405411 Report a problem | ||
| 1/17/2023 | Price change | $319,990-0.6%$175/sqft |
Source: Stellar MLS #T3405411 Report a problem | ||
| 1/5/2023 | Price change | $321,990-3%$176/sqft |
Source: Stellar MLS #T3405411 Report a problem | ||
| 9/30/2022 | Listed for sale | $331,935$182/sqft |
Source: Stellar MLS #T3405411 Report a problem | ||
Public tax history
| Year | Property taxes | Tax assessment |
|---|---|---|
| 2025 | $3,902 +2.3% | $260,873 -1.5% |
| 2024 | $3,814 +287.4% | $264,719 +441.3% |
| 2023 | $985 | $48,900 |
| 2022 | -- | $48,900 |
Find assessor info on the county website
Monthly payment
Est. payment
Payment breakdown
Explore the cost of this home by adjusting the details. Changes won't be saved.Climate risks
Neighborhood: 34472
Nearby schools
Schools provided by the listing agent
- Elementary: Ward-Highlands Elem. School
- Middle: Fort King Middle School
- High: Forest High School
Source: Stellar MLS. This data may not be complete. We recommend contacting the local school district to confirm school assignments for this home.
Similar homes
- $395,9004 bd3 ba2.5k sqft6853 SE 3RD LOOP, OCALA, FL 34472For Sale
 MLS ID #G5116385, Eneida Rosado, IMPERIAL REALTY CENTRAL FL.. Stellar MLS
 - $265,0003 bd2 ba1.4k sqft24 DOGWOOD DRIVE LOOP, OCALA, FL 34472For Sale
 MLS ID #OM732253, Rosario Cornman, LPT REALTY, LLC. Stellar MLS
 - $329,9003 bd2 ba2k sqft3322 SE 55TH COURT, OCALA, FL 34480For Sale
 MLS ID #O6437024, Karla Robinson, KARLA ROBINSON REALTY, INC.. Stellar MLS
 - $259,9003 bd2 ba1.7k sqft19 WILLOW RUN, OCALA, FL 34472For Sale
 MLS ID #O6432180, Steven Koleno, BEYCOME OF FLORIDA LLC. Stellar MLS
 - $340,0003 bd2 ba1.9k sqft5072 SE 27TH STREET, OCALA, FL 34480For SaleMLS ID #OM729289, Christopher Kortright, COLDWELL BANKER ELLISON REALTY O. Stellar MLS
- $279,9503 bd3 ba1.7k sqft1815 SE 7TH AVENUE, OCALA, FL 34471For SaleMLS ID #OM730823, Luis Lopez, RE/MAX PREMIER REALTY. Stellar MLS
- $234,9003 bd2 ba1.4k sqft41 WATER TRACK DRIVE, OCALA, FL 34472For SaleMLS ID #O6426814, Maria Lasalle, LA ROSA REALTY LLC. Stellar MLS
- $335,0003 bd2 ba1.8k sqft16388 SE 82ND COURT, SUMMERFIELD, FL 34491For SaleMLS ID #OM733433, Candis Starcher, WATSON REALTY CORP. Stellar MLS
- $265,0004 bd2 ba1.6k sqft4838 SW 139TH PLACE, OCALA, FL 34473For SaleMLS ID #OM733419, Garrett Huffman, EXP REALTY LLC. Stellar MLS
- $369,9993 bd2 ba1.6k sqft2611 SW 34TH AVENUE, OCALA, FL 34474For SaleMLS ID #TB8554456, Stephen Hachey, FLAT FEE MLS REALTY. Stellar MLS
- $334,9004 bd2 ba1.7k sqft10169 SW 78TH COURT, OCALA, FL 34476For SaleMLS ID #G5118015, Marty Bouhall, CARLINO REAL ESTATE GROUP INC. Stellar MLS
- $340,0004 bd2 ba2k sqft9670 SW 42ND AVENUE, OCALA, FL 34476For SaleMLS ID #OM725118, Hilda Puga, GLOBALWIDE REALTY LLC. Stellar MLS
- $339,0003 bd2 ba1.7k sqft2190 SE 39TH STREET, OCALA, FL 34480For SaleMLS ID #OM727011, Ruth Meyer, GAILEY ENTERPRISES REAL ESTATE. Stellar MLS
- $309,8003 bd2 ba1.6k sqft16345 SW 14TH AVENUE ROAD, OCALA, FL 34473For SaleMLS ID #OM730660, Jodi Molzof, ENGEL & VOLKERS OCALA. Stellar MLS
- $308,9004 bd2 ba1.6k sqft5415 SW 153RD PLACE ROAD, OCALA, FL 34473For SaleMLS ID #TB8506214, Jonathan Minerick, HOMECOIN.COM. Stellar MLS
- $349,9774 bd3 ba1.9k sqft7268 SW 133RD LOOP, OCALA, FL 34473For SaleMLS ID #TB8552396, Humberto Batista, COLDWELL BANKER REALTY. Stellar MLS
- $269,9003 bd2 ba1.5k sqft2009 NE 51ST PLACE, OCALA, FL 34479For SaleMLS ID #G5112795, Jenna Werner, OLYMPUS EXECUTIVE REALTY INC. Stellar MLS
- $335,0003 bd2 ba1.9k sqft2084 NW 50TH CIRCLE, OCALA, FL 34482For SaleMLS ID #O6440704, Nesterine Blair-Brandon, BLAIR REALTY GROUP INC. Stellar MLS
- $319,9004 bd2 ba1.8k sqft3783 SE 97TH LANE, BELLEVIEW, FL 34420New ConstructionMLS ID #OM718574, Gail Hernandez, GLOBALWIDE REALTY LLC. Stellar MLS
- $279,9003 bd2 ba1.3k sqft785 NW 67TH STREET, OCALA, FL 34475For SaleMLS ID #OM724737, Hilda Puga, GLOBALWIDE REALTY LLC. Stellar MLS
