Golf course living at its best in guard-gated Ocala Palms! This spacious 1,901 sq ft Sago Palm model offers 3 bedrooms, 2 baths, and a 2-car garage PLUS a separate golf cart garage. Soaring high ceilings create an open, airy feel throughout. Step outside to your 28x10 screened lanai, the perfect spot to sip coffee and watch golfers play through, or unwind at sunset with unobstructed course views. Roof is just 7 years old, giving you peace of mind for years to come. Ocala Palms amenities include an 18-hole championship golf course, resort-style pool, and fully-equipped fitness center, resort living every single day. Guard-gated for privacy and security. This one won't last, schedule your showing today!
For sale
$335,000
2084 NW 50TH CIRCLE, OCALA, FL 34482
3beds
1,901sqft
Single Family Residence
Built in 1998
9,148 Square Feet Lot
$320,500 Zestimate®
$176/sqft
$295/mo HOA
What's special
Unobstructed course views
- 33 days
- 139
- 1
Zillow last checked:
Listing updated:
Listed by:
Nesterine Blair-Brandon 321-438-6228,
BLAIR REALTY GROUP INC 407-210-3944
Source: Stellar MLS,MLS#: O6440704 Originating MLS: Orlando Regional
Originating MLS: Orlando Regional
Facts & features
Interior
Bedrooms & bathrooms
- Bedrooms: 3
- Bathrooms: 2
- Full bathrooms: 2
Primary bedroom
- Features: Walk-In Closet(s)
- Level: First
- Area: 221 Square Feet
- Dimensions: 17x13
Bathroom 1
- Level: First
- Area: 165 Square Feet
- Dimensions: 15x11
Bathroom 2
- Level: First
- Area: 144 Square Feet
- Dimensions: 12x12
Dining room
- Level: First
- Area: 121 Square Feet
- Dimensions: 11x11
Kitchen
- Level: First
- Area: 144 Square Feet
- Dimensions: 12x12
Living room
- Level: First
- Area: 216 Square Feet
- Dimensions: 18x12
Heating
- Central, Electric
Cooling
- Central Air
Appliances
- Included: Dishwasher, Disposal, Electric Water Heater, Microwave, Range, Refrigerator
- Laundry: Laundry Room
Features
- Ceiling Fan(s)
- Flooring: Carpet, Ceramic Tile, Luxury Vinyl
- Doors: Sliding Doors
- Has fireplace: No
Interior area
- Total structure area: 2,799
- Total interior livable area: 1,901 sqft
Video & virtual tour
Property
Parking
- Total spaces: 2
- Parking features: Driveway, Golf Cart Garage
- Attached garage spaces: 2
- Has uncovered spaces: Yes
Features
- Levels: One
- Stories: 1
- Exterior features: Lighting, Rain Gutters, Sidewalk
Lot
- Size: 9,148 Square Feet
- Dimensions: 89 x 105
Details
- Parcel number: 2151015003
- Zoning: PUD
- Special conditions: None
Construction
Type & style
- Home type: SingleFamily
- Property subtype: Single Family Residence
Materials
- Block, Stucco
- Foundation: Slab
- Roof: Shingle
Condition
- New construction: No
- Year built: 1998
Utilities & green energy
- Sewer: Public Sewer
- Water: Public
- Utilities for property: Cable Connected, Electricity Connected, Sewer Connected, Water Connected
Community & HOA
Community
- Features: Buyer Approval Required, Deed Restrictions, Fitness Center, Gated Community - Guard, Golf Carts OK, Golf, Pool, Sidewalks
- Pet fee: $0 monthly
- Senior community: Yes
- Subdivision: OCALA PALMS UN IV
HOA
- Has HOA: Yes
- Services included: 24-Hour Guard, Community Pool, Trash
- HOA fee: $295 monthly
- HOA name: Ocala Palms HOA
Location
- Region: Ocala
Financial & listing details
- Price per square foot: $176/sqft
- Tax assessed value: $280,709
- Annual tax amount: $4,207
- Date on market: 9/10/2026
- Cumulative days on market: 34 days
- Listing terms: Cash,Conventional,FHA
- Ownership: Fee Simple
- Total actual rent: 0
- Electric utility on property: Yes
- Road surface type: Paved
Estimated market value
$320,500
$304,000 - $337,000
$2,355/mo
Price history
| Date | Event | Price |
|---|---|---|
| 9/10/2026 | Listed for sale | $335,000-2%$176/sqft |
Source:  Stellar MLS #O6440704 Report a problem Stellar MLS #O6440704 Report a problem | ||
| 6/29/2022 | Listing removed | -- |
Source:  RE/MAX International Report a problem RE/MAX International Report a problem | ||
| 6/7/2022 | Pending sale | $341,900$180/sqft |
Source: Stellar MLS #OM639368 Report a problem | ||
| 5/18/2022 | Listed for sale | $341,900+66.8%$180/sqft |
Source: Stellar MLS #OM639368 Report a problem | ||
| 7/13/2020 | Sold | $205,000-2.3%$108/sqft |
Source: Public Record Report a problem | ||
| 4/27/2020 | Pending sale | $209,900$110/sqft |
Source: LOKATION REAL ESTATE #OM565185 Report a problem | ||
| 12/8/2019 | Price change | $209,900-6.5%$110/sqft |
Source: LOKATION REAL ESTATE #565185 Report a problem | ||
| 10/29/2019 | Listed for sale | $224,500$118/sqft |
Source: LOKATION REAL ESTATE #565185 Report a problem | ||
Public tax history
| Year | Property taxes | Tax assessment |
|---|---|---|
| 2025 | $4,208 +2.9% | $280,709 -0.5% |
| 2024 | $4,090 -3.6% | $282,204 -2.6% |
| 2023 | $4,241 +43.8% | $289,680 +40% |
| 2022 | $2,948 +0.1% | $206,974 +3% |
| 2021 | $2,947 -0.9% | $200,946 +24.2% |
| 2020 | $2,973 +87.2% | $161,810 +38.9% |
| 2019 | $1,588 | $116,488 +1.9% |
| 2018 | $1,588 +7.3% | $114,316 +2.1% |
| 2017 | $1,481 +2.2% | $111,965 +2.1% |
| 2016 | $1,449 | $109,662 +0.7% |
| 2015 | $1,449 +6.3% | $108,900 +0.8% |
| 2014 | $1,363 +2.7% | $108,036 +1.5% |
| 2013 | $1,328 -1.2% | $106,439 -0.7% |
| 2012 | $1,344 -25.6% | $107,218 -21.5% |
| 2011 | $1,806 -7.2% | $136,659 -6.2% |
| 2010 | $1,946 0% | $145,688 -2% |
| 2009 | $1,946 +1.6% | $148,706 +0.1% |
| 2008 | $1,916 -6% | $148,558 +3% |
| 2007 | $2,038 -6.3% | $144,233 +2.5% |
| 2006 | $2,174 +0.8% | $140,715 +3% |
| 2005 | $2,157 | $136,618 +3% |
| 2004 | $2,157 +1.1% | $132,638 +4.3% |
| 2002 | $2,135 +5.4% | $127,116 |
| 2001 | $2,026 | -- |
| 2000 | $2,026 | -- |
Find assessor info on the county website
Monthly payment
Est. payment
Payment breakdown
Explore the cost of this home by adjusting the details. Changes won't be saved.Climate risks
Neighborhood: 34482
Nearby schools
Schools provided by the listing agent
- Elementary: College Park Elementary School
- Middle: Howard Middle School
- High: West Port High School
Source: Stellar MLS. This data may not be complete. We recommend contacting the local school district to confirm school assignments for this home.


Similar homes
- $280,0002 bd2 ba1.5k sqft4993 NW 18TH STREET, OCALA, FL 34482For Sale
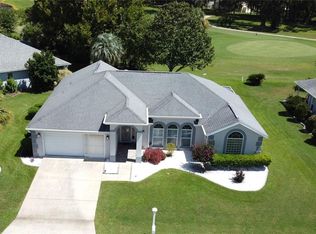
 MLS ID #OM731543, Cristian Monessati, DALTON WADE INC. Stellar MLS
 - $322,0003 bd3 ba1.7k sqft1525 NW 44TH COURT ROAD, OCALA, FL 34482New Construction
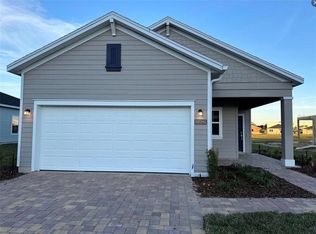 MLS ID #O6406998, Beatrice Soto, PA, EXP REALTY LLC. Stellar MLS
 - $329,9003 bd2 ba2k sqft3322 SE 55TH COURT, OCALA, FL 34480For Sale
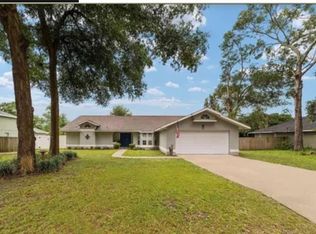 MLS ID #O6437024, Karla Robinson, KARLA ROBINSON REALTY, INC.. Stellar MLS
 - $347,6004 bd3 ba2k sqft4218 SE 14TH PLACE, OCALA, FL 34471For Sale
 MLS ID #OM732890, Luis Lopez, RE/MAX PREMIER REALTY. Stellar MLS
 - $265,0003 bd2 ba1.3k sqft6470 NW 56TH TERRACE, OCALA, FL 34482For SaleMLS ID #OM712641, George De Benedicty, PEGASUS REALTY & ASSOC INC. Stellar MLS
- $339,0003 bd2 ba1.7k sqft2190 SE 39TH STREET, OCALA, FL 34480For SaleMLS ID #OM727011, Ruth Meyer, GAILEY ENTERPRISES REAL ESTATE. Stellar MLS
- $299,5004 bd2 ba1.6k sqft1774 NE 12TH STREET, OCALA, FL 34470For SaleMLS ID #OM732621, Sheri Long, PLATINUM HOMES AND LAND REALTY. Stellar MLS
- $265,0003 bd2 ba1k sqft6809 NW 60TH STREET, OCALA, FL 34482For SaleMLS ID #OM712638, George De Benedicty, PEGASUS REALTY & ASSOC INC. Stellar MLS
- $289,0004 bd2 ba1.8k sqft2645 SW 20TH CIRCLE, OCALA, FL 34471For SaleMLS ID #OM733443, Desiree Barbazon, DESIREE BARBAZON REALTY. Stellar MLS
- $450,0003 bd2 ba1.9k sqft4 HIALEAH DRIVE, OCALA, FL 34482For SaleMLS ID #OM728367, Mark Lyon, KELLER WILLIAMS CORNERSTONE RE. Stellar MLS
- $266,9003 bd2 ba1.3k sqft5832 NW 63RD PLACE, OCALA, FL 34482For SaleMLS ID #GC541451, Martin Wallace, ARIUM REAL ESTATE, LLC. Stellar MLS
- $340,0004 bd2 ba2k sqft9670 SW 42ND AVENUE, OCALA, FL 34476For SaleMLS ID #OM725118, Hilda Puga, GLOBALWIDE REALTY LLC. Stellar MLS
- $285,0003 bd2 ba1.5k sqft4915 SW 99TH PLACE, OCALA, FL 34476For SaleMLS ID #OM733543, Maria Avendano, NEXT GENERATION REALTY OF MARION COUNTY. Stellar MLS
- $324,9004 bd2 ba1.7k sqft10169 SW 78TH COURT, OCALA, FL 34476For SaleMLS ID #G5118015, Marty Bouhall, CARLINO REAL ESTATE GROUP INC. Stellar MLS
- $347,0003 bd2 ba1.8k sqft4195 SW 114TH STREET, OCALA, FL 34476For SaleMLS ID #TB8452064, Mary Joy, MJC REALTY INC. Stellar MLS
- $399,0003 bd2 ba1.5k sqft11988 SW 38TH STREET, OCALA, FL 34481For SaleMLS ID #OM725293, Alyssa Pascucci, GOLDEN OCALA REAL ESTATE INC. Stellar MLS
- $389,9003 bd2 ba1.8k sqft5464 SW 100TH LOOP, OCALA, FL 34476For SaleMLS ID #OM730752, Dava Peters, WEICHERT REALTORS HALLMARK PROPERTIES. Stellar MLS
- $420,0003 bd2 ba1.8k sqft3974 SE 24TH COURT, OCALA, FL 34480For SaleMLS ID #OM733298, Desiree Barbazon, DESIREE BARBAZON REALTY. Stellar MLS
- $349,9774 bd3 ba1.9k sqft7268 SW 133RD LOOP, OCALA, FL 34473For SaleMLS ID #TB8552396, Humberto Batista, COLDWELL BANKER REALTY. Stellar MLS
