Beautiful 3 Bedroom, 2 Bathroom home with 2-Car Garage on a spacious 0.66-acre lot. This well-maintained property features a welcoming family room at the entrance, leading to a dedicated dining area perfect for entertaining. The kitchen offers granite countertops, 36” cabinets, double sink, and stainless steel appliances including microwave and stove. A comfortable den sits just off the kitchen, ideal for relaxing or movie nights. The split floor plan provides two bedrooms and a full bathroom on one side of the home, along with the laundry room. The private master suite is located on the opposite side and includes a garden tub for unwinding. Sliding glass doors from the den open to a peaceful lanai overlooking the large backyard—plenty of room for outdoor living, activities, or future additions. Quiet setting with generous space inside and out. Move-in ready and waiting for its next owner.
For sale
$347,000
4195 SW 114TH STREET, OCALA, FL 34476
3beds
1,862sqft
Single Family Residence
Built in 2017
0.62 Acres Lot
$339,600 Zestimate®
$186/sqft
$-- HOA
What's special
Private master suiteSplit floor planDouble sink
- 305 days
- 217
- 14
Zillow last checked:
Listing updated:
Listed by:
Mary Joy 813-477-8223,
MJC REALTY INC 813-477-8223
Source: Stellar MLS,MLS#: TB8452064 Originating MLS: Suncoast Tampa
Originating MLS: Suncoast Tampa
Facts & features
Interior
Bedrooms & bathrooms
- Bedrooms: 3
- Bathrooms: 2
- Full bathrooms: 2
Rooms
- Room types: Breakfast Room Separate, Family Room, Living Room
Primary bedroom
- Features: Ceiling Fan(s), Dual Closets
- Level: First
- Area: 255 Square Feet
- Dimensions: 15x17
Bedroom 1
- Features: Walk-In Closet(s)
- Level: First
- Area: 100 Square Feet
- Dimensions: 10x10
Bedroom 2
- Features: Walk-In Closet(s)
- Level: First
- Area: 100 Square Feet
- Dimensions: 10x10
Primary bathroom
- Features: Dual Sinks, Garden Bath, Granite Counters, Shower No Tub
- Level: First
- Area: 100 Square Feet
- Dimensions: 10x10
Bathroom 1
- Features: Dual Sinks, Granite Counters, Tub With Shower
- Level: First
- Area: 96 Square Feet
- Dimensions: 8x12
Family room
- Level: First
- Area: 144 Square Feet
- Dimensions: 12x12
Kitchen
- Features: Breakfast Bar, Dual Sinks, Granite Counters, Pantry
- Level: First
- Area: 240 Square Feet
- Dimensions: 15x16
Living room
- Level: First
- Area: 120 Square Feet
- Dimensions: 10x12
Heating
- Central
Cooling
- Central Air
Appliances
- Included: Dishwasher, Disposal, Microwave, Range, Refrigerator
- Laundry: Electric Dryer Hookup, Inside, Laundry Room, Washer Hookup
Features
- Ceiling Fan(s), Solid Wood Cabinets
- Flooring: Carpet, Ceramic Tile
- Doors: Sliding Doors
- Has fireplace: No
Interior area
- Total structure area: 2,719
- Total interior livable area: 1,862 sqft
Video & virtual tour
Property
Parking
- Total spaces: 2
- Parking features: Garage Door Opener, Parking Pad
- Attached garage spaces: 2
- Has uncovered spaces: Yes
Features
- Levels: One
- Stories: 1
- Fencing: Chain Link
Lot
- Size: 0.62 Acres
- Dimensions: 165 x 135
- Features: In County, Sidewalk
Details
- Parcel number: 3579003181
- Zoning: R1
- Special conditions: None
Construction
Type & style
- Home type: SingleFamily
- Property subtype: Single Family Residence
Materials
- Block, Stucco
- Foundation: Slab
- Roof: Shingle
Condition
- Completed
- New construction: No
- Year built: 2017
Utilities & green energy
- Sewer: Septic Tank
- Water: Well
- Utilities for property: Cable Available, Sewer Connected
Community & HOA
Community
- Security: Security System
- Pet fee: $0 monthly
- Subdivision: OCALA WATERWAY ESTATE
HOA
- Has HOA: No
Location
- Region: Ocala
Financial & listing details
- Price per square foot: $186/sqft
- Tax assessed value: $271,347
- Annual tax amount: $2,841
- Date on market: 11/29/2025
- Cumulative days on market: 311 days
- Listing terms: Assumable,Conventional,FHA,VA Loan
- Ownership: Fee Simple
- Total actual rent: 0
- Road surface type: Paved
Estimated market value
$339,600
$323,000 - $357,000
$2,085/mo
Price history
| Date | Event | Price |
|---|---|---|
| 8/18/2026 | Listed for sale | $347,000-2.3%$186/sqft |
Source:  Stellar MLS #TB8452064 Report a problem Stellar MLS #TB8452064 Report a problem | ||
| 12/5/2025 | Listed for sale | $355,000+86.9%$191/sqft |
Source: Stellar MLS #TB8452064 Report a problem | ||
| 12/11/2017 | Sold | $189,900$102/sqft |
Source: Public Record Report a problem | ||
Public tax history
| Year | Property taxes | Tax assessment |
|---|---|---|
| 2025 | $2,841 +9.6% | $185,211 +2.9% |
| 2024 | $2,592 +2.5% | $179,991 +3% |
| 2023 | $2,529 +2.9% | $174,749 +3% |
| 2022 | $2,458 +0.2% | $169,659 +3% |
| 2021 | $2,453 +0.8% | $164,717 +1.4% |
| 2020 | $2,433 +1.5% | $162,443 +2.3% |
| 2019 | $2,396 | $158,791 +1.9% |
| 2018 | $2,396 +1090.6% | $155,830 +2191.6% |
| 2017 | $201 -80.7% | $6,800 +70.3% |
| 2016 | $1,043 | $3,993 +10% |
| 2015 | $1,043 +1.5% | $3,630 +10% |
| 2014 | $1,028 -1.4% | $3,300 -22.4% |
| 2013 | $1,042 -3.2% | $4,250 -34.6% |
| 2012 | $1,077 +10.4% | $6,500 +1.6% |
| 2011 | $975 +611.1% | $6,400 -20% |
| 2010 | $137 -24.8% | $8,000 -27.3% |
| 2009 | $182 -75% | $11,000 -77.1% |
| 2008 | $729 -13.1% | $48,000 -12.7% |
| 2007 | $839 +62.9% | $55,000 +83.3% |
| 2006 | $515 +352.3% | $30,000 +160.9% |
| 2005 | $114 | $11,500 +125.5% |
| 2004 | $114 +6.2% | $5,099 +50% |
| 2002 | $107 +98.7% | $3,399 +99.9% |
| 2001 | $54 | $1,700 |
| 2000 | $54 | $1,700 |
Find assessor info on the county website
Monthly payment
Est. payment
Payment breakdown
Explore the cost of this home by adjusting the details. Changes won't be saved.Climate risks
Neighborhood: 34476
Similar homes
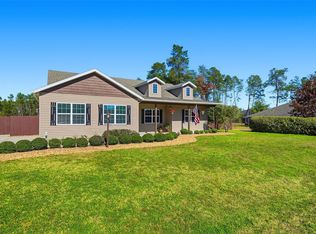
- $356,0004 bd2 ba2k sqft5601 SW 117TH LANE ROAD, OCALA, FL 34476For Sale

 MLS ID #OM726573, Dejon Hilton, KELLER WILLIAMS CORNERSTONE RE. Stellar MLS
 - $340,0004 bd2 ba2k sqft9670 SW 42ND AVENUE, OCALA, FL 34476For Sale
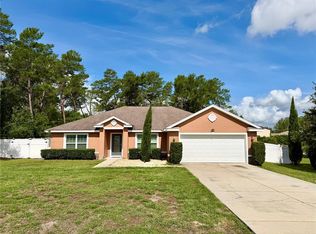 MLS ID #OM725118, Hilda Puga, GLOBALWIDE REALTY LLC. Stellar MLS
 - $449,5003 bd2 ba2.2k sqft10870 SW 47TH COURT, OCALA, FL 34476For Sale
 MLS ID #OM733237, Jimmy Cooke II, BOFFO REAL ESTATE GROUP LLC. Stellar MLS
 - $329,9003 bd2 ba2k sqft5904 SW 107TH STREET, OCALA, FL 34476For Sale
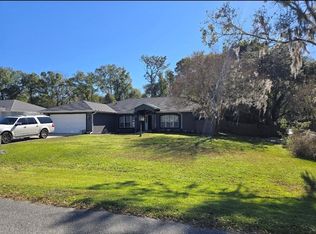 MLS ID #OM716704, Roy Wagner, Jr., KELLER WILLIAMS CORNERSTONE RE. Stellar MLS
 - $334,9004 bd2 ba1.7k sqft10169 SW 78TH COURT, OCALA, FL 34476For SaleMLS ID #G5118015, Marty Bouhall, CARLINO REAL ESTATE GROUP INC. Stellar MLS
- $389,9003 bd2 ba1.8k sqft5464 SW 100TH LOOP, OCALA, FL 34476For SaleMLS ID #OM730752, Dava Peters, WEICHERT REALTORS HALLMARK PROPERTIES. Stellar MLS
- $349,9774 bd3 ba1.9k sqft7268 SW 133RD LOOP, OCALA, FL 34473For SaleMLS ID #TB8552396, Humberto Batista, COLDWELL BANKER REALTY. Stellar MLS
- $270,0003 bd2 ba1.4k sqft9916 SW 56TH AVENUE, OCALA, FL 34476For SaleMLS ID #OM729999, Nazimah Ying, SKYE INT'L REAL ESTATE LLC. Stellar MLS
- $319,9003 bd2 ba1.8k sqft7819 SW 88TH STREET ROAD, OCALA, FL 34476For SaleMLS ID #OM717610, Mike Kelly, RE/MAX FOXFIRE - HWY 40. Stellar MLS
- $350,0004 bd3 ba2k sqft15610 SW 40TH TERRACE, OCALA, FL 34473For SaleMLS ID #OM732770, Drew Bedford, KELLER WILLIAMS CORNERSTONE RE. Stellar MLS
- $359,9904 bd3 ba2.5k sqft5870 SW 80TH PLACE, OCALA, FL 34476For SaleMLS ID #OM719277, Larry Jowers, FATHOM REALTY FL LLC. Stellar MLS
- $360,0003 bd2 ba2.3k sqft8779 SW 83RD CIRCLE, OCALA, FL 34481For SaleMLS ID #OM729792, Rhonda Buckner, BUCKNER HOMES REALTY INC. Stellar MLS
- $259,9003 bd2 ba1.7k sqft9573 SW 53RD CIRCLE, OCALA, FL 34476For SaleMLS ID #OM718389, Earl Wilson, FONTANA REALTY. Stellar MLS
- $329,9003 bd2 ba1.9k sqft8701 SW 88TH PLACE, OCALA, FL 34481For SaleMLS ID #OM731817, Cynthia Wojciechowski, OAK & SAGE REALTY LLC. Stellar MLS
- $269,0003 bd2 ba1.8k sqft304 MARION OAKS TRAIL, OCALA, FL 34473For SaleMLS ID #OM728987, Shirley Velasco, HOOK & LADDER REALTY OF CENTRAL FLORIDA, LLC. Stellar MLS
- $275,0002 bd2 ba1.4k sqft6321 SW 117TH LOOP, OCALA, FL 34476For SaleMLS ID #OM730100, Rose Charboneau, WEICHERT REALTORS HALLMARK PROPERTIES. Stellar MLS
- $339,9003 bd2 ba1.4k sqft2632 SW 175TH LOOP, OCALA, FL 34473For SaleMLS ID #V4950706, Emily Morera Perez, CENTURY 21 MCBRIDE REALTY GROUP. Stellar MLS
- $273,0003 bd2 ba1.8k sqft6021 SW 131ST LANE #10, OCALA, FL 34473For SaleMLS ID #OM723759, Luke Brown, CB/ELLISON RLTY WEST. Stellar MLS
- $275,0003 bd2 ba1.7k sqft3658 SW 127TH LANE ROAD, OCALA, FL 34473For SaleMLS ID #OM711987, Ivette Garcia, MARION OAKS REALTY & PROPERTY. Stellar MLS
- $449,9994 bd2 ba2.3k sqft9832 SW 46TH COURT, OCALA, FL 34476For SaleMLS ID #OM722842, Melissa Powell, DISCOVER FLORIDA REALTY GROUP LLC. Stellar MLS
