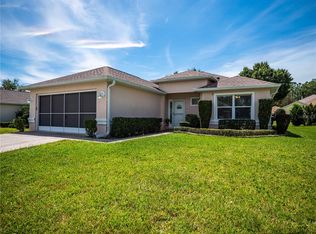
Meticulously maintained, contemporary 2-bedroom/2-balh concrete block home, perfectly situated on a premium, developer-maintained lot with mature. landscaping. This home offers structural durability, low-maintenance and modem style and is completely turnkey and ready for its next owner. The open-concept great room connects the dining and living spaces. Architectural tray ceilings crown both the living and dining areas. Beautiful tile flooring flows flawlessly through all the main living areas, wet spaces and the lanai, while both spacious bedrooms feature warm, modem laminate flooring. Celling fans are strategically placed throughout the bedrooms, living area, and outdoor spaces to ensure year-round airflow. The heart of the home opens through a heavy-duty sliding glass door to your private lanai-the perfect bug-free sanctuary. Peace of mind comes standard here with an impressive list of high-ticket mechanical updates. Enjoy massive insurance savings and worry-free living with a brand-new roof installed in December 2020. Complete energy efficient HVAC/air conditioning system replaced in Aprll 2021. The kitchen Is equipped with a premium. whisper-quiet Bosch dishwasher (Installed just one month ago!). a 5-year-old refrigerator, a disposal was Installed 3 years ago, and a reliable energy efficient 2017 water heater. Enhanced safety features include newly added security motion lights at both the back door and Inside the attached 2-car garage, along with a hardwired ADT alarm system for ultimate security. KEY FEATURES: Concrete Block (CMU) Construction. New Roof (Dec 2020) & New HVAC (April 2021) New Security Motion Lights (Back Door & in the Garage) Brand-New Bosch Dishwasher (1 Month Old!) ADT Alarm System, Garbage Disposal (installed 3 yrs ago). Tray Ceilings in Living & Dining Rooms. Screened Concrete Lanai w/ Ceiling Fan. Tile & Laminate Flooring (Zero Carpet!) ALSO, this home come complete with gutters.
For sale
$275,000
6321 SW 117TH LOOP, OCALA, FL 34476
2beds
1,457sqft
Single Family Residence
Built in 2001
5,663 Square Feet Lot
$264,600 Zestimate®
$189/sqft
$325/mo HOA
What's special
- 51 days
- 43
- 0
Zillow last checked:
Listing updated:
Listed by:
Rose Charboneau 352-875-1976,
WEICHERT REALTORS HALLMARK PROPERTIES 352-867-7800
Source: Stellar MLS,MLS#: OM730100 Originating MLS: Ocala - Marion
Originating MLS: Ocala - Marion
Facts & features
Interior
Bedrooms & bathrooms
- Bedrooms: 2
- Bathrooms: 2
- Full bathrooms: 2
Rooms
- Room types: Breakfast Room Separate, Florida Room, Living Room, Utility Room
Primary bedroom
- Features: Ceiling Fan(s), Walk-In Closet(s)
- Level: First
Bedroom 1
- Features: Ceiling Fan(s), Built-in Closet
- Level: First
- Area: 117.42 Square Feet
- Dimensions: 10.3x11.4
Bedroom 2
- Features: Single Vanity, Tub With Shower, Built-in Closet
- Level: First
Primary bathroom
- Features: Dual Sinks, Shower No Tub, Linen Closet
- Level: First
Kitchen
- Features: Breakfast Bar, Built-In Shelving, Pantry, Built-in Closet
- Level: First
- Area: 122.1 Square Feet
- Dimensions: 11x11.1
Living room
- Features: Ceiling Fan(s)
- Level: First
- Area: 209.3 Square Feet
- Dimensions: 16.1x13
Heating
- Central, Electric, Exhaust Fan, Heat Pump
Cooling
- Central Air, Humidity Control
Appliances
- Included: Dishwasher, Disposal, Dryer, Electric Water Heater, Exhaust Fan, Microwave, Range, Range Hood, Refrigerator, Washer
- Laundry: Electric Dryer Hookup, In Garage, Washer Hookup
Features
- Built-in Features, Ceiling Fan(s), Eating Space In Kitchen, High Ceilings, Living Room/Dining Room Combo, Open Floorplan, Primary Bedroom Main Floor, Thermostat, Tray Ceiling(s), Walk-In Closet(s)
- Flooring: Laminate, Tile
- Doors: Sliding Doors
- Windows: Window Treatments
- Has fireplace: No
Interior area
- Total structure area: 2,152
- Total interior livable area: 1,457 sqft
Property
Parking
- Total spaces: 2
- Parking features: Garage - Attached
- Attached garage spaces: 2
Features
- Levels: One
- Stories: 1
- Patio & porch: Covered, Enclosed, Porch, Rear Porch, Screened
- Exterior features: Irrigation System, Lighting, Rain Gutters
Lot
- Size: 5,663 Square Feet
- Features: In County, Landscaped, Level, Private
- Residential vegetation: Mature Landscaping, Trees/Landscaped
Details
- Parcel number: 7023005003
- Zoning: PUD
- Special conditions: None
Construction
Type & style
- Home type: SingleFamily
- Architectural style: Contemporary
- Property subtype: Single Family Residence
Materials
- Block, Concrete, Stucco
- Foundation: Slab
- Roof: Shingle
Condition
- New construction: No
- Year built: 2001
Utilities & green energy
- Sewer: Public Sewer
- Water: Public
- Utilities for property: BB/HS Internet Available, Cable Available, Cable Connected, Electricity Connected, Fire Hydrant, Phone Available, Sewer Connected, Sprinkler Recycled, Street Lights, Underground Utilities, Water Connected
Community & HOA
Community
- Security: Fire Alarm, Gated Community, Medical Alarm, Security Gate, Security Lights, Security System, Security System Leased, Smoke Detector(s)
- Pet fee: $0 monthly
- Senior community: Yes
- Subdivision: OAK RUN LAUREL OAKS
HOA
- Has HOA: Yes
- HOA fee: $325 monthly
- HOA name: Oak Run
Location
- Region: Ocala
Financial & listing details
- Price per square foot: $189/sqft
- Tax assessed value: $209,879
- Annual tax amount: $1,460
- Date on market: 8/10/2026
- Cumulative days on market: 52 days
- Ownership: Fee Simple
- Total actual rent: 0
- Electric utility on property: Yes
- Road surface type: Paved, Asphalt
Estimated market value
$264,600
$251,000 - $278,000
$1,716/mo
Price history
| Date | Event | Price |
|---|---|---|
| 8/10/2026 | Listed for sale | $275,000+22.2%$189/sqft |
Source:  Stellar MLS #OM730100 Report a problem Stellar MLS #OM730100 Report a problem | ||
| 12/6/2021 | Sold | $225,000+103.6%$154/sqft |
Source: Public Record Report a problem | ||
| 12/31/2001 | Sold | $110,500$76/sqft |
Source: Public Record Report a problem | ||
Public tax history
| Year | Property taxes | Tax assessment |
|---|---|---|
| 2025 | $1,460 +19.7% | $111,778 +2.9% |
| 2024 | $1,220 +3.4% | $108,628 +3% |
| 2023 | $1,180 -2% | $105,464 +3% |
| 2022 | $1,203 -28.3% | $102,392 -20.4% |
| 2021 | $1,678 +1% | $128,646 +1.4% |
| 2020 | $1,661 +1.9% | $126,870 +2.3% |
| 2019 | $1,631 | $124,018 +1.9% |
| 2018 | $1,631 -21.7% | $121,706 +9.6% |
| 2017 | $2,084 +8.5% | $111,075 +3.8% |
| 2016 | $1,920 | $107,003 +8.9% |
| 2015 | $1,920 +14.6% | $98,225 +10% |
| 2014 | $1,675 +5% | $89,295 +4.6% |
| 2013 | $1,595 -4% | $85,361 -5.2% |
| 2012 | $1,662 -5.3% | $90,029 -6% |
| 2011 | $1,754 -6.1% | $95,748 -6.8% |
| 2010 | $1,868 -10.9% | $102,680 -15.1% |
| 2009 | $2,096 -9.2% | $120,891 -12.1% |
| 2008 | $2,307 -13.4% | $137,494 -14.6% |
| 2007 | $2,665 +79.2% | $161,084 +54.2% |
| 2006 | $1,487 +2.9% | $104,487 +3% |
| 2005 | $1,445 | $101,444 +3% |
| 2004 | $1,445 -2.5% | $98,490 +4.3% |
| 2002 | $1,483 +371.9% | $94,390 |
| 2001 | $314 | -- |
| 2000 | $314 | -- |
Find assessor info on the county website
Monthly payment
Est. payment
Payment breakdown
Explore the cost of this home by adjusting the details. Changes won't be saved.Climate risks
Neighborhood: 34476
Nearby schools
Schools provided by the listing agent
- Elementary: Marion Oaks Elementary School
- Middle: Horizon Academy/Mar Oaks
- High: West Port High School
Source: Stellar MLS. This data may not be complete. We recommend contacting the local school district to confirm school assignments for this home.
Similar homes
- $269,9002 bd2 ba1.5k sqft11428 SW 69TH CIRCLE, OCALA, FL 34476For Sale

 MLS ID #OM732335, Kristopher Cernera, RE/MAX FOXFIRE - HWY200/103 S. Stellar MLS
 - $239,9003 bd2 ba1.6k sqft11263 SW 76TH AVENUE, OCALA, FL 34476For Sale
 MLS ID #OM733109, Kathleen Van, RE/MAX FOXFIRE - HWY200/103 S. Stellar MLS
 - $224,9002 bd2 ba1.6k sqft6369 SW 117TH LOOP, OCALA, FL 34476For Sale
 MLS ID #OM728295, Dawn Williams, WORTH CLARK REALTY. Stellar MLS
 - $330,0003 bd2 ba1.7k sqft11179 SW 61ST CIRCLE, OCALA, FL 34476For Sale
 MLS ID #GC535011, Rick Livoni, EXP REALTY LLC. Stellar MLS
 - $259,9003 bd2 ba1.7k sqft9573 SW 53RD CIRCLE, OCALA, FL 34476For SaleMLS ID #OM718389, Earl Wilson, FONTANA REALTY. Stellar MLS
- $279,9003 bd2 ba1.9k sqft13076 SW 78TH TERRACE, OCALA, FL 34473For SaleMLS ID #OM725661, Aurora Poll, ROBERTS REAL ESTATE INC. Stellar MLS
- $273,0003 bd2 ba1.8k sqft6021 SW 131ST LANE #10, OCALA, FL 34473For SaleMLS ID #OM723759, Luke Brown, CB/ELLISON RLTY WEST. Stellar MLS
- $269,0003 bd2 ba1.8k sqft304 MARION OAKS TRAIL, OCALA, FL 34473For SaleMLS ID #OM728987, Shirley Velasco, HOOK & LADDER REALTY OF CENTRAL FLORIDA, LLC. Stellar MLS
- $284,0002 bd2 ba1.3k sqft7890 SW 87TH LOOP, OCALA, FL 34476For SaleMLS ID #OM719289, Mike Kelly, RE/MAX FOXFIRE - HWY 40. Stellar MLS
- $226,9003 bd2 ba1.7k sqft9549 SW 53RD CIRCLE, OCALA, FL 34476For SaleMLS ID #OM730593, Joseph Regnier, REDI REAL ESTATE, LLC. Stellar MLS
- $225,0002 bd2 ba960 sqft10945 SW 77TH COURT, OCALA, FL 34476For SaleMLS ID #OM730352, Candis Starcher, WATSON REALTY CORP. Stellar MLS
- $329,9003 bd2 ba2k sqft5904 SW 107TH STREET, OCALA, FL 34476For SaleMLS ID #OM716704, Roy Wagner, Jr., KELLER WILLIAMS CORNERSTONE RE. Stellar MLS
- $275,0003 bd2 ba1.7k sqft3658 SW 127TH LANE ROAD, OCALA, FL 34473For SaleMLS ID #OM711987, Ivette Garcia, MARION OAKS REALTY & PROPERTY. Stellar MLS
- $181,5002 bd2 ba1.6k sqft11447 SW 69TH CIRCLE, OCALA, FL 34476For SaleMLS ID #O6254513, Dee Toohey, INNOVATIVE REALTY SOLUTIONS GROUP. Stellar MLS
- $269,0003 bd2 ba1.5k sqft5427 SW 42ND PLACE, OCALA, FL 34474For SaleMLS ID #OM730661, John Ocasio, KELLER WILLIAMS CORNERSTONE RE. Stellar MLS
- $189,9002 bd2 ba1.4k sqft10835 SW 78TH AVENUE, OCALA, FL 34476For SaleMLS ID #OM730083, Kathleen Van, RE/MAX FOXFIRE - HWY200/103 S. Stellar MLS
- $225,0003 bd3 ba1.3k sqft8545 S MAGNOLIA AVENUE, OCALA, FL 34476For SaleMLS ID #TB8518927, Margot Dupre, COMMERCIAL EXCHANGE REAL ESTATE LLC. Stellar MLS
- $274,0003 bd2 ba2k sqft8368 SW 79TH CIRCLE, OCALA, FL 34476For SaleMLS ID #OM714043, Jaky McCall, KELLER WILLIAMS CORNERSTONE RE. Stellar MLS
- $347,0003 bd2 ba1.8k sqft4195 SW 114TH STREET, OCALA, FL 34476For SaleMLS ID #TB8452064, Mary Joy, MJC REALTY INC. Stellar MLS
- $259,4433 bd2 ba1.7k sqft15625 SW 17TH TERRACE, OCALA, FL 34473For SaleMLS ID #OM731425, Melissa Powell, DISCOVER FLORIDA REALTY GROUP LLC. Stellar MLS
