Charming Doral Formal model home located on the 1st hole of the Royal Oaks golf course. Home features split bedroom floorplan with high ceilings throughout living areas. There is a cozy den for quiet space, with a separate living room and dining area open to the kitchen. The kitchen features newer stainless appliances. Large master suite has a spacious walk-in closet. A wonderful and spacious screen porch offers a dramatic view of the course and is accessible from the Master suite and the living/dining area. Eat-in kitchen has ample storage with the and indoor laundry room just steps away. Roof was replaced in 2019 and the Trane AC in 2014. This is a great home in a very special location.
For sale
$269,900
11428 SW 69TH CIRCLE, OCALA, FL 34476
2beds
1,594sqft
Single Family Residence
Built in 1998
6,098 Square Feet Lot
$-- Zestimate®
$169/sqft
$352/mo HOA
What's special
Large master suiteSplit bedroom floorplanSpacious walk-in closet
- 62 days
- 160
- 8
Zillow last checked:
Listing updated:
Listed by:
Kristopher Cernera 352-240-5847,
RE/MAX FOXFIRE - HWY200/103 S 352-479-0123,
Tom Cernera 352-812-5297,
RE/MAX FOXFIRE - HWY200/103 S
Source: Stellar MLS,MLS#: OM732335 Originating MLS: Ocala - Marion
Facts & features
Interior
Bedrooms & bathrooms
- Bedrooms: 2
- Bathrooms: 2
- Full bathrooms: 2
Primary bedroom
- Features: Walk-In Closet(s)
- Level: First
- Area: 169 Square Feet
- Dimensions: 13x13
Bedroom 2
- Features: Built-in Closet
- Level: First
- Area: 132 Square Feet
- Dimensions: 11x12
Kitchen
- Level: First
- Area: 170 Square Feet
- Dimensions: 10x17
Living room
- Level: First
- Area: 238 Square Feet
- Dimensions: 14x17
Heating
- Central, Electric
Cooling
- Central Air
Appliances
- Included: Dryer, Range, Refrigerator, Washer
- Laundry: Inside, Laundry Room
Features
- Ceiling Fan(s), Eating Space In Kitchen, High Ceilings, Split Bedroom, Thermostat, Walk-In Closet(s)
- Flooring: Carpet, Tile
- Has fireplace: No
Interior area
- Total structure area: 2,028
- Total interior livable area: 1,594 sqft
Video & virtual tour
Property
Parking
- Total spaces: 2
- Parking features: Driveway
- Attached garage spaces: 2
- Has uncovered spaces: Yes
- Details: Garage Dimensions: 20x18
Features
- Levels: One
- Stories: 1
- Patio & porch: Enclosed, Rear Porch, Screened
- Exterior features: Irrigation System, Rain Gutters
- Has view: Yes
- View description: Golf Course
Lot
- Size: 6,098 Square Feet
- Features: Cleared, On Golf Course
Details
- Parcel number: 7021001007
- Zoning: PUD
- Special conditions: None
Construction
Type & style
- Home type: SingleFamily
- Property subtype: Single Family Residence
Materials
- Block, Concrete
- Foundation: Slab
- Roof: Shingle
Condition
- Completed
- New construction: No
- Year built: 1998
Details
- Builder model: Doral Formal
Utilities & green energy
- Sewer: Public Sewer
- Water: Public
- Utilities for property: Cable Connected, Electricity Connected, Sewer Connected, Underground Utilities, Water Connected
Community & HOA
Community
- Features: Clubhouse, Dog Park, Fitness Center, Gated Community - No Guard, Golf Carts OK, Pool, Restaurant, Tennis Court(s)
- Pet fee: $0 monthly
- Senior community: Yes
- Subdivision: OAK RUN BAYTREE GREENS
HOA
- Has HOA: Yes
- Amenities included: Cable TV, Clubhouse, Fitness Center, Gated, Pool, Shuffleboard Court
- Services included: Cable TV, Community Pool, Maintenance Grounds, Trash
- HOA fee: $352 monthly
- HOA name: Oak Run Country Club
Location
- Region: Ocala
Financial & listing details
- Price per square foot: $169/sqft
- Tax assessed value: $224,113
- Annual tax amount: $1,960
- Date on market: 9/17/2026
- Cumulative days on market: 62 days
- Listing terms: Cash,Conventional
- Ownership: Fee Simple
- Total actual rent: 0
- Electric utility on property: Yes
- Road surface type: Paved
Estimated market value
Not available
Estimated sales range
Not available
Not available
Price history
| Date | Event | Price |
|---|---|---|
| 9/17/2026 | Listed for sale | $269,900$169/sqft |
Source:  Stellar MLS #OM732335 Report a problem | ||
Public tax history
| Year | Property taxes | Tax assessment |
|---|---|---|
| 2025 | $1,960 +14.2% | $139,290 +2.9% |
| 2024 | $1,716 +2.9% | $135,364 +3% |
| 2023 | $1,668 -0.9% | $131,421 +3% |
| 2022 | $1,682 +0.5% | $127,593 +3% |
| 2021 | $1,674 +1% | $123,877 +1.4% |
| 2020 | $1,658 +1.8% | $122,167 +2.3% |
| 2019 | $1,629 | $119,420 +1.9% |
| 2018 | $1,629 +6.7% | $117,193 +2.1% |
| 2017 | $1,526 +2.1% | $114,783 +2.1% |
| 2016 | $1,495 | $112,422 +0.7% |
| 2015 | $1,495 +6.3% | $111,641 +0.8% |
| 2014 | $1,406 +2.7% | $110,755 +1.5% |
| 2013 | $1,369 -6.5% | $109,118 -5.1% |
| 2012 | $1,464 -7.3% | $114,945 -5.9% |
| 2011 | $1,580 -6.8% | $122,165 -5.8% |
| 2010 | $1,696 +3% | $129,705 +0.6% |
| 2009 | $1,647 +1.5% | $128,974 +0.1% |
| 2008 | $1,623 -7.3% | $128,846 +3% |
| 2007 | $1,751 -6% | $125,094 +2.5% |
| 2006 | $1,863 +1.4% | $122,044 +3% |
| 2005 | $1,837 | $118,490 +3% |
| 2004 | $1,837 +1.9% | $115,038 +4.3% |
| 2002 | $1,804 +5.9% | $110,250 +4.6% |
| 2001 | $1,703 | $105,354 |
| 2000 | $1,703 | $105,354 |
Find assessor info on the county website
Monthly payment
Est. payment
Payment breakdown
Explore the cost of this home by adjusting the details. Changes won't be saved.Climate risks
Neighborhood: 34476


Similar homes
- $275,0002 bd2 ba1.4k sqft6321 SW 117TH LOOP, OCALA, FL 34476For Sale

 MLS ID #OM730100, Rose Charboneau, WEICHERT REALTORS HALLMARK PROPERTIES. Stellar MLS
- $275,0003 bd2 ba2k sqft11011 SW 53RD CIRCLE, OCALA, FL 34476For Sale
 MLS ID #OM730967, Charles Kaufherr, REALTY EXECUTIVES IN THE VILLAGES. Stellar MLS
- $290,0003 bd2 ba1.7k sqft9877 SW 57TH AVENUE, OCALA, FL 34476For Sale
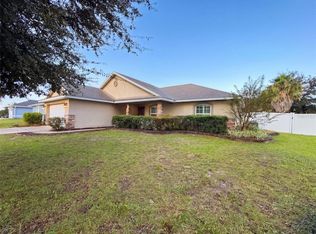 MLS ID #O6455980, Karen Albright, OPENDOOR BROKERAGE LLC. Stellar MLS
- $219,9002 bd2 ba1.6k sqft6369 SW 117TH LOOP, OCALA, FL 34476For Sale
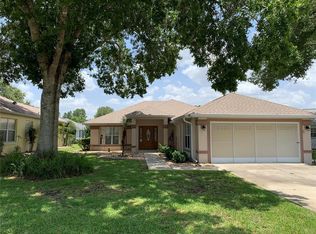 MLS ID #OM728295, Dawn Williams, WORTH CLARK REALTY. Stellar MLS
- $285,0003 bd2 ba1.5k sqft4915 SW 99TH PLACE, OCALA, FL 34476For SaleMLS ID #OM733543, Maria Avendano, NEXT GENERATION REALTY OF MARION COUNTY. Stellar MLS
- $239,9003 bd2 ba1.7k sqft9573 SW 53RD CIRCLE, OCALA, FL 34476For SaleMLS ID #OM718389, Earl Wilson, FONTANA REALTY. Stellar MLS
- $222,0002 bd2 ba960 sqft10945 SW 77TH COURT, OCALA, FL 34476For SaleMLS ID #OM730352, Candis Starcher, WATSON REALTY CORP. Stellar MLS
- $194,9002 bd2 ba1.3k sqft7257 SW 115TH PLACE, OCALA, FL 34476For SaleMLS ID #OM720636, Kristopher Cernera, RE/MAX FOXFIRE - HWY200/103 S. Stellar MLS
- $259,0003 bd2 ba1.8k sqft304 MARION OAKS TRAIL, OCALA, FL 34473For SaleMLS ID #OM728987, Shirley Velasco, HOOK & LADDER REALTY OF CENTRAL FLORIDA, LLC. Stellar MLS
- $319,9004 bd2 ba1.7k sqft10169 SW 78TH COURT, OCALA, FL 34476For SaleMLS ID #G5118015, Marty Bouhall, CARLINO REAL ESTATE GROUP INC. Stellar MLS
- $259,9003 bd2 ba1.4k sqft2219 SW 146TH LOOP, OCALA, FL 34473For SaleMLS ID #G5119778, Carolyn Biddle, CLEAR CHOICE REAL ESTATE. Stellar MLS
- $329,5003 bd2 ba2.1k sqft5061 SW 109TH LOOP, OCALA, FL 34476For SaleMLS ID #G5111469, Gina Johnson, RE/MAX PREMIER REALTY. Stellar MLS
- $368,0003 bd2 ba1.8k sqft7558 SW 103RD LOOP, OCALA, FL 34476For SaleMLS ID #OM734054, Jennifer Hay, AXEN REALTY LLC. Stellar MLS
- $259,9002 bd2 ba1.7k sqft9053 SW 103RD AVENUE, OCALA, FL 34481For SaleMLS ID #OM729141, Pam Creel, RE/MAX FOXFIRE - HWY200/103 S. Stellar MLS
- $289,9903 bd2 ba1.9k sqft13537 SW 81ST CIRCLE, OCALA, FL 34473For SaleMLS ID #TB8558770, Humberto Batista, COLDWELL BANKER REALTY. Stellar MLS
- $240,0003 bd2 ba1.4k sqft4133 SW 143RD LANE ROAD, OCALA, FL 34473For SaleMLS ID #GC544521, Sable Barron, KELLER WILLIAMS GAINESVILLE REALTY PARTNERS. Stellar MLS
- $279,9004 bd2 ba1.6k sqft15266 SW 44TH TERRACE, OCALA, FL 34473For SaleMLS ID #O6434316, John Marascia, REDFIN CORPORATION. Stellar MLS
- $252,4433 bd2 ba1.7k sqft15625 SW 17TH TERRACE, OCALA, FL 34473For SaleMLS ID #OM731425, Melissa Powell, DISCOVER FLORIDA REALTY GROUP LLC. Stellar MLS
- $280,0002 bd2 ba1.5k sqft4993 NW 18TH STREET, OCALA, FL 34482For SaleMLS ID #OM731543, Cristian Monessati, DALTON WADE INC. Stellar MLS
- $299,0003 bd2 ba2k sqft15747 SW 47TH AVENUE ROAD, OCALA, FL 34473For SaleMLS ID #OM728090, Danny Singh, RE/MAX PREMIER REALTY LADY LK. Stellar MLS
