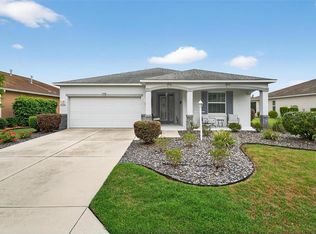
A 3-bedroom, 2-bathroom home in Marco Polo Village offers over 2000 square feet of comfortable single-story living space. The floor plan places the primary suite on one side and guest rooms on the other for privacy. Your future home has a greet room that flows into your living room with cathedral ceilings, alongside a breakfast nook , breakfast bar and a designated dining room. Main bedroom includes a walk-in closet and an adjoining bathroom with double vanities. Also have indoor laundry room with space to have a extra refrigerator. The property feature a screened-in lanai, and a birdcage enclosure. There is also a fenced in area for your pets. The roof was replaced in August of 2026. Located in a quite well established neighborhood minutes from medical facilities, shopping and dining.
For sale
$300,000
11011 SW 53RD CIRCLE, OCALA, FL 34476
3beds
2,031sqft
Single Family Residence
Built in 2001
0.55 Acres Lot
$-- Zestimate®
$148/sqft
$23/mo HOA
What's special
Screened-in lanaiBreakfast barIndoor laundry roomBreakfast nookBirdcage enclosureDesignated dining room
- 21 days
- 2,982
- 170
Likely to sell faster than
Zillow last checked:
Listing updated:
Listed by:
Charles Kaufherr 352-857-9616,
REALTY EXECUTIVES IN THE VILLAGES 352-753-7500
Source: Stellar MLS,MLS#: OM730967 Originating MLS: Ocala - Marion
Originating MLS: Ocala - Marion
Facts & features
Interior
Bedrooms & bathrooms
- Bedrooms: 3
- Bathrooms: 2
- Full bathrooms: 2
Primary bedroom
- Features: Walk-In Closet(s)
- Level: First
Primary bathroom
- Level: First
Kitchen
- Level: First
Laundry
- Level: First
Living room
- Level: First
Heating
- Heat Pump
Cooling
- Central Air
Appliances
- Included: Dishwasher, Electric Water Heater, Microwave, Range, Refrigerator
- Laundry: Inside
Features
- Cathedral Ceiling(s), Ceiling Fan(s), L Dining, Open Floorplan, Split Bedroom, Walk-In Closet(s)
- Flooring: Carpet, Tile
- Has fireplace: No
Interior area
- Total structure area: 2,518
- Total interior livable area: 2,031 sqft
Video & virtual tour
Property
Parking
- Total spaces: 2
- Parking features: Garage - Attached
- Attached garage spaces: 2
Features
- Levels: One
- Stories: 1
- Exterior features: Other
- Fencing: Fenced
Lot
- Size: 0.55 Acres
- Dimensions: 96 x 250
Details
- Parcel number: 3506012019
- Zoning: R1
- Special conditions: None
Construction
Type & style
- Home type: SingleFamily
- Architectural style: Other
- Property subtype: Single Family Residence
Materials
- Block, Stucco
- Foundation: Block
- Roof: Shingle
Condition
- New construction: No
- Year built: 2001
Utilities & green energy
- Sewer: Septic Tank
- Water: Public
- Utilities for property: Cable Available, Electricity Connected, Phone Available
Community & HOA
Community
- Security: Security System
- Pet fee: $0 monthly
- Senior community: Yes
- Subdivision: MARCO POLO VILLAGE
HOA
- Has HOA: Yes
- HOA fee: $23 monthly
- HOA name: Vine Management Team
- HOA phone: 352-812-8086
- Second HOA name: Kingsland Country Property Owners Association, Inc
- Second HOA phone: 352-854-8666
Location
- Region: Ocala
Financial & listing details
- Price per square foot: $148/sqft
- Tax assessed value: $285,801
- Annual tax amount: $2,132
- Date on market: 8/29/2026
- Cumulative days on market: 22 days
- Listing terms: Cash,Conventional
- Ownership: Fee Simple
- Total actual rent: 0
- Electric utility on property: Yes
- Road surface type: Asphalt
Estimated market value
Not available
Estimated sales range
Not available
Not available
Price history
| Date | Event | Price |
|---|---|---|
| 8/29/2026 | Listed for sale | $300,000+2042.9%$148/sqft |
Source:  Stellar MLS #OM730967 Report a problem Stellar MLS #OM730967 Report a problem | ||
| 5/25/2001 | Sold | $14,000$7/sqft |
Source: Public Record Report a problem | ||
Public tax history
| Year | Property taxes | Tax assessment |
|---|---|---|
| 2025 | $2,132 +12.8% | $139,022 +2.9% |
| 2024 | $1,891 +2.6% | $135,104 +3% |
| 2023 | $1,842 +2.9% | $131,169 +3% |
| 2022 | $1,791 +0.4% | $127,349 +3% |
| 2021 | $1,783 +0.9% | $123,640 +1.4% |
| 2020 | $1,767 +1.7% | $121,933 +2.3% |
| 2019 | $1,738 | $119,192 +1.9% |
| 2018 | $1,738 +6.8% | $116,970 +2.1% |
| 2017 | $1,627 +2% | $114,564 +2.1% |
| 2016 | $1,596 | $112,208 +0.7% |
| 2015 | $1,596 +5.9% | $111,428 +0.8% |
| 2014 | $1,507 +2.5% | $110,544 +1.5% |
| 2013 | $1,471 -1.2% | $108,910 -0.8% |
| 2012 | $1,489 -10.8% | $109,800 -9.4% |
| 2011 | $1,669 -6.8% | $121,192 -10.6% |
| 2010 | $1,791 +5.6% | $135,509 +2.7% |
| 2009 | $1,697 +1.5% | $131,946 +0.1% |
| 2008 | $1,672 -7.1% | $131,815 +3% |
| 2007 | $1,799 -6% | $127,976 +2.5% |
| 2006 | $1,914 +1.3% | $124,855 +3% |
| 2005 | $1,890 | $121,219 +3% |
| 2004 | $1,890 -1.3% | $117,689 +4.3% |
| 2002 | $1,915 +851.2% | $112,789 +1145.2% |
| 2001 | $201 | $9,058 |
| 2000 | $201 | $9,058 |
Find assessor info on the county website
Monthly payment
Est. payment
Payment breakdown
Explore the cost of this home by adjusting the details. Changes won't be saved.Climate risks
Neighborhood: 34476
Nearby schools
Schools provided by the listing agent
- Elementary: Marion Oaks Elementary School
- Middle: Horizon Academy/Mar Oaks
- High: West Port High School
Source: Stellar MLS. This data may not be complete. We recommend contacting the local school district to confirm school assignments for this home.
Similar homes
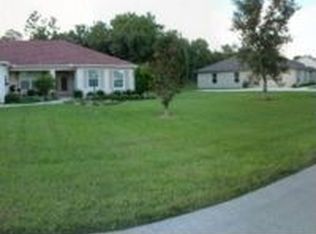
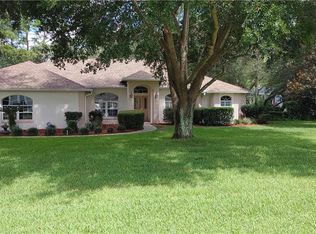
- $330,0003 bd2 ba1.9k sqft10819 SW 53RD CIRCLE, OCALA, FL 34476For Sale

 MLS ID #OM731536, Julie Beck, KELLER WILLIAMS CORNERSTONE RE. Stellar MLS
 - $400,0004 bd2 ba2.3k sqft9677 SW 56TH CIRCLE, OCALA, FL 34476For Sale
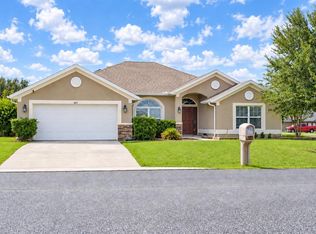 MLS ID #O6438067, John Henthorn, HENTHORN REAL ESTATE. Stellar MLS
 - $278,9003 bd2 ba1.6k sqft11003 SW 69TH CIRCLE, OCALA, FL 34476For Sale
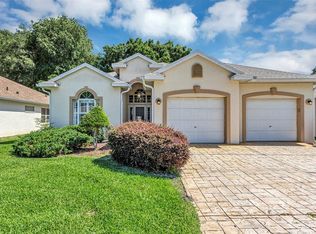 MLS ID #OM724865, Kelly Wheat, ASSET CAPITAL REALTY, LLC. Stellar MLS
 - $294,5003 bd2 ba1.9k sqft8336 SW 77TH COURT, OCALA, FL 34476For Sale
 MLS ID #O6436621, Tom Langmann, RE/MAX 200 REALTY. Stellar MLS
 - $335,0002 bd2 ba2.1k sqft7121 SW 113TH LOOP, OCALA, FL 34476For SaleMLS ID #OM730017, Lois Lane, DECCA REAL ESTATE. Stellar MLS
- $259,2553 bd2 ba1.9k sqft6318 SW 117TH LOOP, OCALA, FL 34476For SaleMLS ID #G5113953, Sherri O'Neal, CENTURY 21 PRIME PROPERTY RESOURCES INC. Stellar MLS
- $259,9993 bd2 ba1.5k sqft11262 SW 73RD CIRCLE, OCALA, FL 34476For SaleMLS ID #OM727128, Ryan Reeves, DECCA REAL ESTATE. Stellar MLS
- $299,0003 bd2 ba2k sqft7981 SW 81ST LOOP, OCALA, FL 34476For SaleMLS ID #OM726330, Ella Torres, RE/MAX PREMIER REALTY. Stellar MLS
- $314,0004 bd2 ba2.2k sqft208 MARION OAKS TRAIL, OCALA, FL 34473For SaleMLS ID #O6410455, Sandra Madrigal, I HOMES REAL ESTATE. Stellar MLS
- $420,0003 bd3 ba2.5k sqft10950 SW 71ST CIRCLE, OCALA, FL 34476For SaleMLS ID #OM730511, Shelia Konnick, CHARLES RUTENBERG REALTY INC. Stellar MLS
- $227,0003 bd2 ba2k sqft8695 SW 116TH STREET ROAD, OCALA, FL 34481For SaleMLS ID #OM732483, Sherri Driggers, DECCA REAL ESTATE. Stellar MLS
- $279,9003 bd2 ba1.6k sqft4688 NW 35TH STREET, OCALA, FL 34482For SaleMLS ID #OM732153, Lee Kerr, REAL PROPERTY MGMT DIVERSIFIED. Stellar MLS
- $259,4433 bd2 ba1.7k sqft15625 SW 17TH TERRACE, OCALA, FL 34473For SaleMLS ID #OM731425, Melissa Powell, DISCOVER FLORIDA REALTY GROUP LLC. Stellar MLS
- $299,0003 bd3 ba2.5k sqft549 SILVER COURSE RUN, OCALA, FL 34472For SaleMLS ID #OM723416, Paola Alarcon Rubio, NEXTHOME VISION REALTY. Stellar MLS
- $400,0004 bd2 ba2.5k sqft5108 SW 90TH PLACE, OCALA, FL 34476For SaleMLS ID #O6433889, Rhansel Acevedo Rodriguez, EXP REALTY LLC. Stellar MLS
- $350,0003 bd2 ba1.9k sqft129 BAHIA TRACE, OCALA, FL 34472For SaleMLS ID #OM731740, Nicole Alicia Agramonte Toribio, GAILEY ENTERPRISES REAL ESTATE. Stellar MLS
- $267,0002 bd2 ba1.5k sqft3008 SW 41ST PLACE, OCALA, FL 34474For SaleMLS ID #OM729910, Bonnie Jo Vorwerk, NEXT GENERATION REALTY OF MARION COUNTY. Stellar MLS
- $269,0003 bd2 ba1.5k sqft3150 NW 50TH COURT, OCALA, FL 34482For SaleMLS ID #OM715951, Lee Kerr, REAL PROPERTY MGMT DIVERSIFIED. Stellar MLS
- $265,0003 bd2 ba1.4k sqft31 FIR DRIVE, OCALA, FL 34472For SaleMLS ID #O6441297, Kiye Rudolph, THE KLR GROUP LLC. Stellar MLS
