Discover the limitless possibilities of this 3-bedroom, 2-bathroom home located in the highly desirable, gated 55+ community of Oak Run Country Club. (San Marino Model) Positioned on a prime golf course lot, this property offers serene, panoramic views and provides the perfect canvas to bring your personal design vision to life. Big-Ticket Capital Upgrades Completed: Roof Replacement: New roof installed in 2020 for years of worry-free protection. HVAC System: New heat pump A/C system installed in 2021 ensuring reliable efficiency. Customization Opportunity: Spacious, functional floor plan ready for cosmetic updates, new flooring, and personal touches to build instant equity. Resort-Style 55+ Living at Its Best: Living in Oak Run combines peace of mind with a vibrant, active lifestyle. Enjoy 24/7 gated security and access to an abundance of amenities across 3 active community centers: 6 sparkling swimming pools for relaxing under the Florida sun. 2 fully equipped fitness centers to keep up with your wellness routine. Pickleball & tennis courts for friendly matches with neighbors. Dedicated dog park for your furry companions. Endless social clubs, scheduled activities, and scenic walking paths. Ideal for buyers looking to customize their dream retirement retreat or savvy buyers seeking a solid home with unbeatable golf course views in a premier active live.
For sale
$259,900
11585 SW 72ND CIRCLE, OCALA, FL 34476
3beds
1,751sqft
Single Family Residence
Built in 1997
7,841 Square Feet Lot
$251,300 Zestimate®
$148/sqft
$204/mo HOA
What's special
Prime golf course lotUnbeatable golf course viewsSpacious functional floor planSerene panoramic viewsDedicated dog parkPickleball and tennis courts
- 10 days
- 611
- 37
Likely to sell faster than
Zillow last checked:
Listing updated:
Listed by:
Nidia Uribe Montoya 954-213-4504,
MARCILLO REAL ESTATE LLC 954-297-3636
Source: Stellar MLS,MLS#: OM731940 Originating MLS: Osceola
Originating MLS: Osceola
Facts & features
Interior
Bedrooms & bathrooms
- Bedrooms: 3
- Bathrooms: 2
- Full bathrooms: 2
Rooms
- Room types: Den/Library/Office
Primary bedroom
- Features: Walk-In Closet(s)
- Level: First
Bedroom 2
- Features: Built-in Closet
- Level: First
Bathroom 1
- Level: First
Bathroom 2
- Level: First
Bathroom 3
- Features: Built-in Closet
- Level: First
Dining room
- Level: First
Kitchen
- Level: First
Laundry
- Level: First
Living room
- Level: First
Office
- Level: First
Heating
- Central
Cooling
- Central Air
Appliances
- Included: Dishwasher, Disposal, Dryer, Refrigerator, Washer
- Laundry: Inside
Features
- Ceiling Fan(s), High Ceilings, Other
- Flooring: Carpet
- Has fireplace: No
Interior area
- Total structure area: 2,257
- Total interior livable area: 1,751 sqft
Video & virtual tour
Property
Parking
- Total spaces: 2
- Parking features: Driveway
- Attached garage spaces: 2
- Has uncovered spaces: Yes
Features
- Levels: One
- Stories: 1
- Patio & porch: Covered
- Exterior features: Irrigation System, Lighting, None
Lot
- Size: 7,841 Square Feet
- Dimensions: 85 x 90
- Residential vegetation: Oak Trees
Details
- Parcel number: 7018002012
- Zoning: PUD
- Special conditions: None
Construction
Type & style
- Home type: SingleFamily
- Property subtype: Single Family Residence
Materials
- Block, Stucco
- Foundation: Slab
- Roof: Shingle
Condition
- New construction: No
- Year built: 1997
Utilities & green energy
- Sewer: Public Sewer
- Water: Public
- Utilities for property: Cable Connected, Electricity Connected, Sewer Connected, Sprinkler Meter, Water Connected
Community & HOA
Community
- Features: Clubhouse, Dog Park, Fitness Center, Gated Community - No Guard, Pool, Restaurant, Tennis Court(s), Wheelchair Access
- Security: Gated Community
- Pet fee: $0 monthly
- Senior community: Yes
- Subdivision: OAK RUN GOFVIEW B
HOA
- Has HOA: Yes
- Services included: Cable TV, Community Pool, Trash
- HOA fee: $204 monthly
- HOA name: Tanya Sappleton
- HOA phone: 352-854-6210
Location
- Region: Ocala
Financial & listing details
- Price per square foot: $148/sqft
- Tax assessed value: $241,120
- Annual tax amount: $2,481
- Date on market: 9/10/2026
- Cumulative days on market: 11 days
- Listing terms: Cash,Conventional,FHA,Other
- Ownership: Fee Simple
- Total actual rent: 0
- Electric utility on property: Yes
- Road surface type: Paved
Estimated market value
$251,300
$239,000 - $264,000
$2,003/mo
Price history
| Date | Event | Price |
|---|---|---|
| 9/11/2026 | Listed for sale | $259,900+103.8%$148/sqft |
Source:  Stellar MLS #OM731940 Report a problem Stellar MLS #OM731940 Report a problem | ||
| 3/30/2012 | Sold | $127,500-8.9%$73/sqft |
Source: Stellar MLS #OM371025 Report a problem | ||
| 3/5/2012 | Listed for sale | $139,900$80/sqft |
Source: Weichert Realtors #371025 Report a problem | ||
Public tax history
| Year | Property taxes | Tax assessment |
|---|---|---|
| 2025 | $2,482 +11% | $168,299 +2.9% |
| 2024 | $2,235 +2.6% | $163,556 +3% |
| 2023 | $2,178 +3.2% | $158,792 +3% |
| 2022 | $2,111 +0.3% | $154,167 +3% |
| 2021 | $2,105 +0.9% | $149,677 +1.4% |
| 2020 | $2,087 +1.6% | $147,610 +2.3% |
| 2019 | $2,053 | $144,291 +1.9% |
| 2018 | $2,053 +7.4% | $141,601 +2.1% |
| 2017 | $1,912 -19.1% | $138,689 +2.1% |
| 2016 | $2,363 | $135,836 +7.8% |
| 2015 | $2,363 +6.8% | $126,005 +2.2% |
| 2014 | $2,212 +5% | $123,309 +4.3% |
| 2013 | $2,108 -3.5% | $118,216 -4.4% |
| 2012 | $2,184 +25.5% | $123,627 -6.7% |
| 2011 | $1,741 -6.7% | $132,478 -5.7% |
| 2010 | $1,865 +1.3% | $140,493 -0.9% |
| 2009 | $1,840 +1.6% | $141,708 +0.1% |
| 2008 | $1,812 -6.4% | $141,567 +3% |
| 2007 | $1,936 -6.2% | $137,445 +2.5% |
| 2006 | $2,064 +1% | $134,092 +3% |
| 2005 | $2,044 | $130,188 +3% |
| 2004 | $2,044 +1.3% | $126,397 +4.3% |
| 2002 | $2,017 +5.6% | $121,134 +4.6% |
| 2001 | $1,911 | $115,755 |
| 2000 | $1,911 | $115,755 |
Find assessor info on the county website
Monthly payment
Est. payment
Payment breakdown
Explore the cost of this home by adjusting the details. Changes won't be saved.Climate risks
Neighborhood: 34476

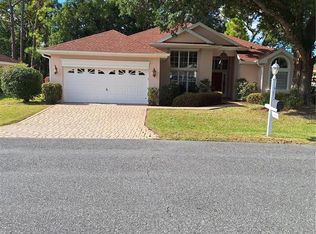
Similar homes
- $289,0003 bd2 ba2k sqft10884 SW 53RD CIRCLE, OCALA, FL 34476For Sale

 MLS ID #OM707625, Peggy Pittas, RE/MAX ALLSTARS REALTY. Stellar MLS
 - $259,9993 bd2 ba1.5k sqft11262 SW 73RD CIRCLE, OCALA, FL 34476For Sale
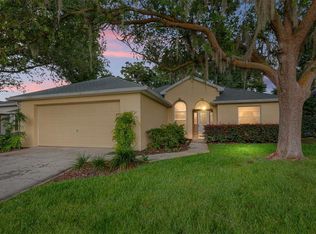 MLS ID #OM727128, Ryan Reeves, DECCA REAL ESTATE. Stellar MLS
 - $279,0003 bd2 ba2.1k sqft11416 SW 69TH CIR, OCALA, FL 34476For Sale
 MLS ID #OM723626, Thomas Reeves, DECCA REAL ESTATE. Stellar MLS
 - $252,9002 bd2 ba1.3k sqft11093 SW 69TH CIRCLE, OCALA, FL 34476For Sale
 MLS ID #OM729798, David Tomlin, DECCA REAL ESTATE. Stellar MLS
 - $224,9003 bd2 ba1.6k sqft7734 SW 114TH LOOP, OCALA, FL 34476For SaleMLS ID #OM715561, Emily White, WHITEHOUSE PREMIER REALTY. Stellar MLS
- $279,9003 bd2 ba1.8k sqft10908 SW 53RD CIRCLE, OCALA, FL 34476For SaleMLS ID #OM724048, William Archibald, STRATEGIC REALTY. Stellar MLS
- $265,0003 bd2 ba1.9k sqft8490 SW 60TH COURT, OCALA, FL 34476For SaleMLS ID #OM725470, Savannah Paton, MEADOWS REALTY, LLC. Stellar MLS
- $260,0003 bd2 ba1.5k sqft7962 SW 83RD PLACE, OCALA, FL 34476For SaleMLS ID #OM720186, Carole Patterson, WEICHERT REALTORS HALLMARK PROPERTIES. Stellar MLS
- $249,0003 bd2 ba1.5k sqft8060 SW 78TH TERRACE ROAD, OCALA, FL 34476For SaleMLS ID #OM731402, Teri McKeon LLC, RE/MAX PREMIER REALTY HWY 200. Stellar MLS
- $299,9993 bd2 ba1.9k sqft11465 SW 75TH TERRACE ROAD, OCALA, FL 34476For SaleMLS ID #OM724695, Kathleen Van, RE/MAX FOXFIRE - HWY200/103 S. Stellar MLS
- $244,0003 bd2 ba1.5k sqft8086 SW 81ST LOOP, OCALA, FL 34476For SaleMLS ID #OM727538, Maureen McCabe, MP REALTY. Stellar MLS
- $224,9003 bd2 ba1.6k sqft8721 SW 60 CIRCLE, OCALA, FL 34476For SaleMLS ID #OM729833, Julia McPherson, FONTANA REALTY. Stellar MLS
- $335,0002 bd2 ba2.1k sqft7121 SW 113TH LOOP, OCALA, FL 34476For SaleMLS ID #OM730017, Lois Lane, DECCA REAL ESTATE. Stellar MLS
- $330,0003 bd2 ba1.9k sqft10819 SW 53RD CIRCLE, OCALA, FL 34476For SaleMLS ID #OM731536, Julie Beck, KELLER WILLIAMS CORNERSTONE RE. Stellar MLS
- $224,0002 bd2 ba1.5k sqft6201 SW 84TH PLACE, OCALA, FL 34476For SaleMLS ID #OM731211, Marcia Kasper, RE/MAX ALLSTARS REALTY. Stellar MLS
- $275,0003 bd2 ba1.8k sqft8808 SW 83RD CIRCLE, OCALA, FL 34481For SaleMLS ID #OM719804, Jennifer Leeds, ROBB HARRISON REALTY INC. Stellar MLS
- $200,0003 bd2 ba1.3k sqft6046 SW 98 LOOP, OCALA, FL 34476For SaleMLS ID #OM727716, Julia McPherson, FONTANA REALTY. Stellar MLS
- $299,0004 bd2 ba2.5k sqft8598 SW 56TH AVENUE ROAD, OCALA, FL 34476For SaleMLS ID #OM726052, Fabiola Barrios, CRYSTAL SNOOK REAL ESTATE. Stellar MLS
- $268,5002 bd2 ba1.5k sqft4175 SW 46TH COURT, OCALA, FL 34474For SaleMLS ID #O6440897, Rosemary Phillips LLC, WEICHERT REALTORS HALLMARK PRO. Stellar MLS
- $239,8882 bd2 ba1.7k sqft11496 SW 82ND COURT ROAD, OCALA, FL 34481For SaleMLS ID #OM722147, Thomas Reeves, DECCA REAL ESTATE. Stellar MLS
